Public Elementary & Middle School
530 Students
(949) 242-6164
Grades PK-8
* Price shown is base rent. Excludes user-selected optional fees and variable or usage-based fees and required charges due at or prior to move-in or at move-out. View Fees and Policies for details. Price, availability, fees, and any applicable rent special are subject to change without notice.
Note: Prices and availability subject to change without notice.
12 Months
The fees below are based on community-supplied data and may exclude additional fees and utilities.
Property Fee Disclaimer: Based on community-supplied data and independent market research. Subject to change without notice. May exclude fees for mandatory or optional services and usage-based utilities.
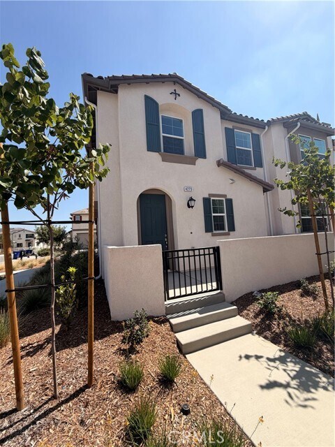
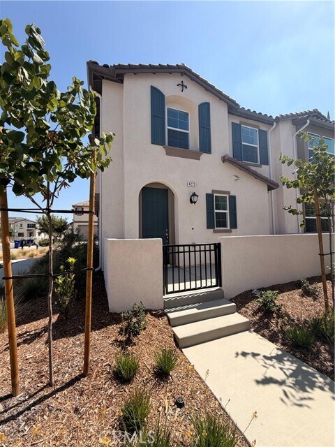
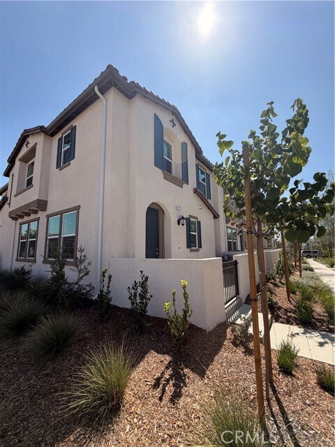
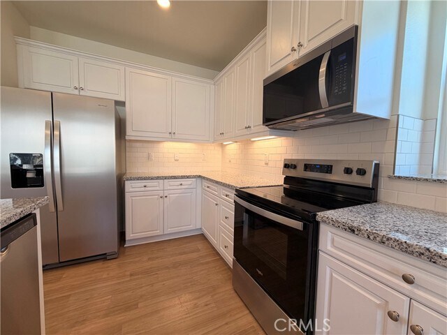
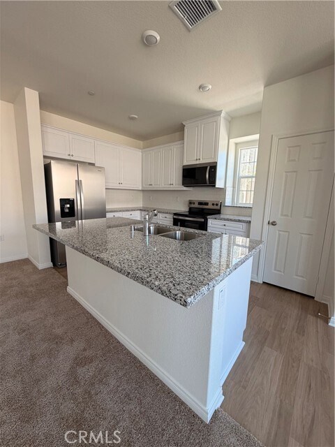
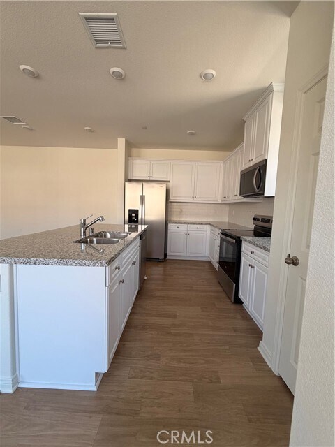
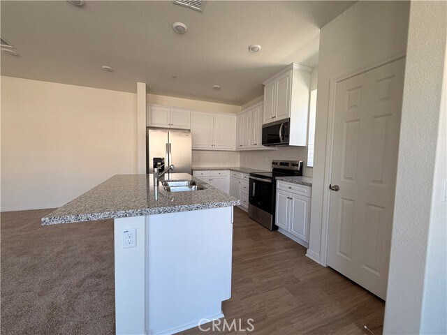
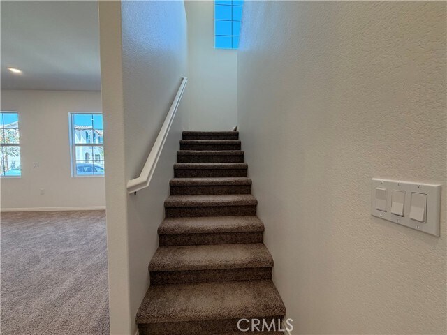
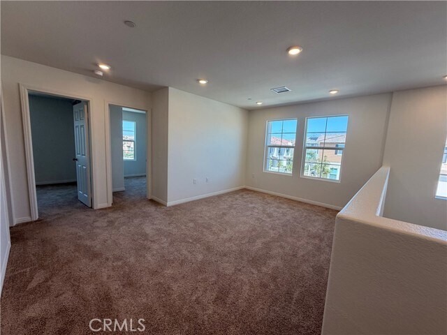
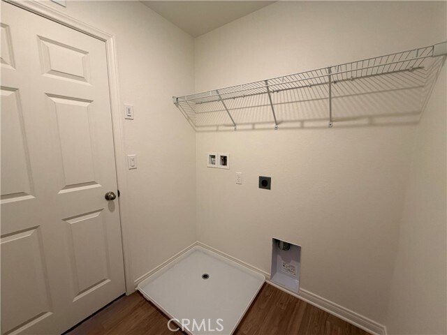
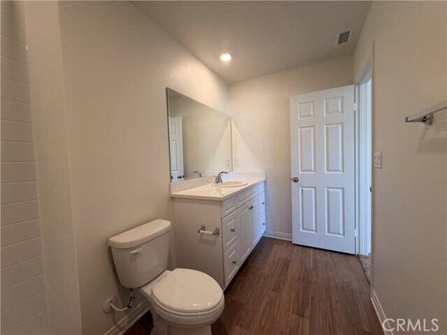
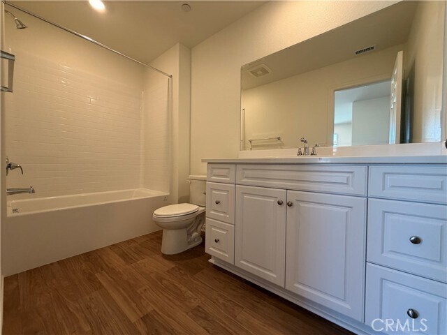
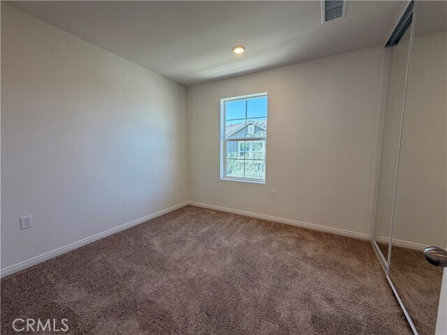
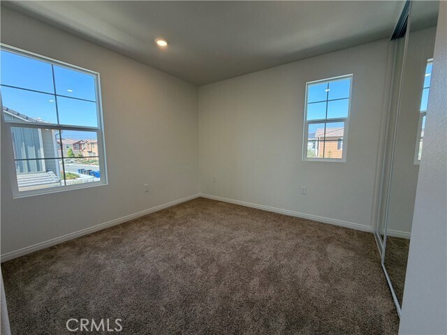
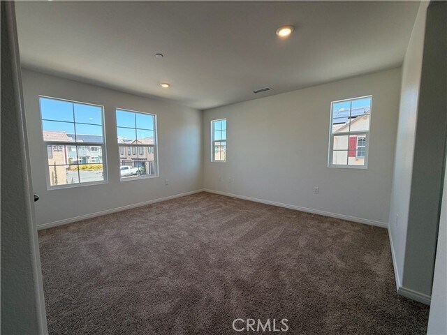
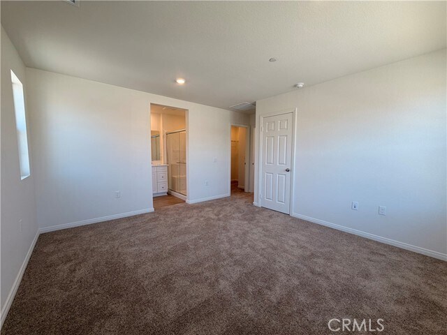
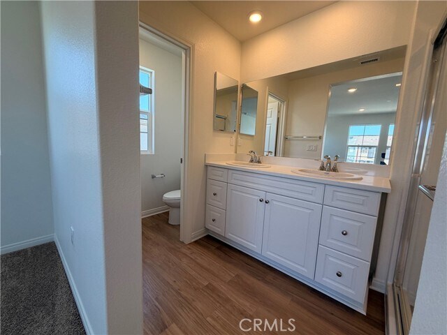
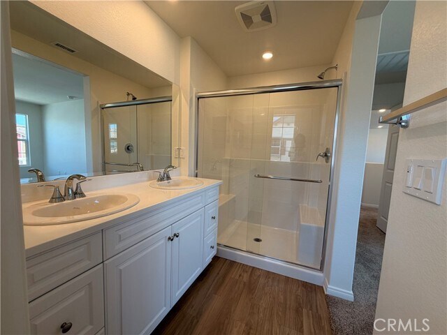
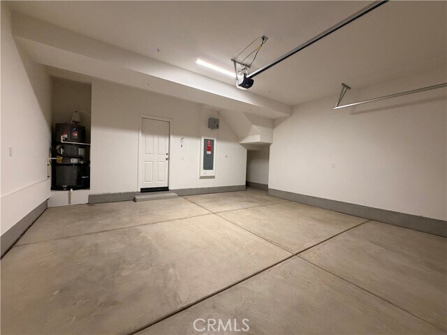
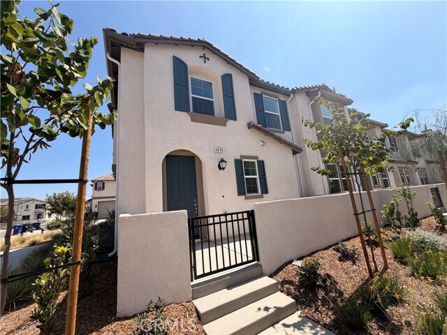
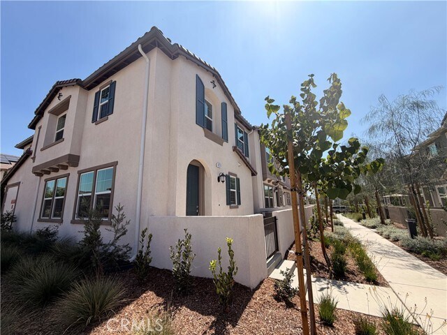
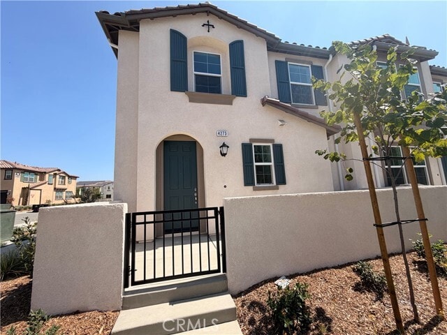
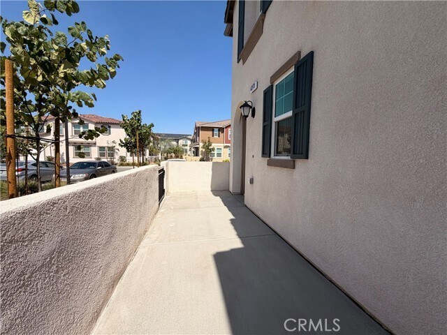
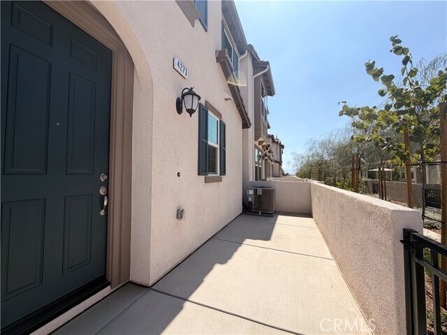
Welcome to Moonstone, a brand-new all electric, resort style community in South Ontario! This corner-unit floor plan offers 1,644 sq. ft. of open, bright living space with 9 ft ceilings and extra natural light from side windows. The stylish kitchen features white cabinetry, granite countertops, a large island with stainless double-basin sink, dining area, and brand new Whirlpool stainless steel appliances, including an electric range, dishwasher, and vented microwave. A convenient downstairs powder room is perfect for guests. Upstairs, the spacious primary suite offers two large walk-in closets and an adjoining bath with dual sinks, granite countertops, and a walk in shower. Two additional bedrooms feature mirrored closet doors and share a full hall bath. A versatile loft provides the perfect space for movie nights, relaxing, or a home office. You’ll also find an upstairs laundry room and linen closet. Outside, enjoy a private patio and water efficient landscaping. Energy efficient features include Energy Star certification, solar, a smart thermostat, and dual-pane Low-E windows. Community amenities include two parks, pool and spa, dog park, and pickleball courts. Conveniently located near the I-15, I-10, and 60 freeways, Costco, 99 Ranch Market, Cloverdale Marketplace, Eastvale Gateway, Ontario International Airport, and Ontario Mills. Brand-new Park View Elementary School is just 2.5 miles away. MLS# CV26203814
4273 E Rincon St is located in Ontario, California in the 91761 zip code.

Protect yourself from fraud. Do not send money to anyone you don't know.
Private Elementary School
Private Elementary, Middle & High School
Data provided by GreatSchools.org 2025 © 2025. All rights reserved.
Submitting Request
Many properties are now offering LIVE tours via FaceTime and other streaming apps. Contact Now: