Walkability
NR
Not Rated
* Price shown is base rent. Excludes user-selected optional fees and variable or usage-based fees and required charges due at or prior to move-in or at move-out. View Fees and Policies for details. Price, availability, fees, and any applicable rent special are subject to change without notice.
Note: Prices and availability subject to change without notice.
Contact office for Lease Terms
The fees below are based on community-supplied data and may exclude additional fees and utilities.
Property Fee Disclaimer: Based on community-supplied data and independent market research. Subject to change without notice. May exclude fees for mandatory or optional services and usage-based utilities.
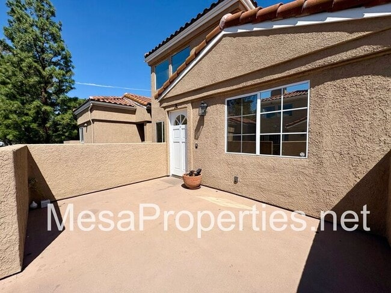
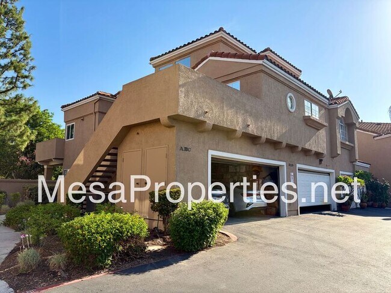
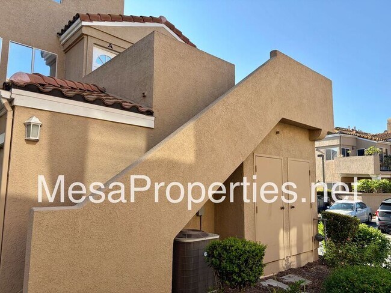
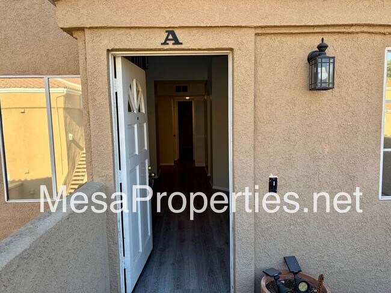
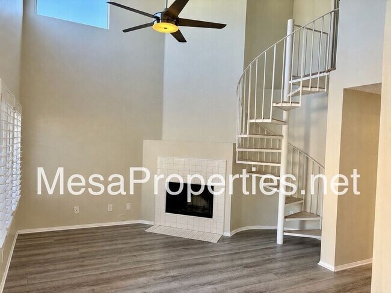
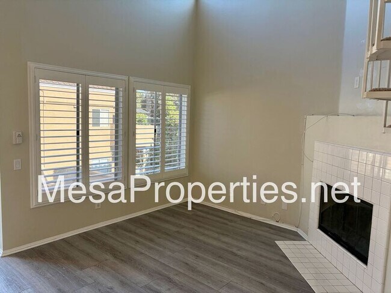
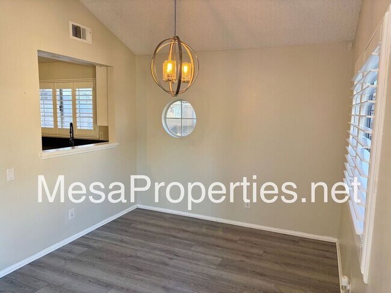
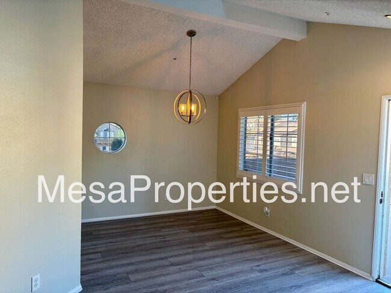
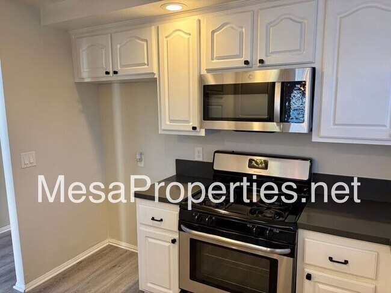
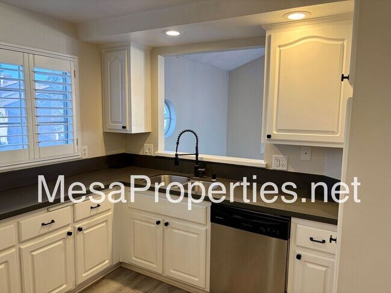
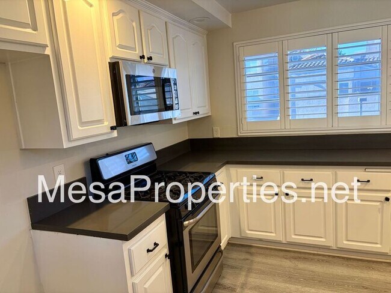
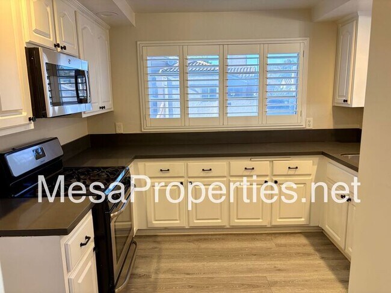
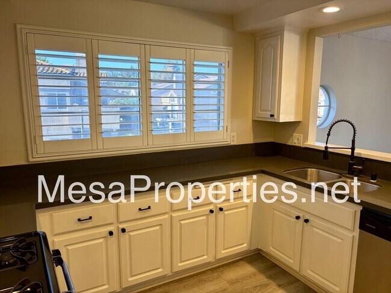
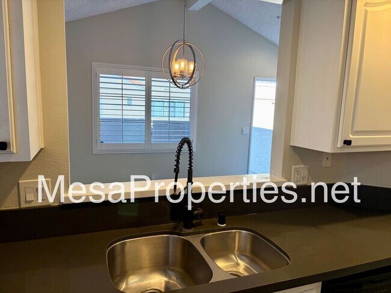
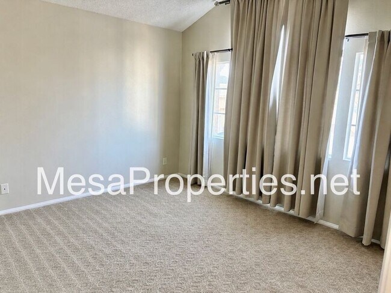
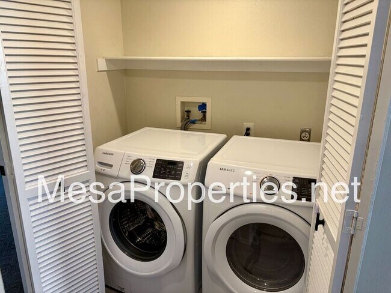
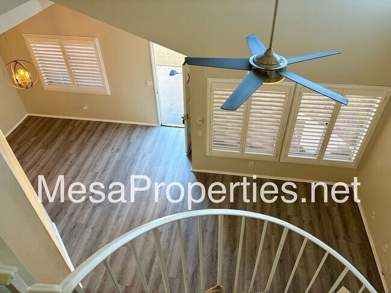
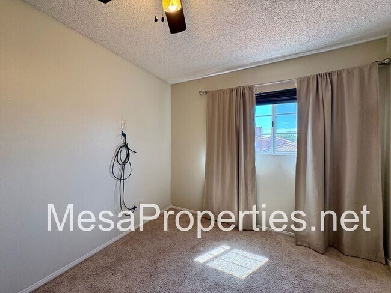
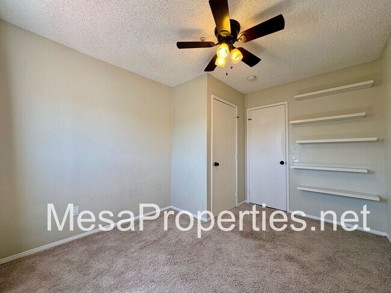
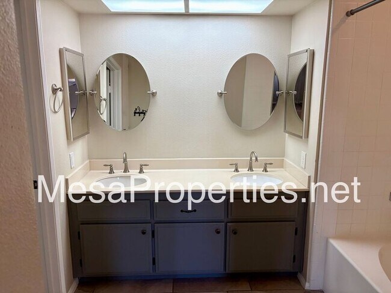
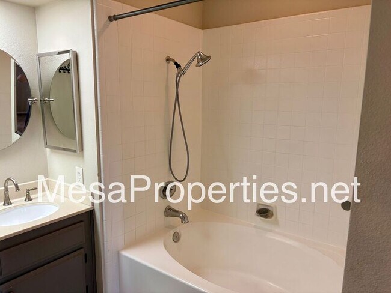
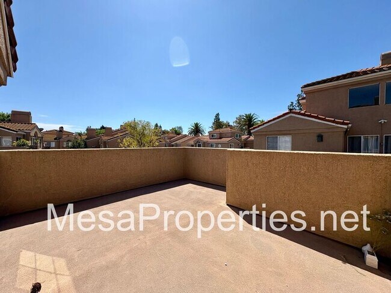
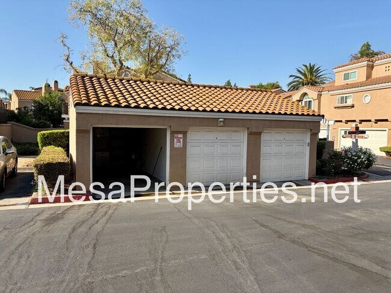
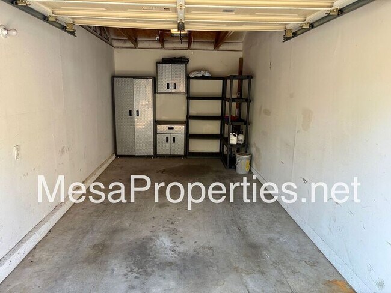
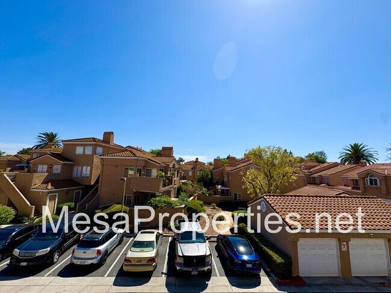
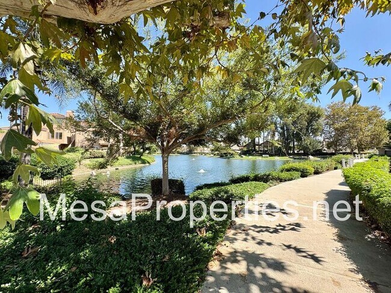
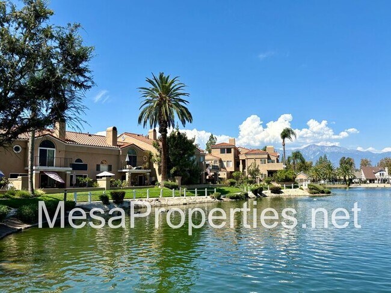
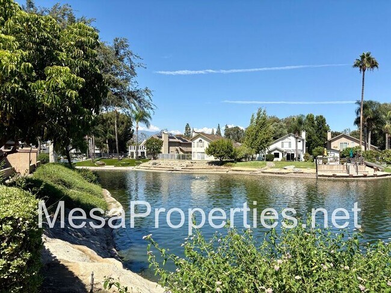
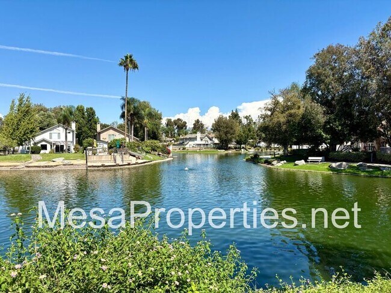
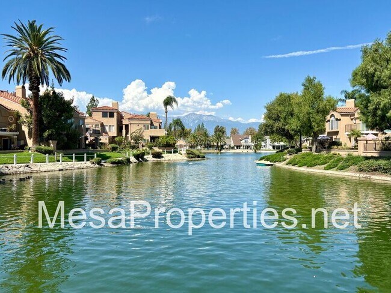
Welcome home to this beautifully updated condo located in the desirable Portofino community of Creekside in Ontario. This spacious home offers a comfortable layout, modern finishes, and wonderful community amenities including lake access, community pools, and walking paths. The inviting living room features vaulted ceilings and a cozy fireplace, creating a warm and open living space. The spacious dining room flows into the well-appointed kitchen, which features quartz countertops and stainless steel appliances, including a dishwasher, stove, built-in microwave, and refrigerator, which will be installed prior to tenancy. The primary bedroom and full bathroom is conveniently located downstairs, while the upstairs guest bedroom/loft is accessed by a unique spiral staircase and offers a large walk-in closet, making it an ideal second bedroom, guest space, or den. The hall bathroom and laundry room complete the first level. Additional features include wood laminate flooring, tinted windows, a private deck, and plenty of natural light. A single-car garage with built-in storage is conveniently located directly across from the building, with an additional community parking space available. A permit must be purchased by the future tenant and cannot be transferred. Enjoy the community's sparkling pool and the convenience of water, trash, and sewer included in the rent. Parking: The condo includes a single-car garage located across from the building. A second parking space is available within the community. Parking permits are required after regular business hours and must be displayed to avoid towing. Permits are not required during regular business hours. New tenants must purchase their own parking permit directly from the community center. Permits may not be transferred between tenants or owners. With its spacious floor plan, desirable amenities, unique upstairs loft, private outdoor space, and convenient location, this condo is a wonderful place to call home! Water, trash, sewer and HOA fees are included in the rent. This property is available to view by appointment, without an agent, via Tenant Turner. In order to view this home, you must visit our website at select this property, and click the button to Schedule a Showing. Once you answer the pre-screening questions through Tenant Turner and upload your ID, we will contact you to schedule an appointment for you to view the home. If the home is not ready for viewing, you will be added to a waitlist and will receive a text message as soon as it is available. Please do not visit the home without a scheduled appointment. Please do not call us to inquire about viewing the home if you have not followed these instructions. All Mesa Properties residents are enrolled in the Resident Benefits Package (RBP) for an additional $39.95/month which includes renters insurance, HVAC air filter delivery (for applicable properties), credit building to help boost your credit score with timely rent payments, $1M Identity Protection, our best-in-class resident rewards program, and much more! More details upon application. This additional $39.95 fee is payable monthly on the first with rent. Total monthly cost is $2495 plus $39.95 monthly RBP for a total of $2534.95. For more information or to schedule a showing please visit Listing by: Mesa Properties Inc. 417-B N. Central Ave. Upland, CA 91786 DRE 01884617 Amenities: pool
3119 Genoa is located in Ontario, California in the 91761 zip code.
Protect yourself from fraud. Do not send money to anyone you don't know.
Submitting Request
Many properties are now offering LIVE tours via FaceTime and other streaming apps. Contact Now: