Walkability
NR
Not Rated
* Price shown is base rent. Excludes user-selected optional fees and variable or usage-based fees and required charges due at or prior to move-in or at move-out. View Fees and Policies for details. Price, availability, fees, and any applicable rent special are subject to change without notice.
Note: Prices and availability subject to change without notice.
12 Months
The fees below are based on community-supplied data and may exclude additional fees and utilities. Use the calculator to add these fees to the base rent.
Property Fee Disclaimer: Based on community-supplied data and independent market research. Subject to change without notice. May exclude fees for mandatory or optional services and usage-based utilities.
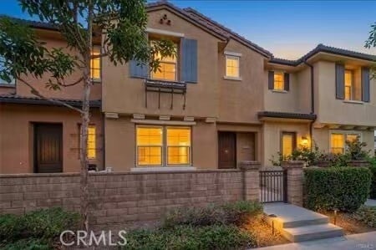
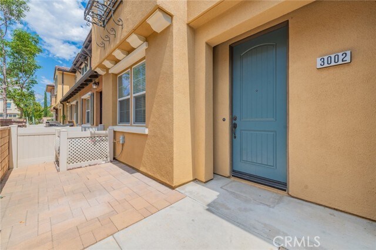
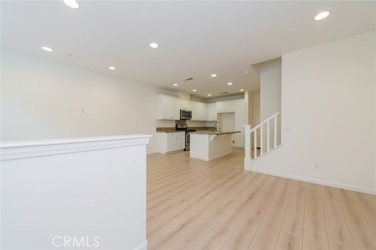
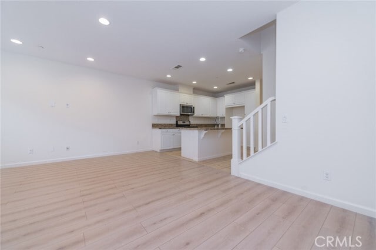
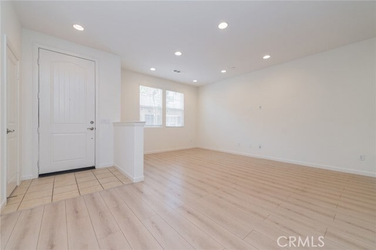
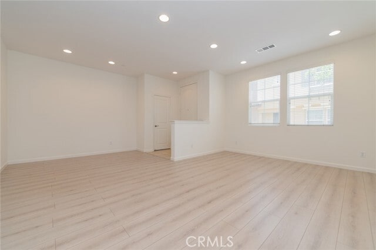
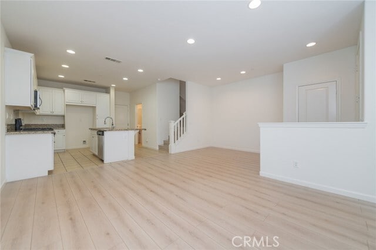
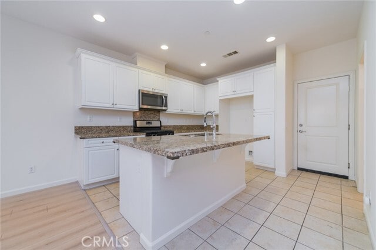
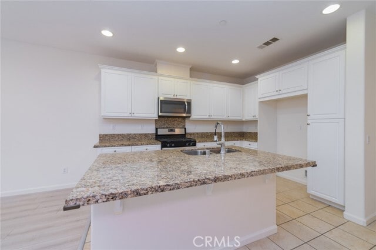
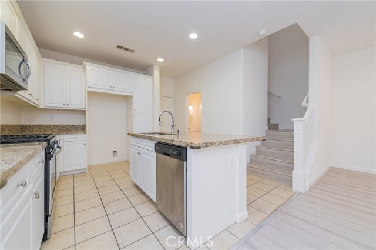
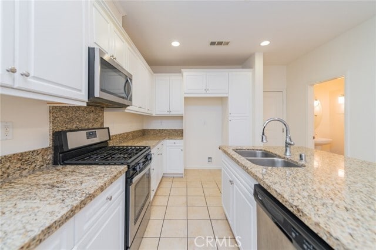
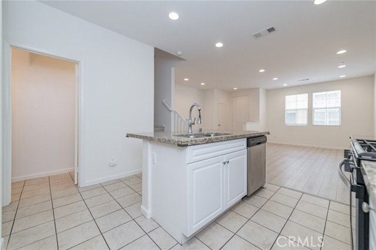
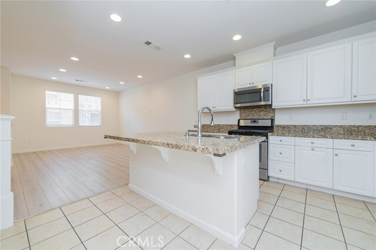
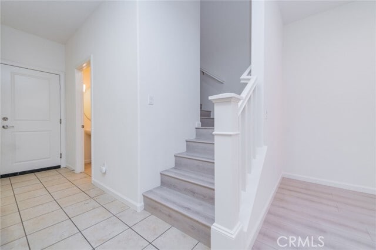
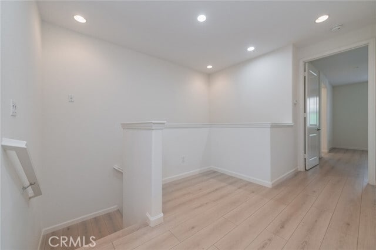
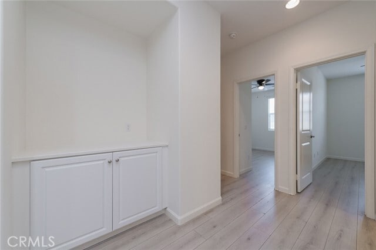
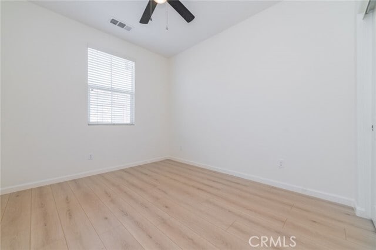
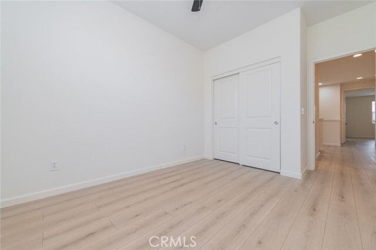
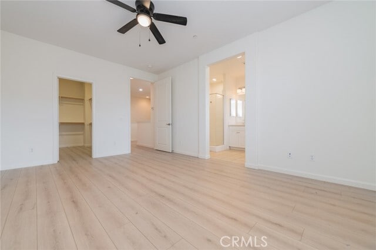
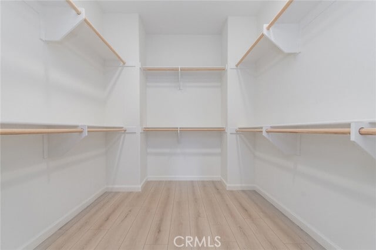
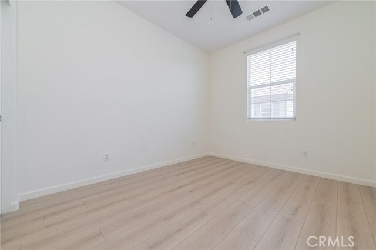
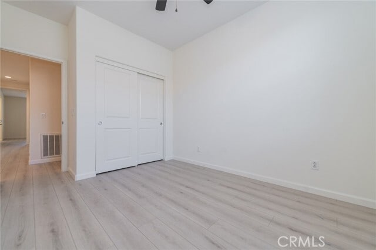
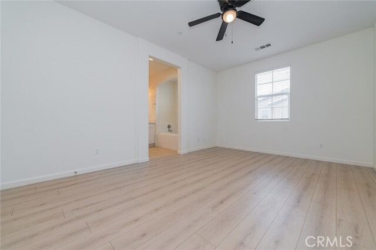
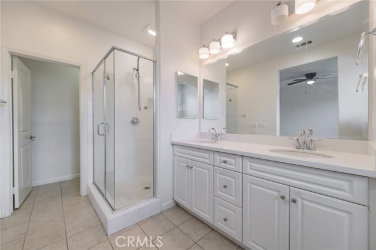
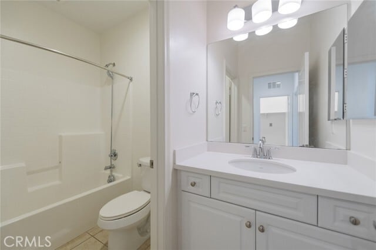
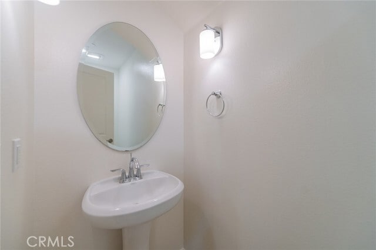
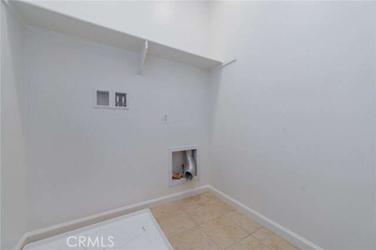
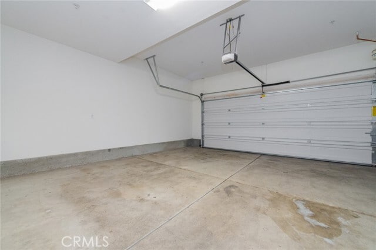
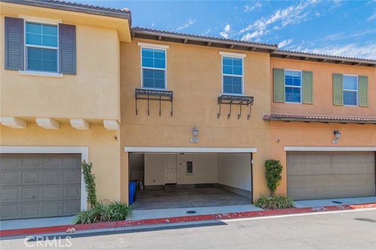
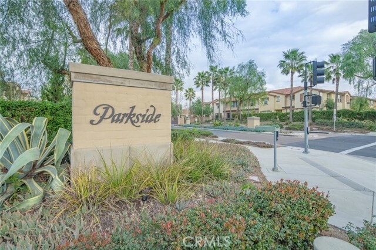
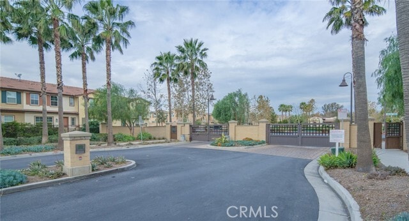
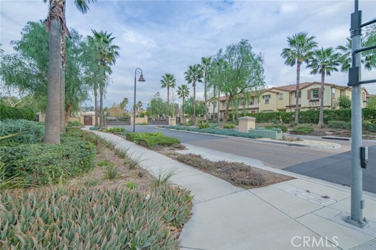
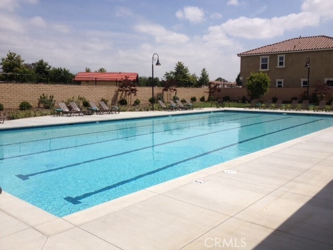
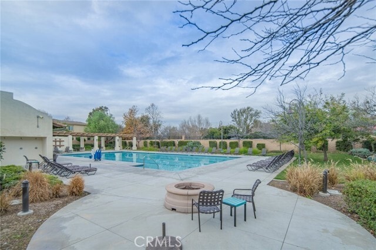
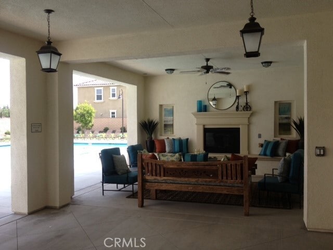
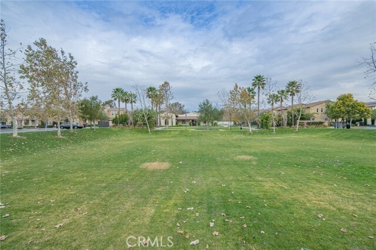
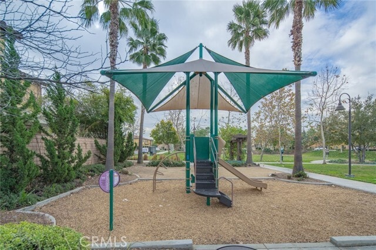
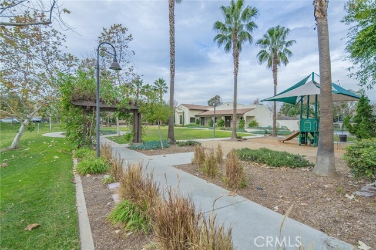
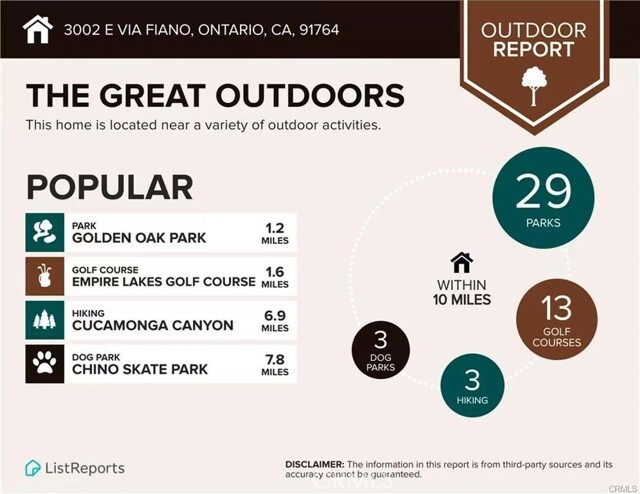
Tucked behind the gates of Ontario’s Parkside community, this two-story townhome offers a private, sun-washed courtyard and a bright interior that feels ready for its next chapter. Mediterranean stucco, a clay-tile roof, and a decorative iron balcony set a warm first impression, while a wrought-iron gate opens onto pavers, an easy outdoor room for a grill, a couple of chairs, and weekend gatherings. Step inside to an open, freshly painted main floor washed in natural light, with light wood-look flooring, recessed lighting, and a living area that flows straight into the kitchen. Dual windows look toward the courtyard, and the kitchen answers with white cabinetry, granite counters, and a center island with a dual sink that doubles as a breakfast bar. Stainless appliances, a gas range, a pantry alcove, and extra cabinet storage keep the space practical and inviting. A powder room with a pedestal sink sits nearby, and the attached two-car garage opens directly into the home. Upstairs, everyday living is well thought out. A dedicated laundry room and a landing with built-in cabinetry sit just off the bedrooms. Two secondary rooms offer ceiling fans and generous closets, sharing a full hall bath with a tub and shower. The primary suite is the quiet retreat: a spacious walk-in closet and an en-suite with dual vanities, a glass walk-in shower, and a soaking tub set in an arched, window-lit alcove. Residents enjoy an oversized community pool, clubhouse, fire pit, playground, picnic areas, and a dog park, with Cucamonga-Guasti Regional Park next door for fishing, pedal boats, and water play. Ontario Mills, Victoria Gardens, Costco, and Ontario International Airport are minutes away, and the 10, 15, and 210 freeways are an easy reach along Inland Empire Boulevard. A low tax rate of about 1.1 percent adds lasting value to this move-in-ready home. MLS# TR26205683
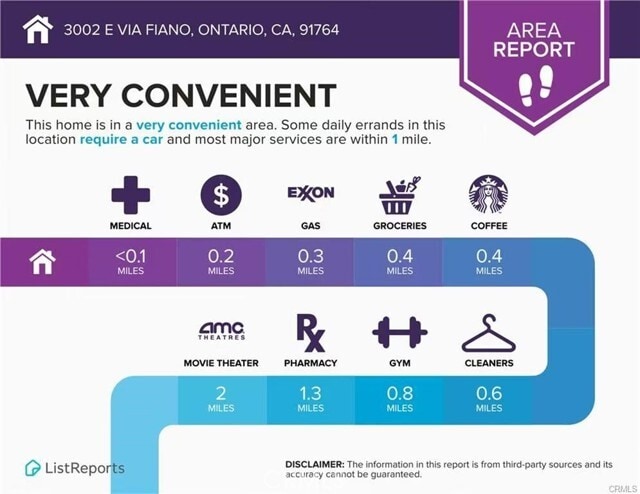
3002 E Via Fiano is located in Ontario, California in the 91764 zip code.

Protect yourself from fraud. Do not send money to anyone you don't know.
Submitting Request
Many properties are now offering LIVE tours via FaceTime and other streaming apps. Contact Now: