Walkability
NR
Not Rated
* Price shown is base rent. Excludes user-selected optional fees and variable or usage-based fees and required charges due at or prior to move-in or at move-out. View Fees and Policies for details. Price, availability, fees, and any applicable rent special are subject to change without notice.
Note: Prices and availability subject to change without notice.
Contact office for Lease Terms
The fees below are based on community-supplied data and may exclude additional fees and utilities.
Property Fee Disclaimer: Based on community-supplied data and independent market research. Subject to change without notice. May exclude fees for mandatory or optional services and usage-based utilities.
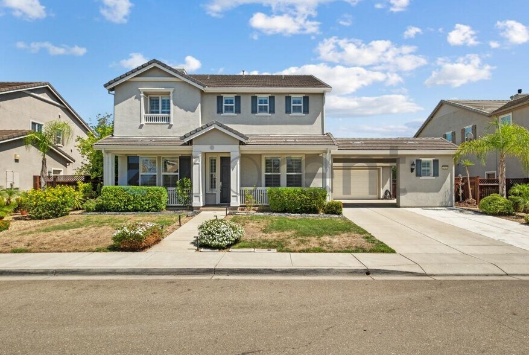
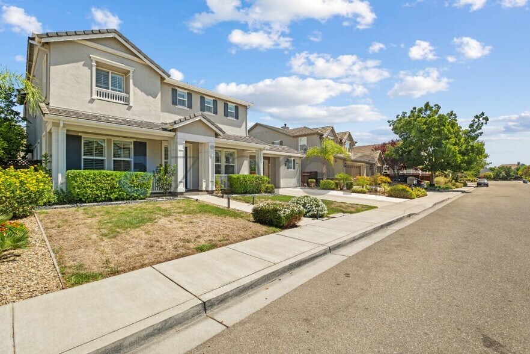
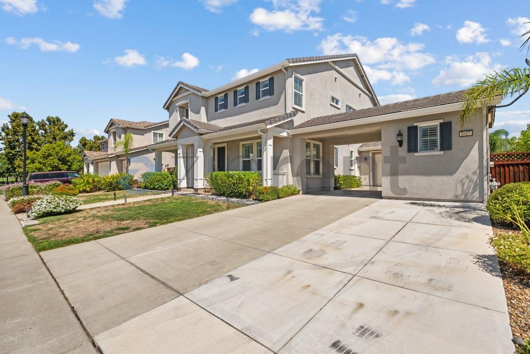
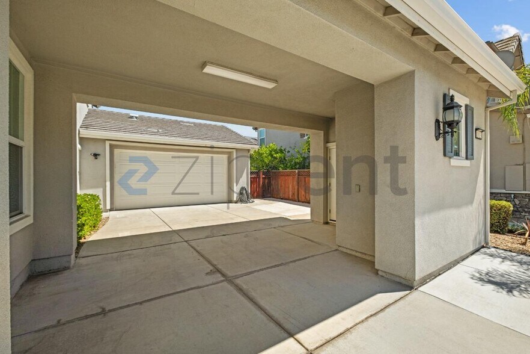
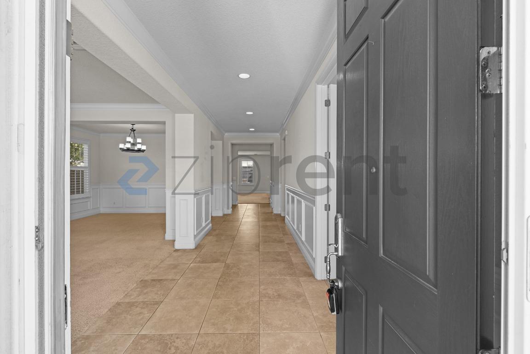
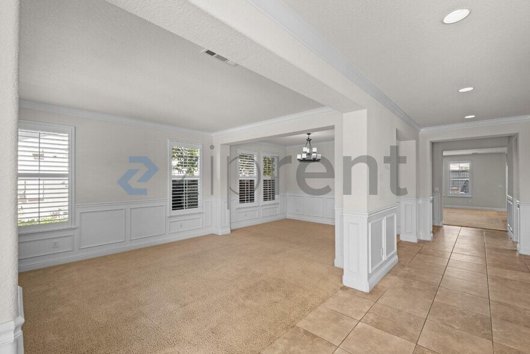
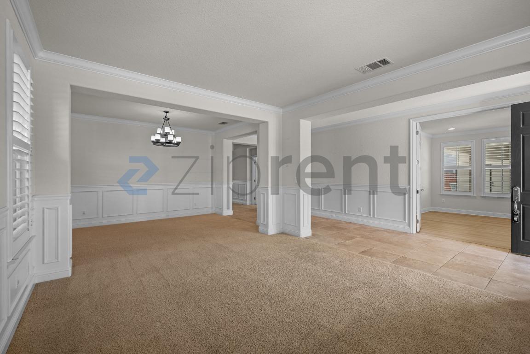
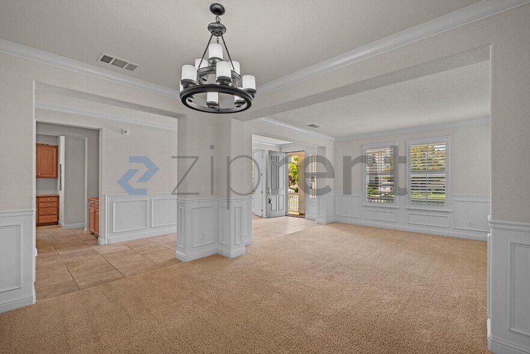
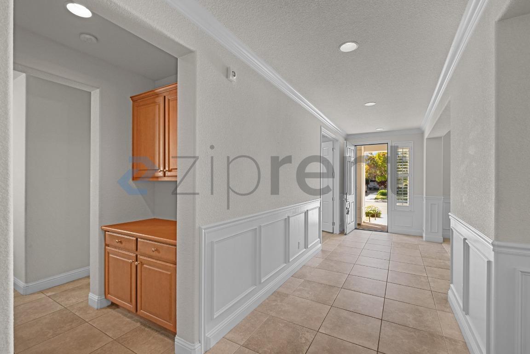
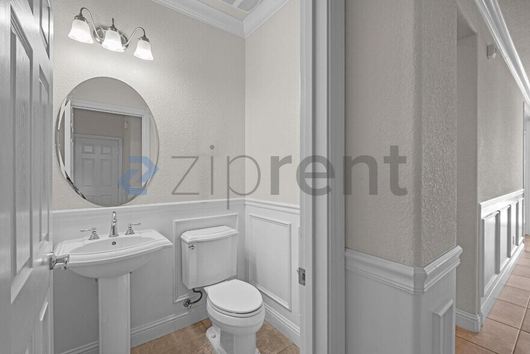
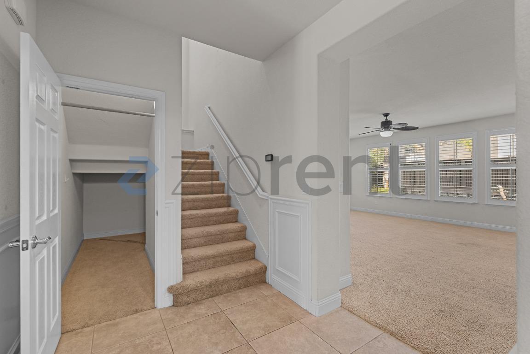
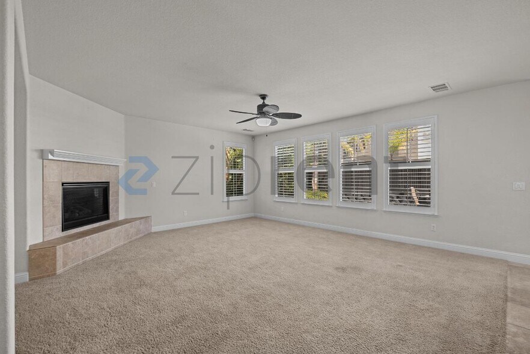
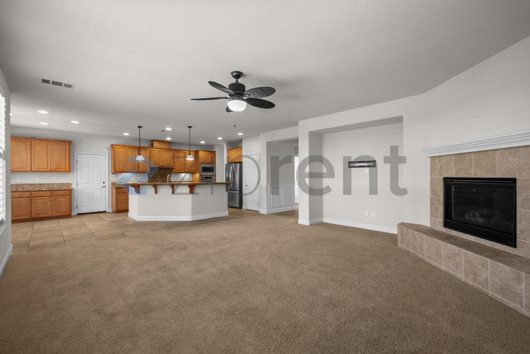
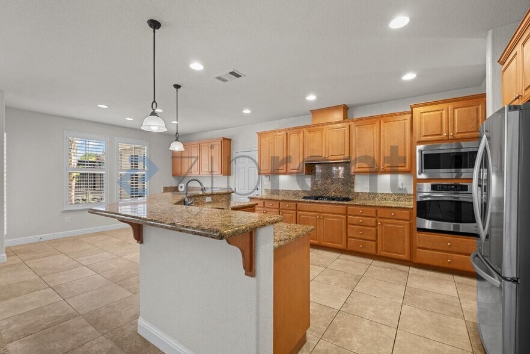
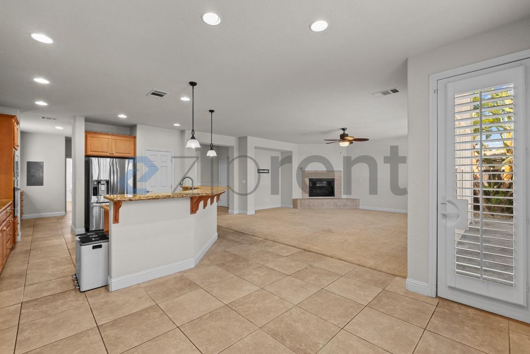
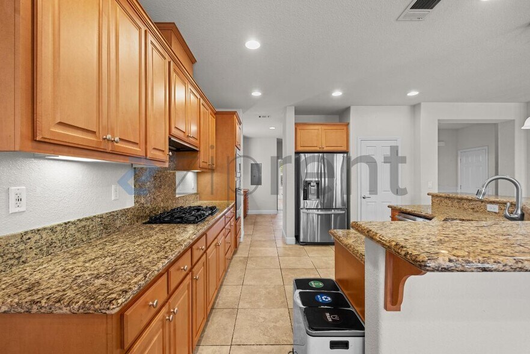
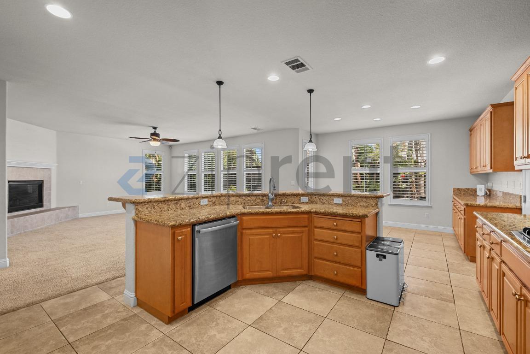
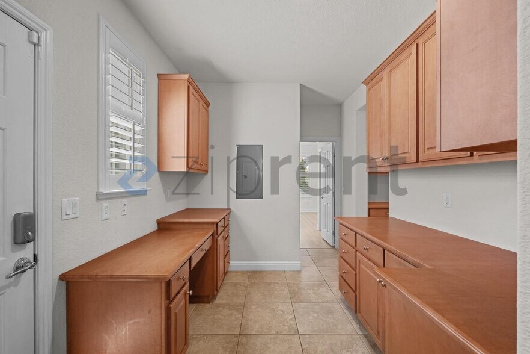
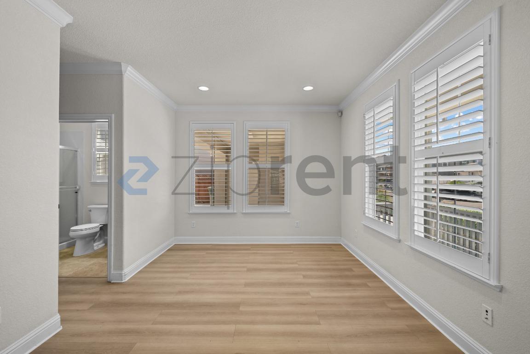
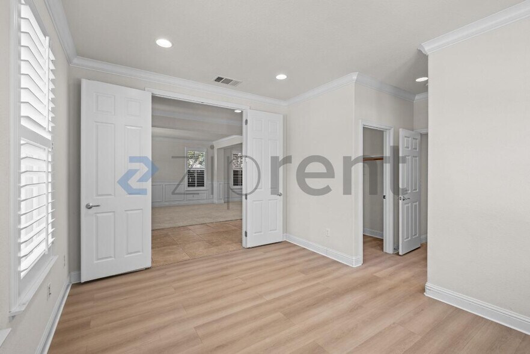
This property is available. Please inquire on this site to schedule a showing. Discover exceptional living at 1013 Hollyhock Dr, a beautiful two-story residence in a desirable Oakley neighborhood. This inviting home boasts impressive curb appeal with its light stucco exterior, dark shutters, and a long driveway leading to a convenient covered breezeway and a detached two-car garage featuring an epoxy floor and ample shelving. Step inside to an elegant entryway with tile flooring and wainscoting, flowing into distinct formal living and dining areas adorned with plush carpeting, crown molding, and bright plantation shutters. The heart of the home unfolds into a spacious open-concept area, featuring a cozy fireplace in the living room and a gourmet kitchen equipped with warm wood cabinetry, granite countertops, stainless steel appliances, a gas cooktop, and a large island perfect for casual dining. A versatile downstairs room with LVP flooring and an adjacent full bathroom offers flexibility as a guest suite or home office, complemented by a convenient half-bath and a dedicated mudroom/desk area with built-in storage. Upstairs, a serene retreat awaits, including three generously sized secondary bedrooms, each with carpeting, ceiling fans, and ample closet space, sharing a well-appointed bathroom with a double vanity and a subway-tiled shower-over-tub. The expansive primary suite provides a tranquil escape, featuring a spacious layout, large windows with plantation shutters, and an exquisite en-suite bathroom. This spa-like sanctuary offers dual vanities, a separate soaking tub, a glass-enclosed shower, a private water closet, and an impressive walk-in closet with built-in organization. A dedicated laundry room with a utility sink and abundant cabinetry adds to the home's practical amenities. Outside, the private backyard is an entertainer's delight with a large stamped concrete patio, lush tropical landscaping, and a grassy area, perfect for enjoying Oakley's pleasant climate. Located in a friendly community, this home offers easy access to local parks, schools, and shopping, making it an ideal choice for comfortable suburban living. Available: 09/03/2026 Heating: ForcedAir Cooling: Central Appliances: Refrigerator, Range Oven, Microwave, Dishwasher Laundry: In Unit Parking: Attached Garage, On Street, Off Street, 8 spaces Pets: Dogs Allowed, Cats Allowed Security deposit: $4,800.00 Included Utilities: Water, Electricity, Internet, Gas, Cable, Landscaping, Garbage, Sewage Additional Deposit/Pet: $500.00 Disclaimer: Ziprent is acting as the agent for the owner. Information Deemed Reliable but not Guaranteed. All information should be independently verified by renter.
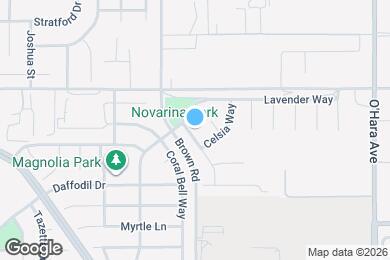
Unit is located in Oakley, California in the 94561 zip code.
Protect yourself from fraud. Do not send money to anyone you don't know.
Submitting Request
Many properties are now offering LIVE tours via FaceTime and other streaming apps. Contact Now: