Public Elementary, Middle & High School
2,629 Students
(818) 896-7461
Grades K-12

* Price shown is total price based on community-supplied monthly required fees. Excludes user-selected optional fees and variable or usage-based fees and required charges due at or prior to move-in or at move-out. View Fees and Policies for details. Price, availability, fees, and any applicable rent special are subject to change without notice.
Note: Prices and availability subject to change without notice.
Contact office for Lease Terms
The fees below are based on community-supplied data and may exclude additional fees and utilities. Use the calculator to add these fees to the base rent.
Property Fee Disclaimer: Based on community-supplied data and independent market research. Subject to change without notice. May exclude fees for mandatory or optional services and usage-based utilities.
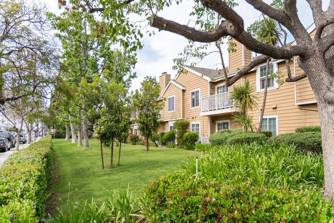
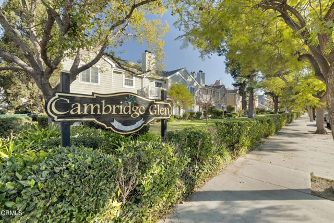
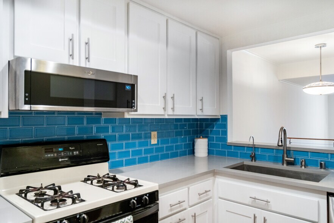
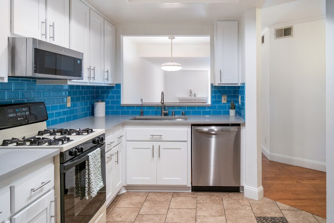
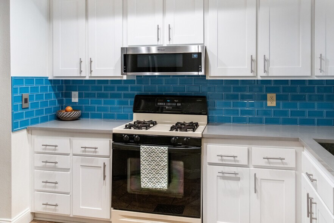
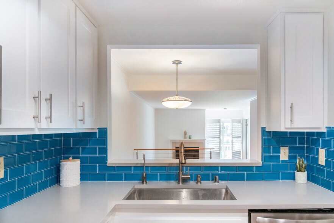
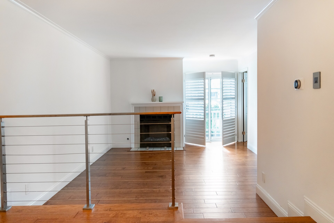
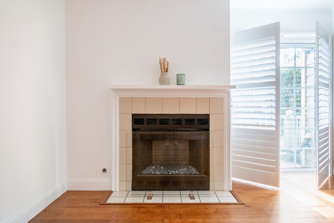
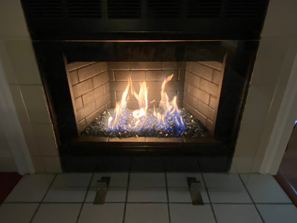
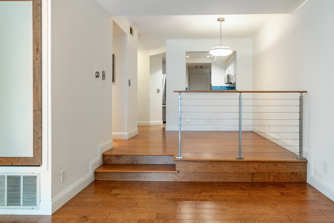
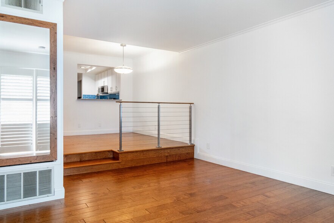
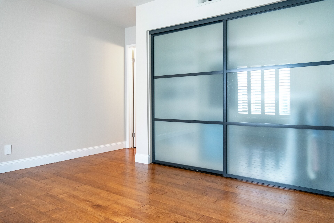
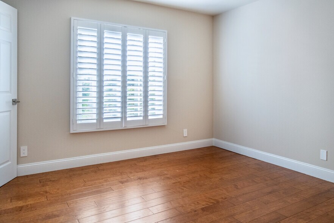
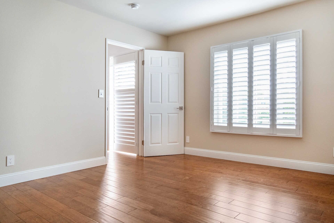
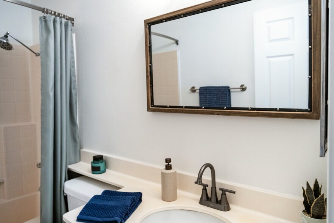
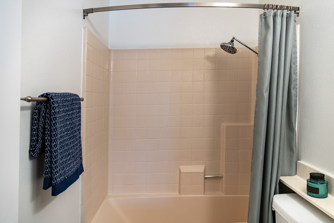
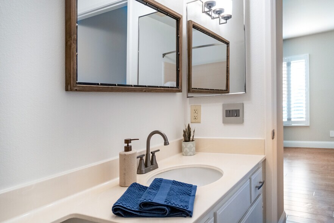
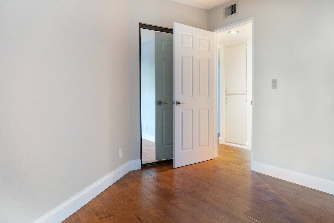
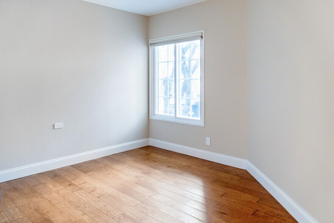
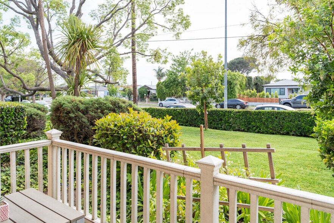
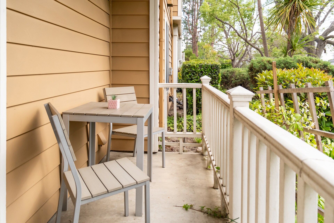
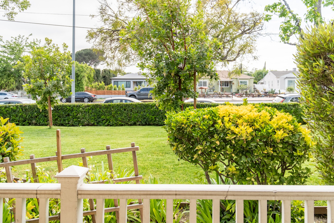
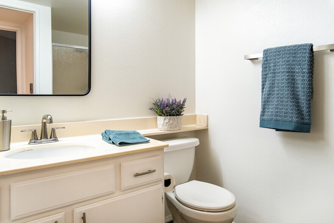
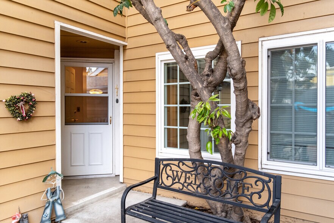
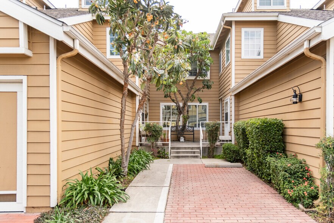
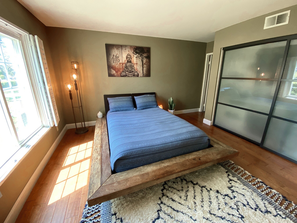
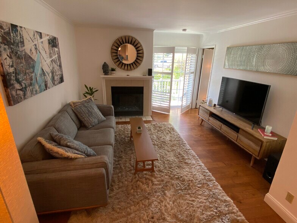
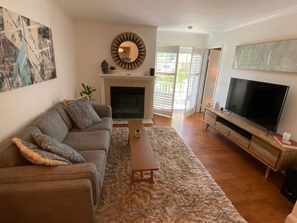
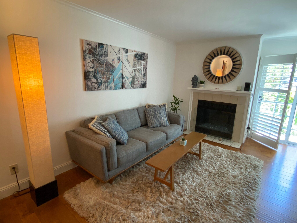
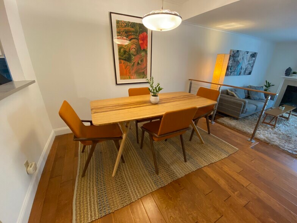
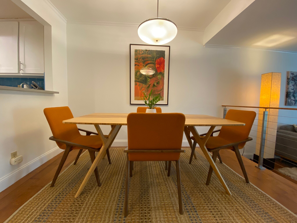
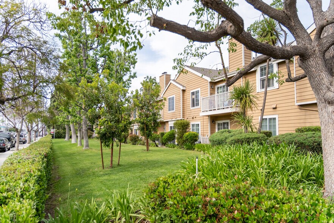
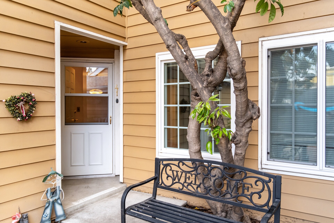
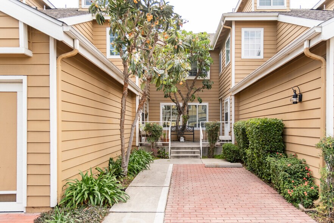
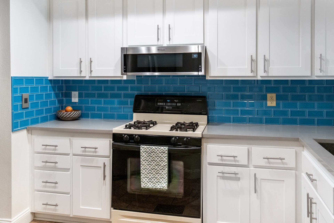
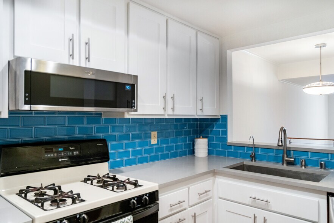
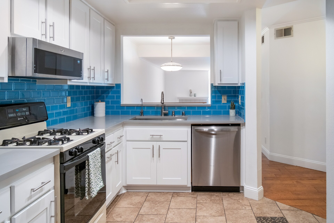
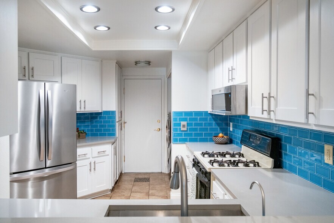
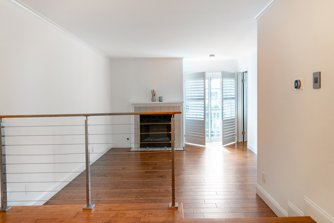
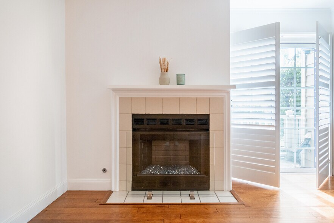
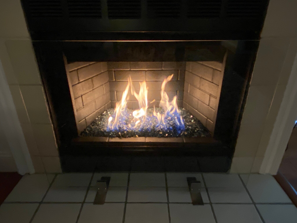
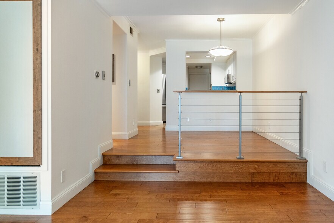
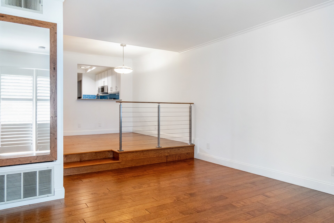

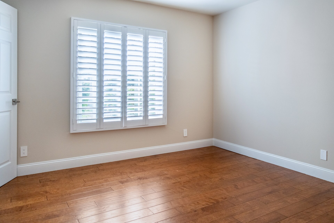
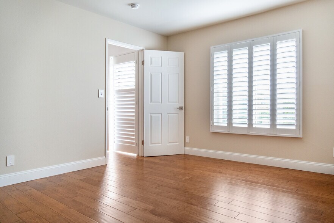
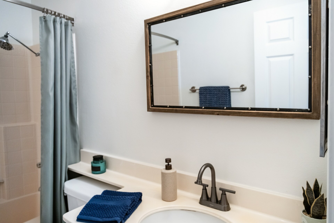
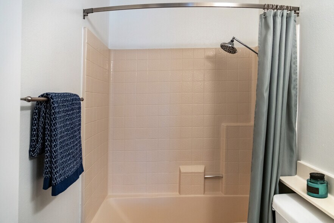
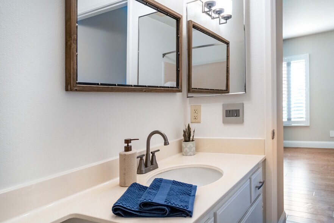
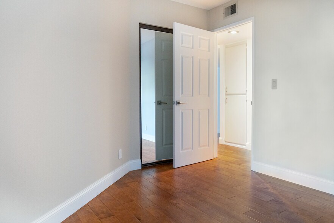
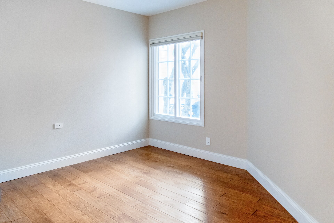
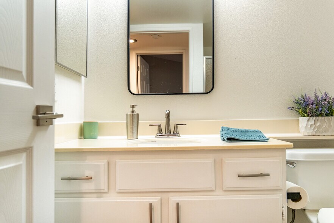
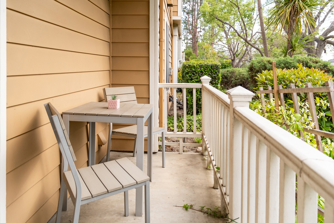
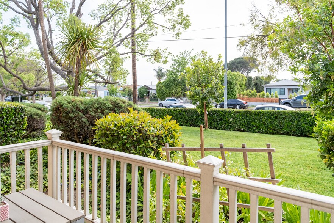
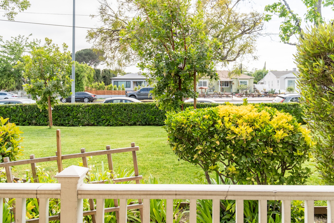
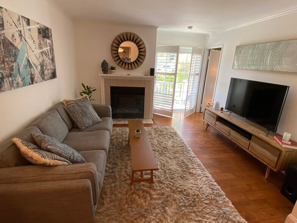
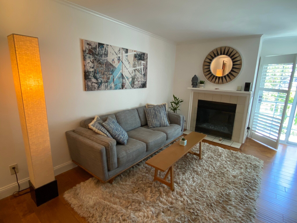
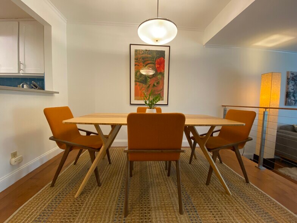
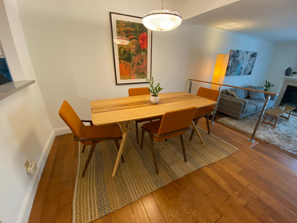
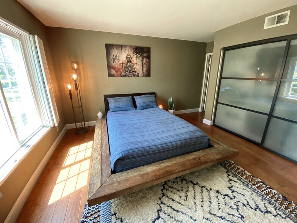
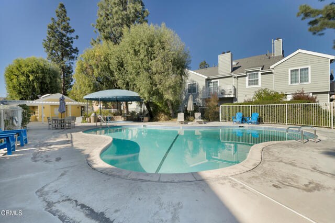
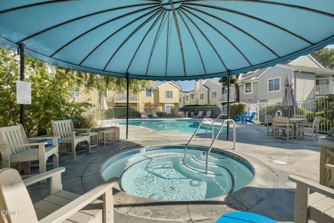
This fantastic lower-level condo in the highly desirable Cambridge Glen community has an extremely RARE feature for this complex: Western exposure that faces Clybourn and opens to the huge front yard full of trees and greenery! This means the unit does not face any other units and therefore gets abundant natural light in the afternoon. Only 6 out of 81 lower units in the community have this feature! Inside you'll find TONS of upgrades including engineered hardwood floors throughout the living & dining areas, stone tile in bathrooms, smooth ceilings throughout, all brand new interior doors, ceramic tile kitchen floors, recently refaced kitchen cabinets, quartz kitchen countertops, large stainless steel farmhouse kitchen sink, tankless water heater, crown molding in living & dining rooms, plantation shutters, sliding primary closet door from The Sliding Door Company, and so much more! Appliances include a stainless steel French-door Whirlpool refrigerator, stainless steel Frigidaire dishwasher, low-profile stainless steel GE microwave, newer Samsung washing machine plus dryer and oven. Enjoy your direct-entry private one-car garage (additional assigned space available for $50/mo) with a HUGE storage loft! Take a dip in the community pool and hot tub! Walking distance to Target & CVS; minutes to Trader Joe's/NoHo West, Burbank Empire Center, Whole Foods, Costco, NoHo Arts District, Chandler Bike Path and more. Please note only TWO ADULTS (18+) may reside in the unit at the listed price. One additional adult may reside in the unit for an additional $500/mo and an increased deposit. Pets welcome with additional $500 deposit. SHORT-TERM OR LONG-TERM OK. Renter's insurance required.
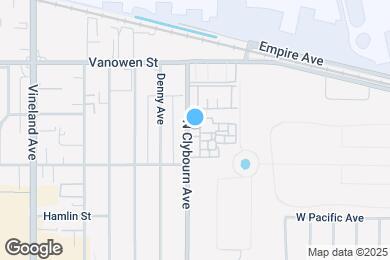
6638 Clybourn Ave is located in North Hollywood, California in the 91606 zip code.
Private Elementary, Middle & High School
Private Elementary & Middle School
Private Elementary & Middle School
Data provided by GreatSchools.org 2025 © 2025. All rights reserved.
Submitting Request
Many properties are now offering LIVE tours via FaceTime and other streaming apps. Contact Now:


The property manager for 6638 Clybourn Ave uses the Apartments.com application portal.
Applying online is fast, easy, and secure.
Safely obtain official TransUnion® credit, criminal, and consumer reports.
With one low fee, apply to not only this property, but also other participating properties.
Continue to Apartments.com