Walkability
NR
Not Rated
* Price shown is base rent. Excludes user-selected optional fees and variable or usage-based fees and required charges due at or prior to move-in or at move-out. View Fees and Policies for details. Price, availability, fees, and any applicable rent special are subject to change without notice.
Note: Prices and availability subject to change without notice.
Contact office for Lease Terms
The fees below are based on community-supplied data and may exclude additional fees and utilities.
Property Fee Disclaimer: Based on community-supplied data and independent market research. Subject to change without notice. May exclude fees for mandatory or optional services and usage-based utilities.
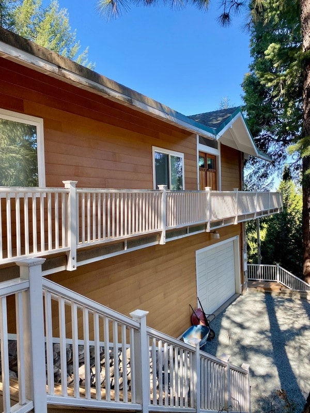
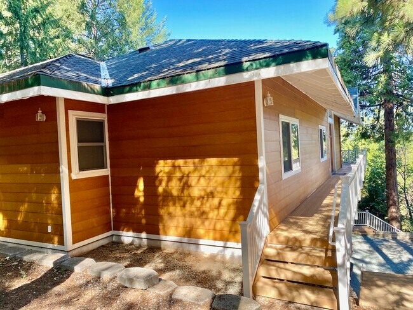
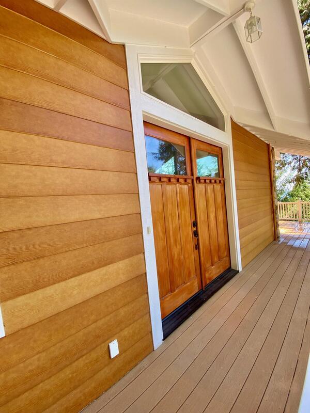
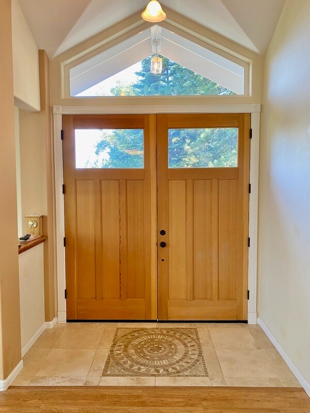
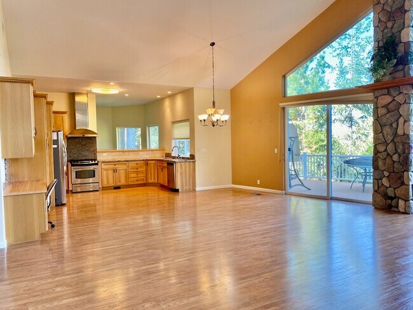
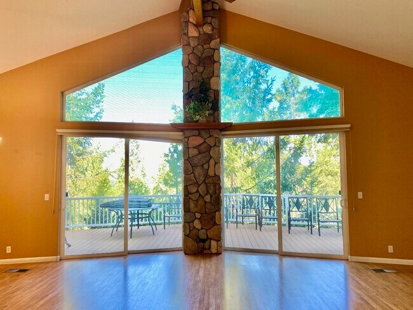
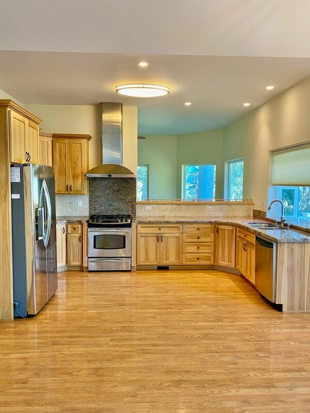
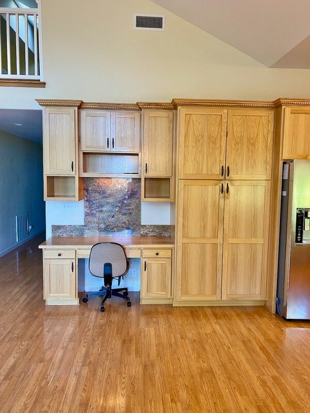
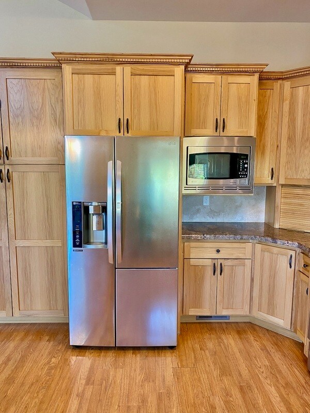
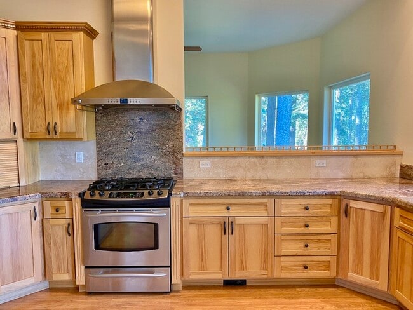
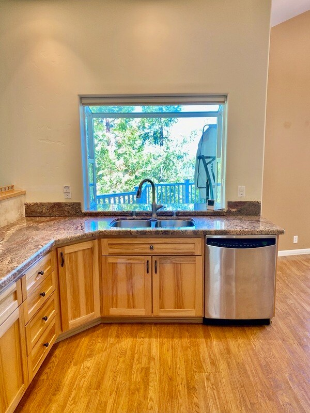
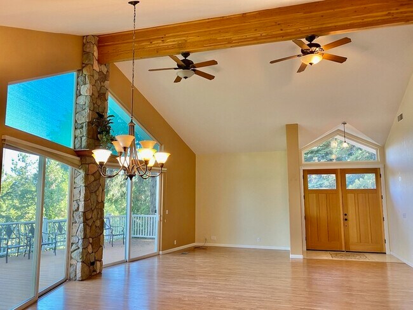
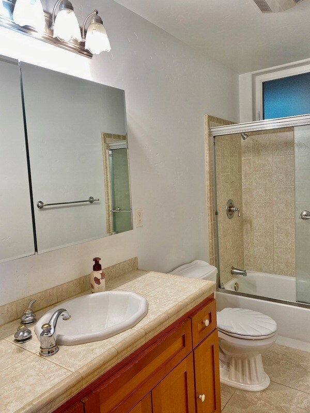
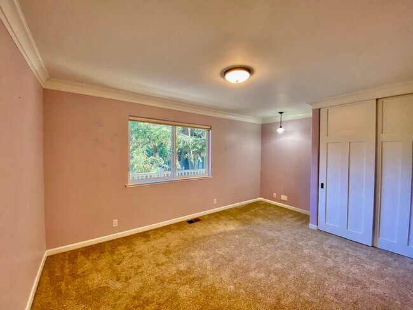
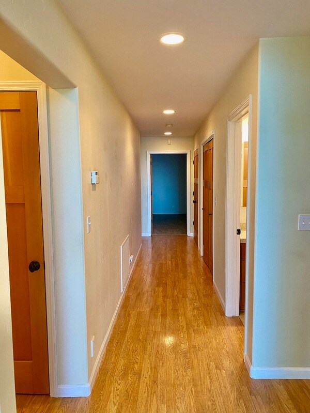
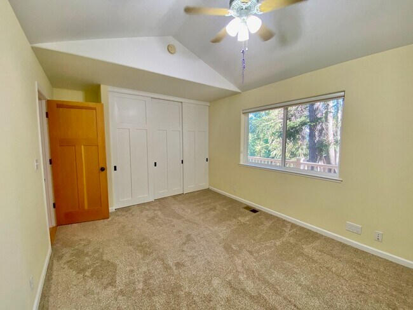
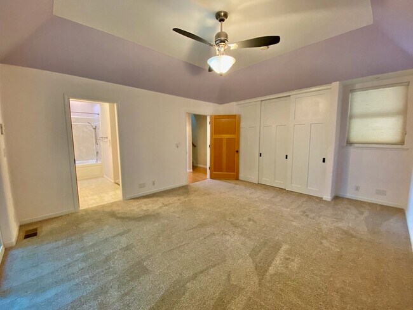
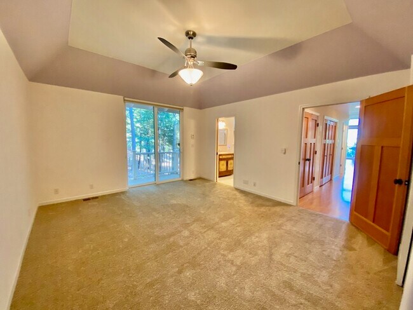
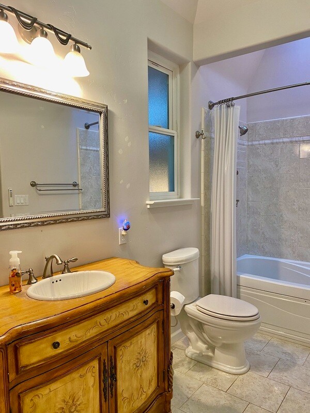
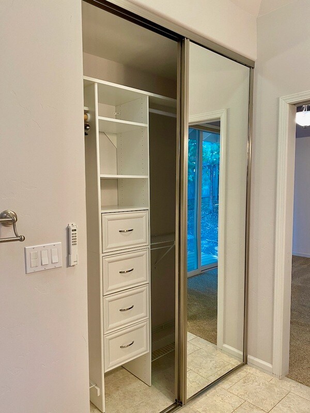
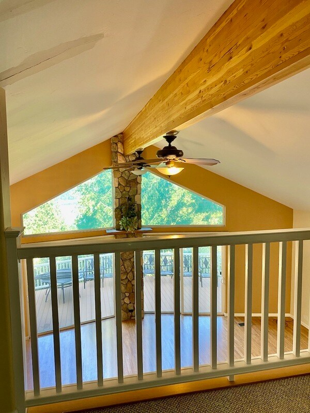
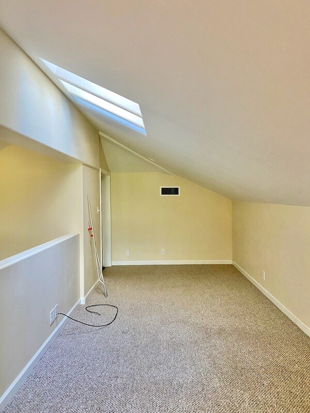
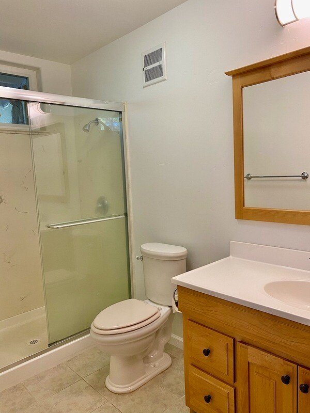
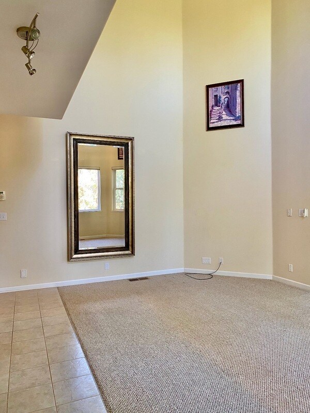
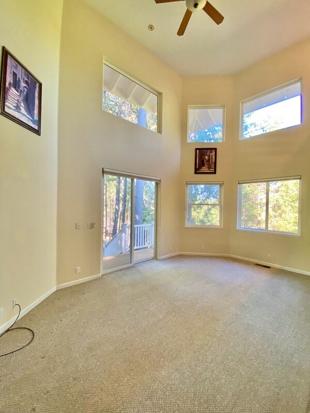
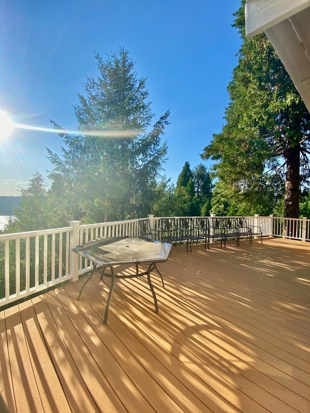
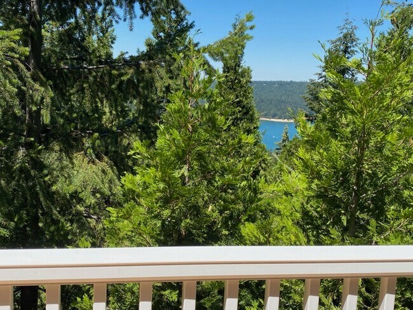
View listings and schedule showings online at: or by calling: . View minimum screening requirements on our website at: PLEASE NOTE: Application fee is $30/person over 18 or emancipated minor. When completing an application online it is important to read the instructions at the top of the application and complete it to the best of your ability. Incomplete applications take longer to process. Listing information is subject to change without notice. All tenants are required to have liability insurance with a $300,000 minimum and name Barrett Property Management, Inc. as additional insured. To contact the listing agent, Amelia Barrett, for this property, call: or email: . DRE Lic. No. 07132628 Barrett Property Management, Inc. Bedrooms: 3 bedrooms, PLUS bonus room Bathrooms: 3 Square Feet: 2,400 Parking: Attached 2-car Garage Pets: Spayed/Neutered Cats with Excellent rental history with the cats may be considered with $50/pet/month increased rent, no dogs. Service/Assistance Animals Welcomed Available When: Sep 15 2026 Rent: $2690/month Security Deposit: 2x's the rent Lease Type: 1 year NO SHOWINGS UNTIL AFTER SEP 1st. LAKE VIEWS, UPSCALE FINISHES, and RECREATION are just a few words to describe this 2,400 square foot Cascade Shores home. The home feels much bigger than 2,400 square feet. At 3-stories you can live comfortably here! The entrance has MASSIVE oversized French doors that lead into the great room. House sits up high and has peak-a-boo views of Scotts Flat Lake. Great room has living room, dining room and kitchen combined. There are two sliding glass doors to a big raised deck for al-fresco dining. The kitchen is fully loaded with granite counters, appliance garage, built-in desk/hutch, an abundance of cabinets, refrigerator, dishwasher, and microwave. This is a true social kitchen with easy entertaining between the open concept living and dining rooms. Down the hall are two guest bedrooms, guest bathroom (full tub with tile shower over, tile counters and floors) and the primary bedroom and bathroom (jetted tub and tile shower surround, tile counters and floors). The primary bedroom has exterior access to a small deck and private back yard area. Upstairs from the main living is a BONUS loft room which overlooks the living room below. Downstairs from the main living is a family room with another FULL bathroom (tile shower stall, tile floors). And downstairs from the family room is garage access. Garage has washer/dryer (electric) with utility sink in a small room inside garage. There is a separate storage area which will be retained by the owner for their use. Central heat and air. Low maintenance yard with natural landscaping. Raking and disposing of yard debris is the responsibility of the tenant. House is on propane gas (Suburban), NID water, and PG&E electricity (all responsibility of the tenant). AWD/4WD vehicles are STRONGLY recommended as this home is located above the snow line. Small fenced area for container garden (no cannabis). 1 year lease. Available September 15 2026. No smoking/vaping/cannabis indoors or out. Spayed/Neutered Cats with Excellent rental history with the cats may be considered with $50/pet/month increased rent, no dogs. (service/assistant animals welcome). Rent is $2690/month and deposit is 2x's the rent.
13055 Summit Ridge Dr is located in Nevada City, California in the 95959 zip code.
Protect yourself from fraud. Do not send money to anyone you don't know.
Submitting Request
Many properties are now offering LIVE tours via FaceTime and other streaming apps. Contact Now: