Public Elementary School
575 Students
(951) 696-1405
Grades K-5
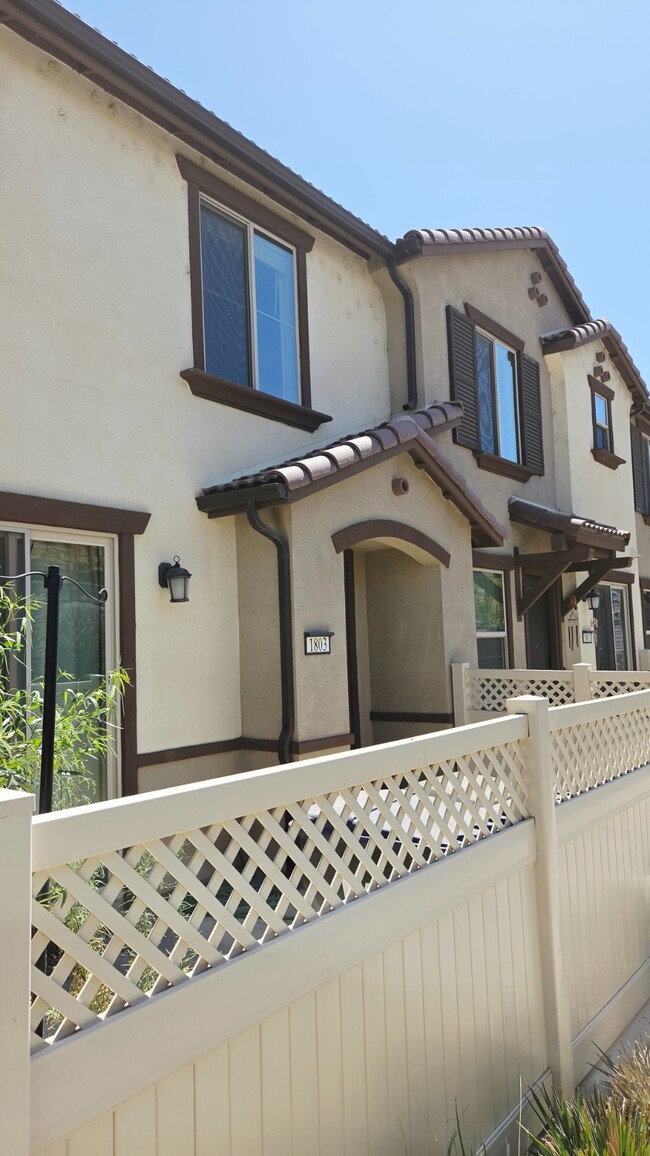
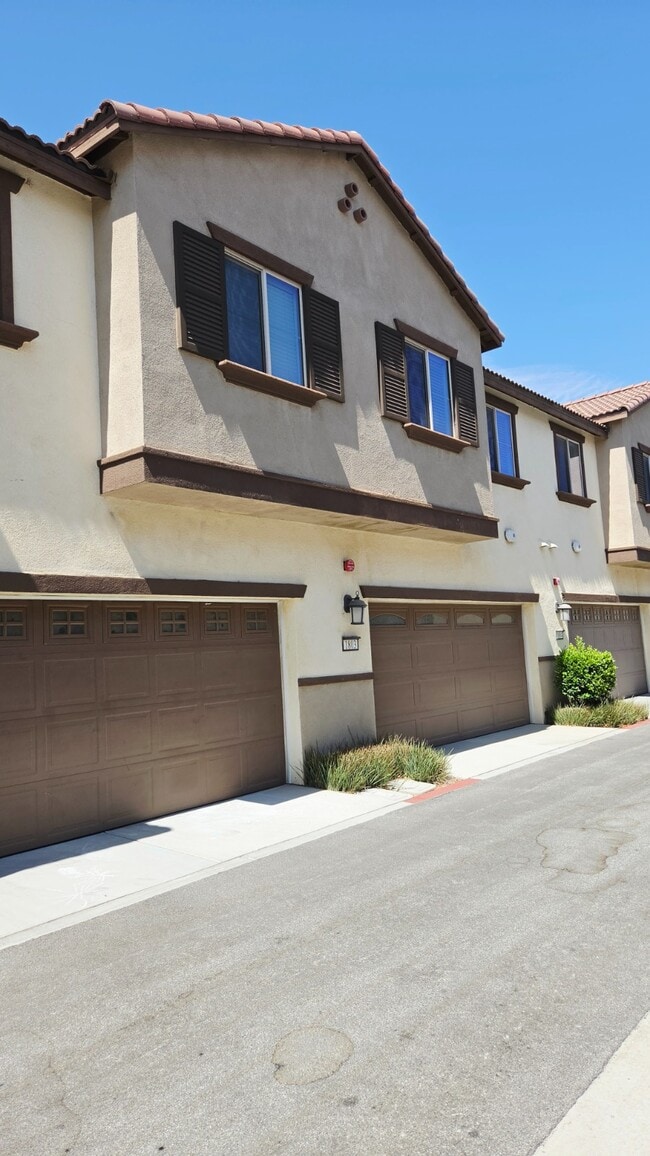
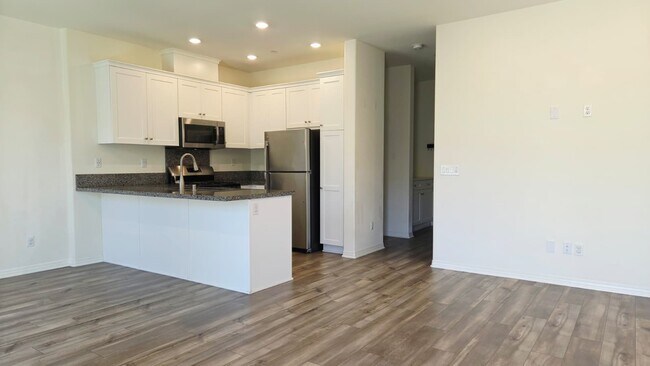
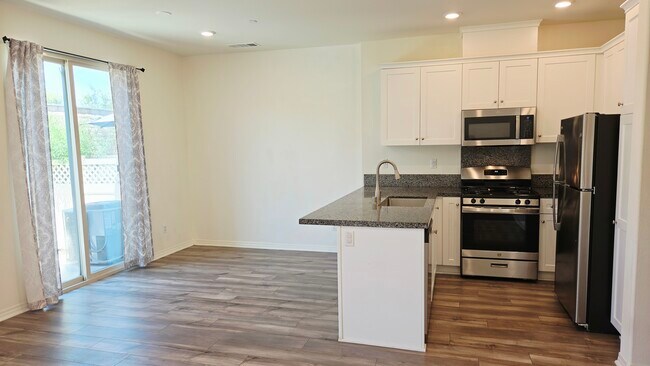
* Price shown is base rent. Excludes user-selected optional fees and variable or usage-based fees and required charges due at or prior to move-in or at move-out. View Fees and Policies for details. Price, availability, fees, and any applicable rent special are subject to change without notice.
Note: Prices and availability subject to change without notice.
Contact office for Lease Terms
The fees below are based on community-supplied data and may exclude additional fees and utilities.
Property Fee Disclaimer: Based on community-supplied data and independent market research. Subject to change without notice. May exclude fees for mandatory or optional services and usage-based utilities.
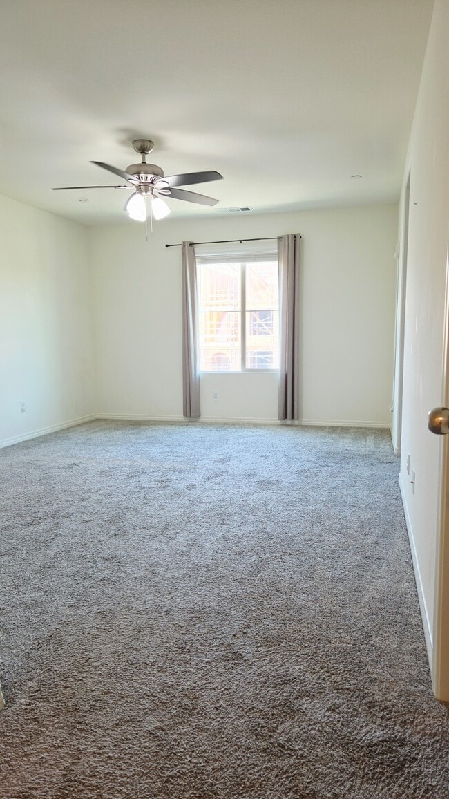
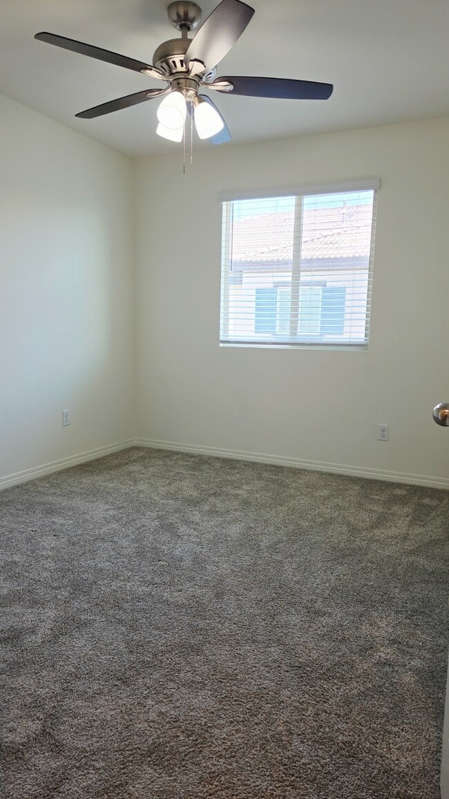
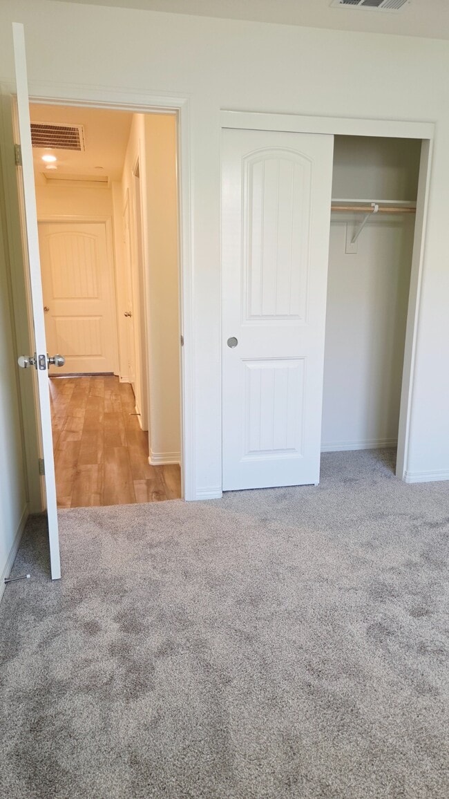
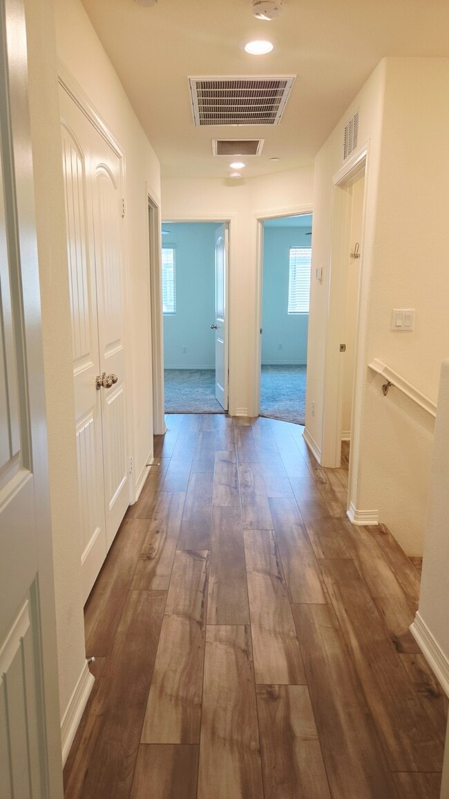
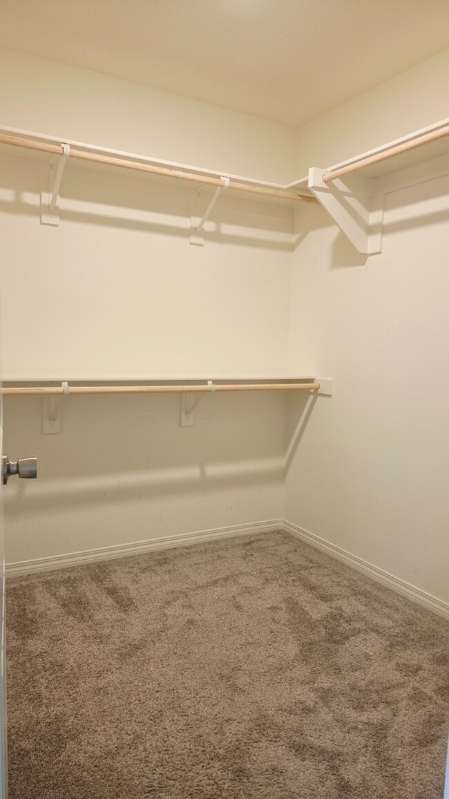
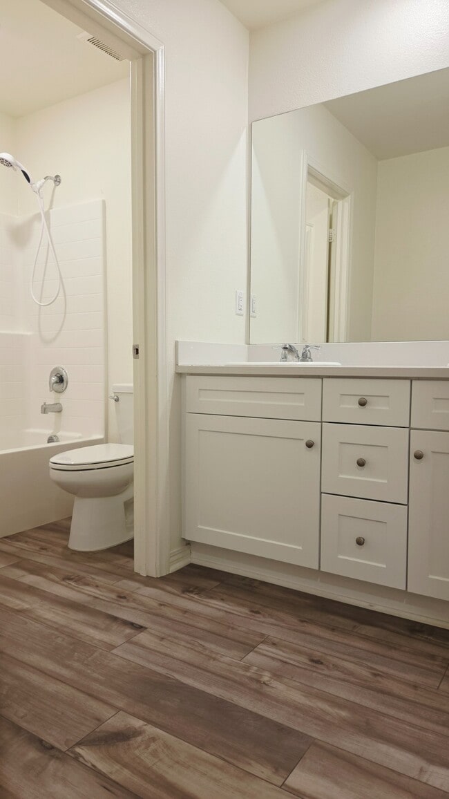
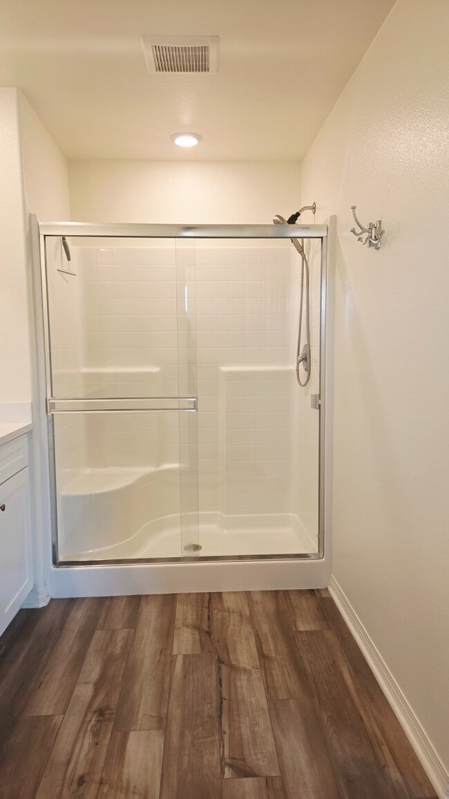
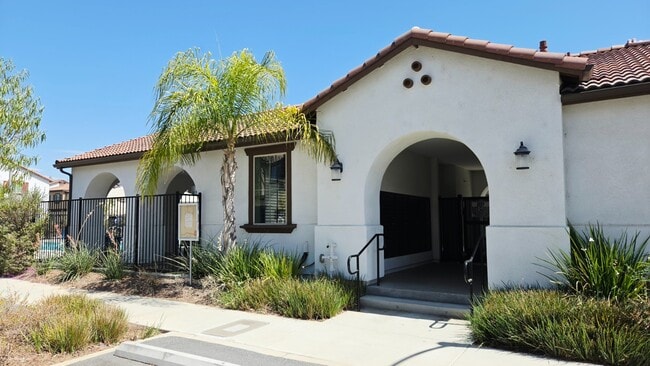
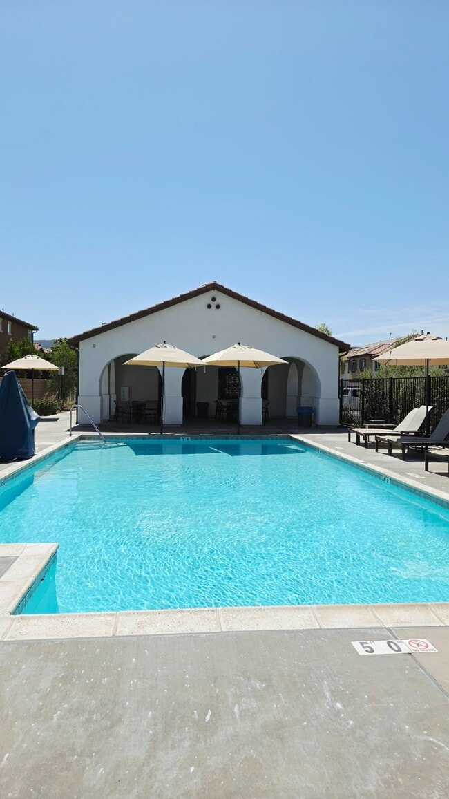
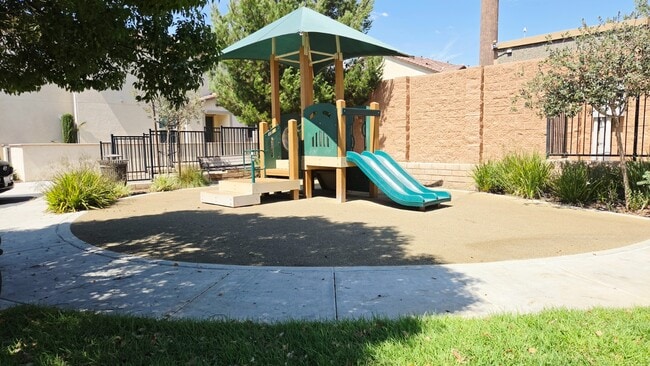
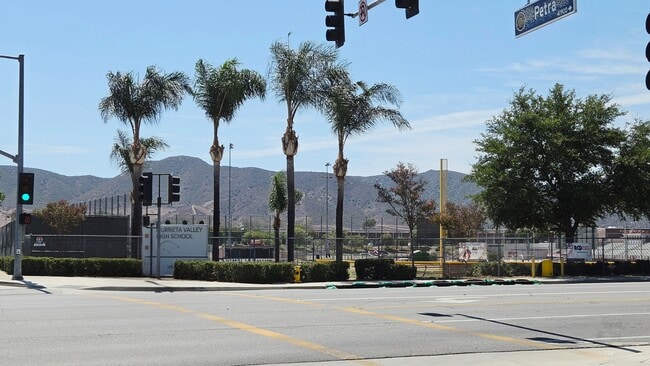
Enjoy simple and comfortable living in this charming condo, conveniently located in Murrieta and designed to make the most of every space.The kitchen opens to the main living area, creating an easy flow for everyday living. Upstairs, 2 bedrooms and a generously sized primary bedroom and a large walk-in closet. The bathrooms feature clean, neutral finishes, including a spacious walk-in shower.Additional conveniences include central air conditioning and heating, ceiling fans, an in-unit washer and dryer, and an attached garage.Residents can also enjoy the community's amenities, including a swimming pool, clubhouse, and children's playground. The property is conveniently located near Murrieta Valley High School, with easy access to local shopping, dining, parks, and major roadways.A great opportunity to enjoy comfortable townhome living with community amenities.Criteria:650 and above credit scoreMonthly income should be at least 2.5x the rentNo history of evictionAll adults of the household must submit a separate application.All applications will go through a screening process via RentSpree.
Tuscany Ave. is located in Murrieta, California in the 92562 zip code.
Protect yourself from fraud. Do not send money to anyone you don't know.
Private Elementary, Middle & High School
Private Elementary School
Data provided by GreatSchools.org 2025 © 2025. All rights reserved.
Submitting Request
Many properties are now offering LIVE tours via FaceTime and other streaming apps. Contact Now: