Public Elementary School
828 Students
(951) 696-1428
Grades K-5
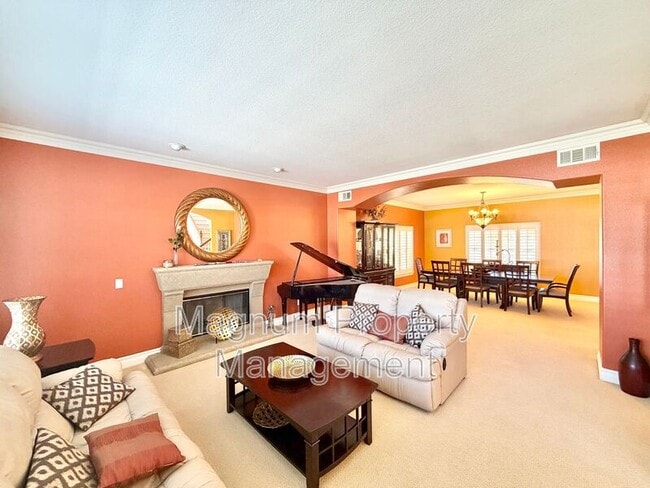
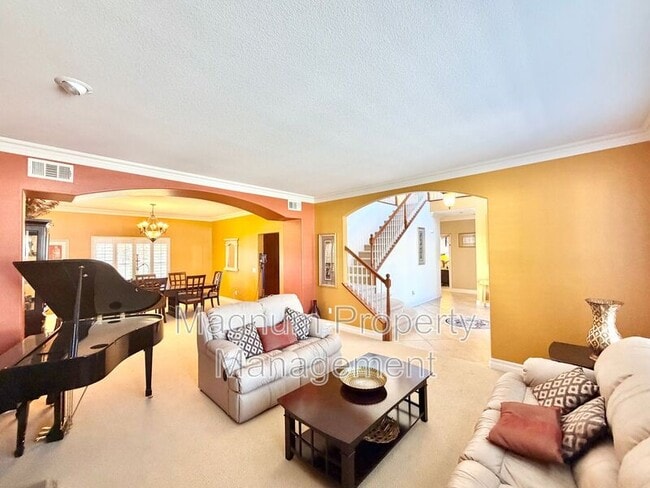
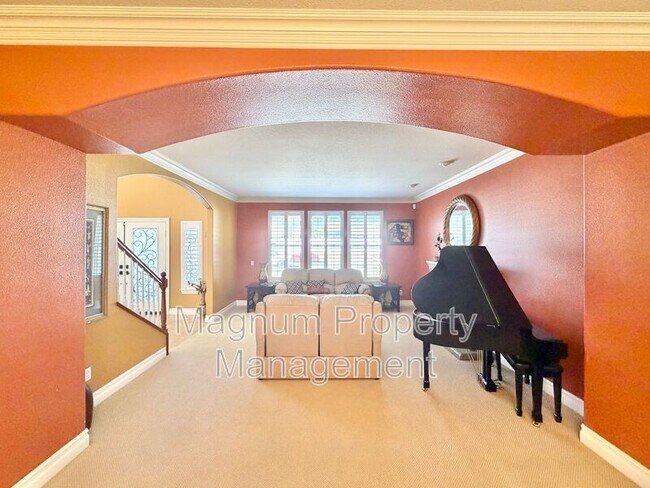
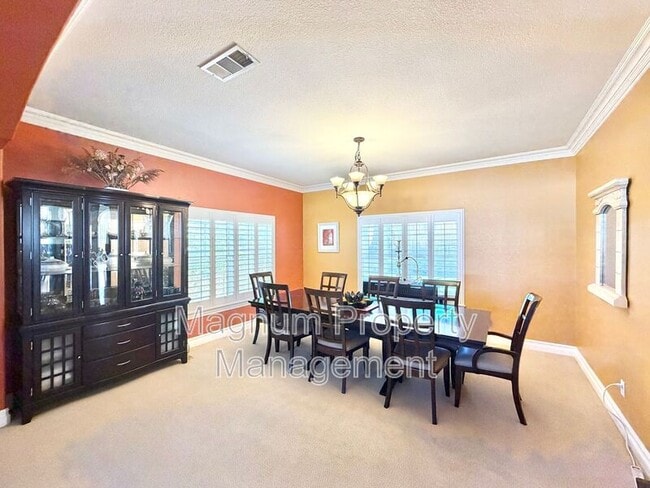
* Price shown is base rent. Excludes user-selected optional fees and variable or usage-based fees and required charges due at or prior to move-in or at move-out. View Fees and Policies for details. Price, availability, fees, and any applicable rent special are subject to change without notice.
Note: Prices and availability subject to change without notice.
Contact office for Lease Terms
The fees below are based on community-supplied data and may exclude additional fees and utilities.
Property Fee Disclaimer: Based on community-supplied data and independent market research. Subject to change without notice. May exclude fees for mandatory or optional services and usage-based utilities.
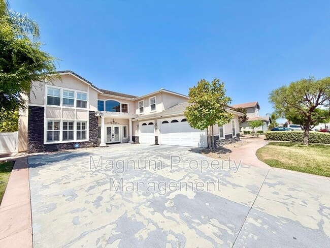
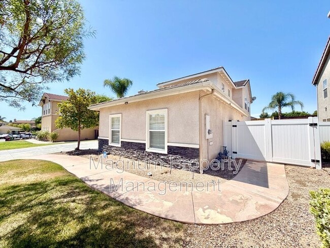
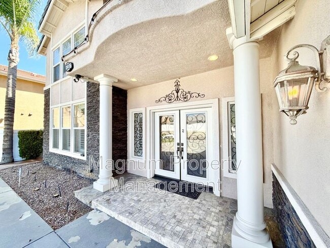
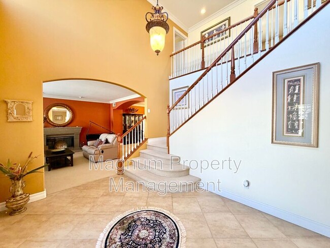
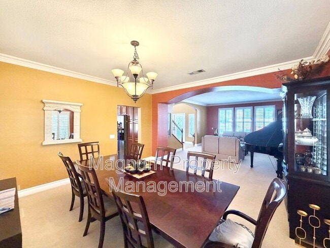
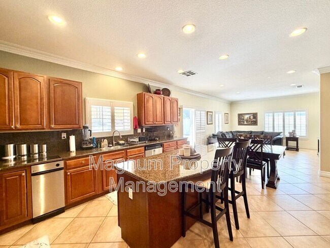
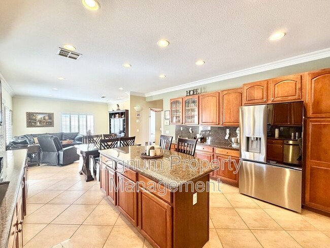
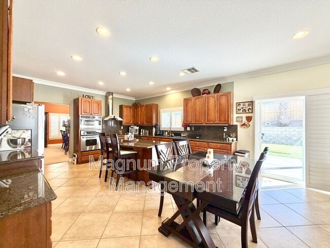
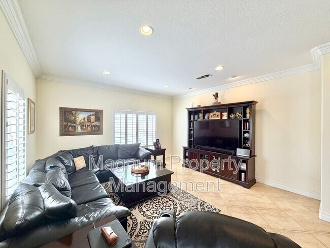
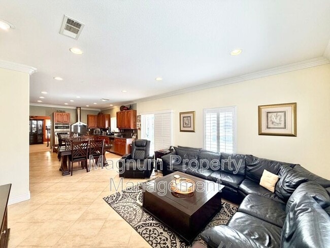
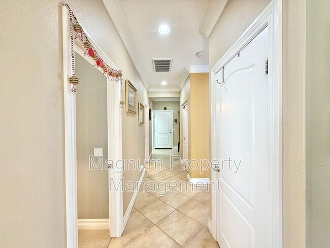
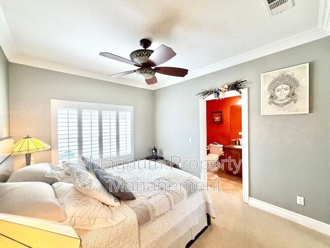
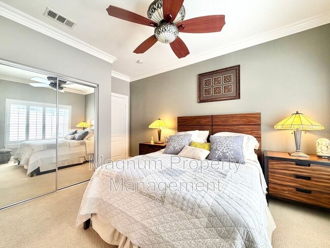
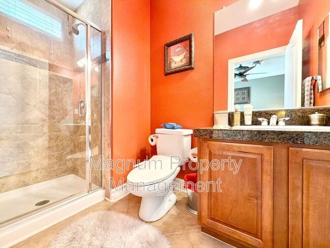
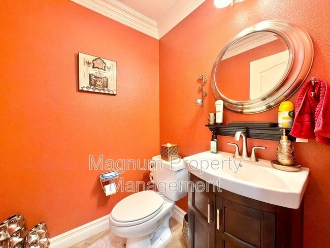
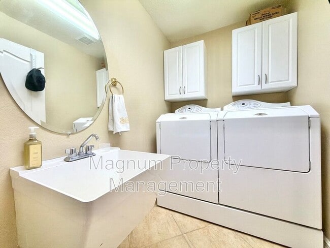
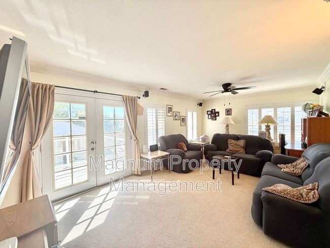
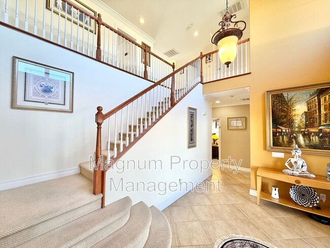
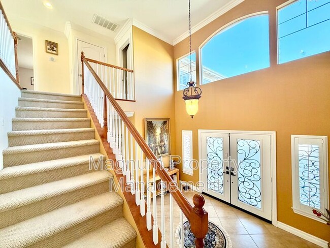
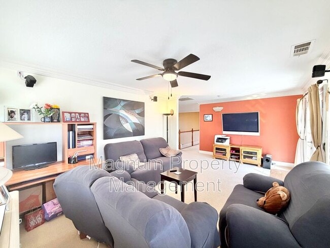
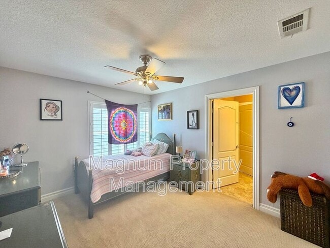
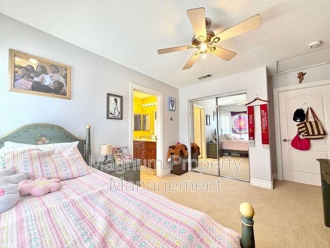
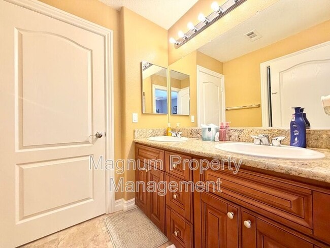
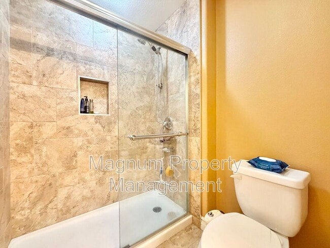
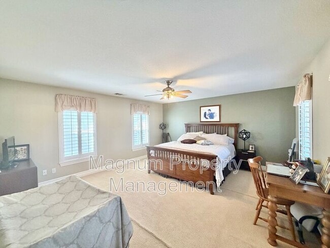
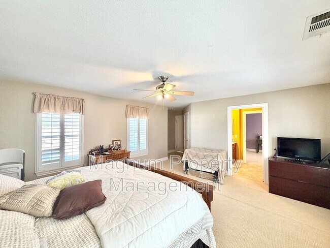
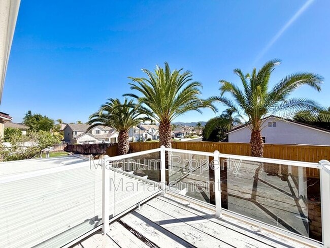
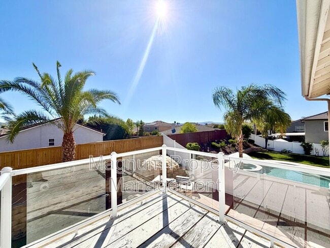
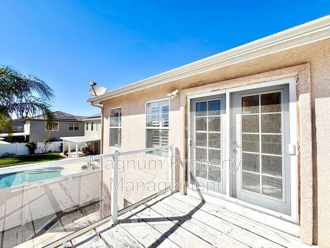
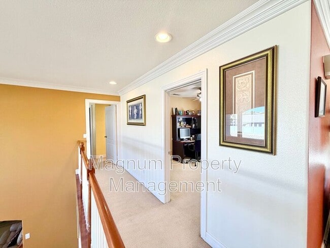
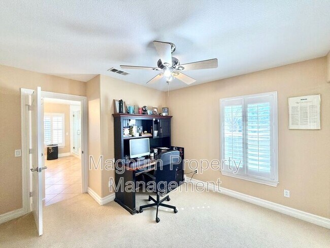
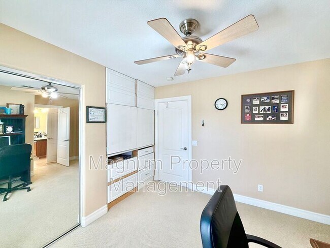
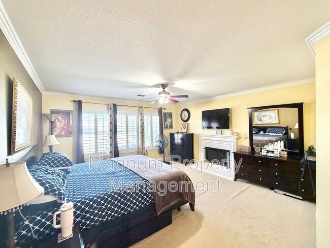
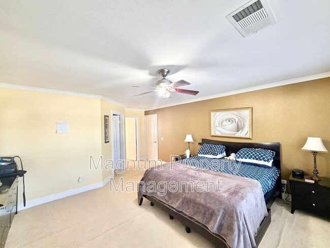
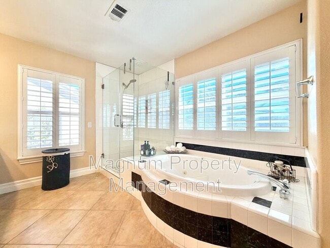
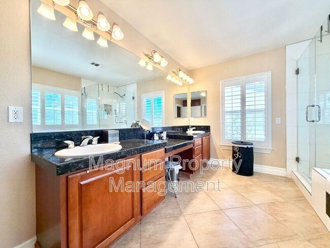
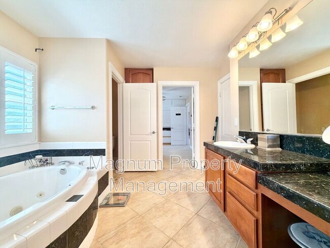
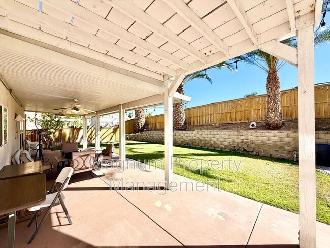
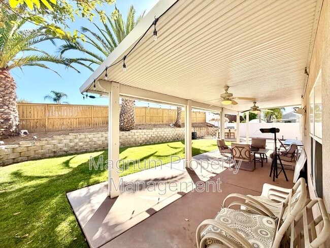
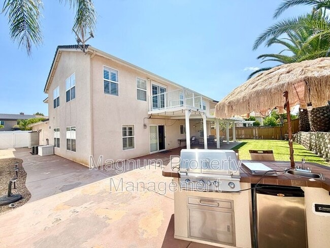
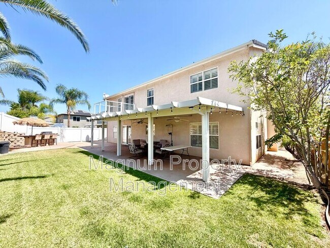
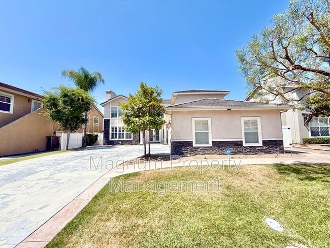
*To schedule a viewing and/or apply please visit our website at Welcome home to this custom-built 5-bedroom, 3.5-bathroom residence offering over 3,000 square feet of living space, a 3-car garage, loft balcony, and beautifully maintained landscaping, which is included! As you arrive, you'll appreciate the vibrant curb appeal, manicured landscaping, and extended driveway providing additional parking. Enter through the formal entry and be greeted by soaring ceilings and luxury tile flooring that flows throughout much of the main level. The formal living room features plush carpeting, plantation shutters, and abundant natural light, seamlessly connecting to the formal dining room. The spacious kitchen is designed for both everyday living and entertaining, featuring granite countertops, a center island, wood cabinetry, recessed lighting, and stainless steel appliances. It opens to the inviting family room, creating a comfortable gathering space. Down the hall, you'll find a convenient laundry room with a utility sink and extra storage, along with a private downstairs bedroom featuring ample closet space and an en-suite bathroom with a walk-in shower ideal for guests or multigenerational living. Upstairs, the expansive loft offers direct access to a private balcony. Two secondary bedrooms share a Jack-and-Jill bathroom complete with dual sinks and a beautifully tiled walk-in shower. The additional bedrooms are generously sized, with one featuring a walk-in closet. The spacious primary suite provides a peaceful retreat with plush carpeting and a large walk-in closet. The en-suite bathroom boasts dual sinks, stylish black countertops, tile flooring, and a separate soaking tub and walk-in shower. Connected to the primary suite is an additional room, perfect for a home office, nursery, gym, or private retreat. Venture outside to the expansive backyard designed for entertaining, complete with a covered patio, built-in BBQ, fire pit, and plenty of space for outdoor dining and gatherings. Conveniently located near top-rated schools, shopping, dining, parks, and easy freeway access. Don't miss your opportunity to make this exceptional home yours schedule your private showing today! *All Magnum Property Management residents are enrolled in the Resident Benefits Package (RBP) for $34.95/month which includes renters insurance, credit building to help boost your credit score with timely rent payments, $1M Identity Protection, HVAC air filter delivery (for applicable properties), move-in concierge service making utility connection and home service setup a breeze during your move-in, our best-in-class resident rewards program, and much more! More details upon application. ** LEASE TERMS: We do not accept outside applications. Please schedule a showing and apply on our website • 12 month lease term. • Currently Owner Occupied • Security deposit $3,999 • $50 per adult (18+) to apply • Pets allowed (NO Cats & SMALL Dogs Only) • Pet screening required for ALL applicants. If applicant does not have an animal, there will be no charge. • Pet Rent in the amount of $40/month PER owner approved pet to be applied • Tenants pay all utilities • Landscaping is INCLUDED • Refrigerator is INCLUDED • Fireplace is decorative only and is not guaranteed to be operational. If found to be non-operational, the homeowner shall not be responsible for repair or replacement. • No smoking. • Resident Benefit Package $34.95 • Renters insurance required *included in RBP* • If animal applies, renters insurance to include Pet Coverage *To schedule a viewing and/or apply please visit our website at
26187 Isherwood St is located in Murrieta, California in the 92563 zip code.
Protect yourself from fraud. Do not send money to anyone you don't know.
Private Elementary School
Private Elementary, Middle & High School
Private Elementary School
Data provided by GreatSchools.org 2025 © 2025. All rights reserved.
Submitting Request
Many properties are now offering LIVE tours via FaceTime and other streaming apps. Contact Now: