Public Elementary School
522 Students
(650) 854-5900
Grades K-5



* Price shown is base rent. Excludes user-selected optional fees and variable or usage-based fees and required charges due at or prior to move-in or at move-out. View Fees and Policies for details. Price, availability, fees, and any applicable rent special are subject to change without notice.
Note: Prices and availability subject to change without notice.
Contact office for Lease Terms
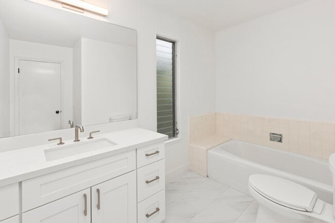
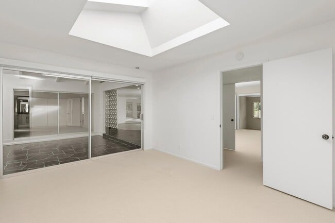
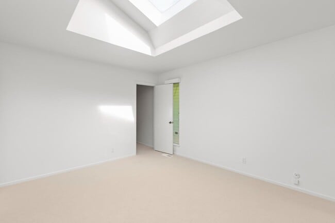
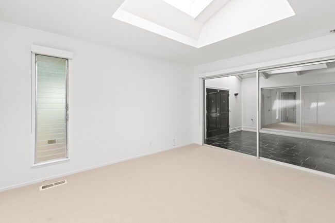
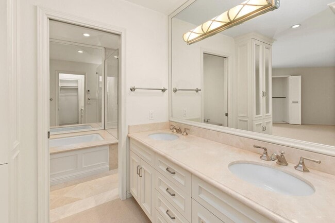
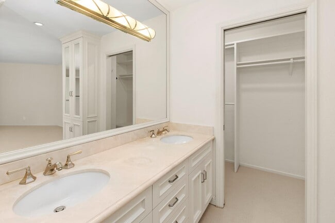
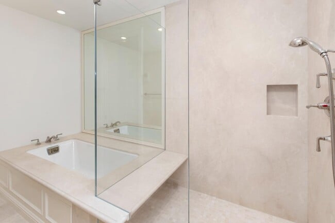
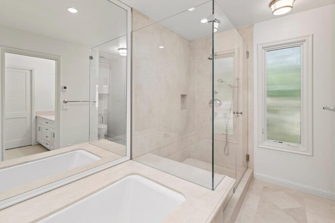
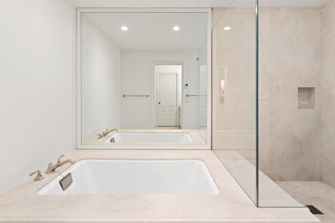
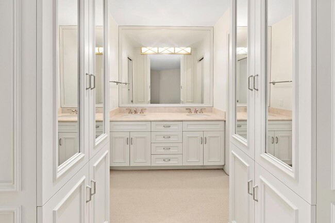
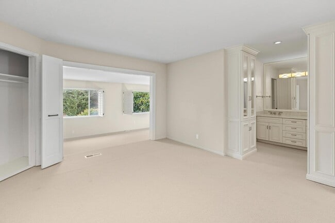
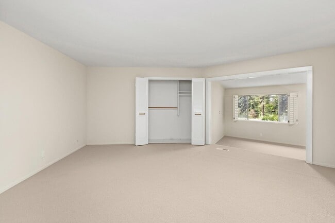
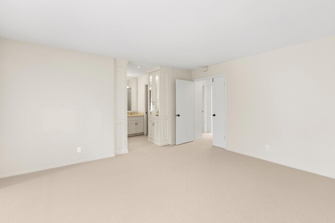
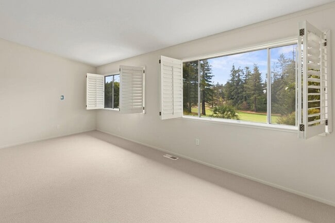
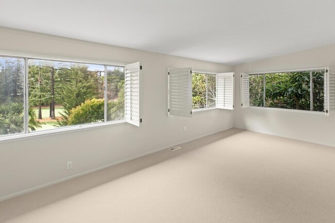
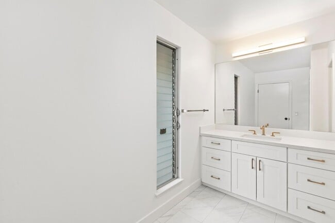
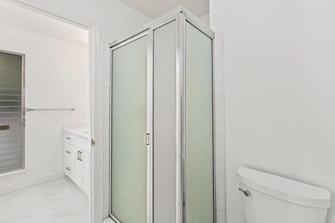
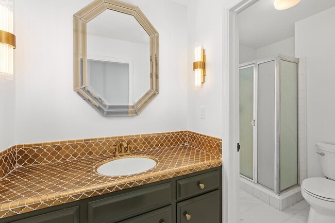
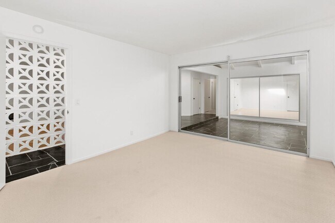
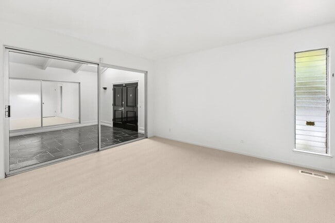
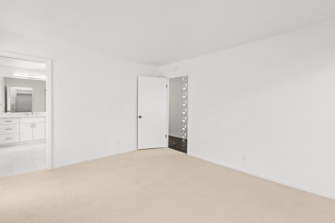
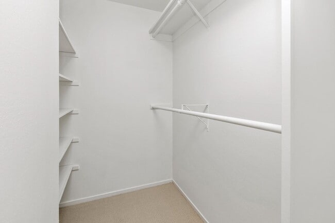
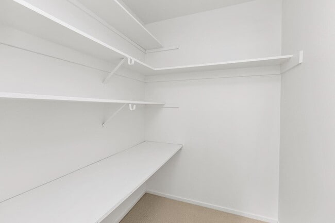
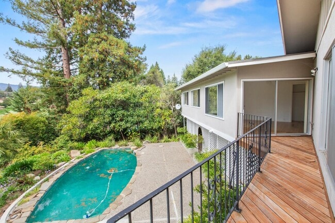
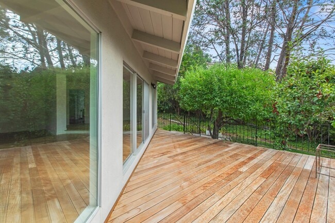
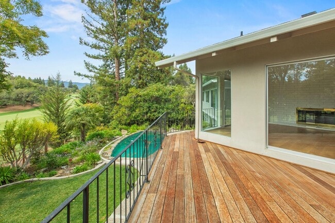
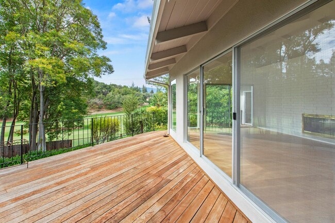
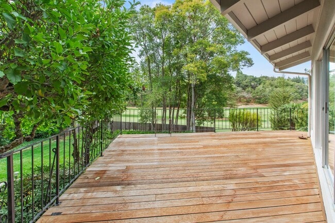
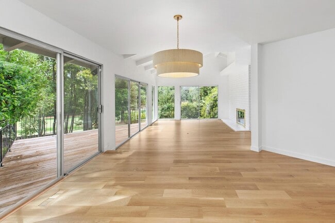
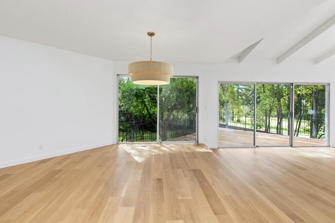
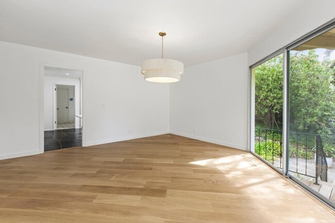
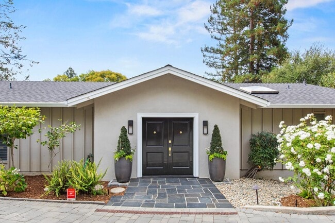
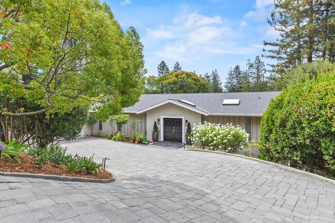
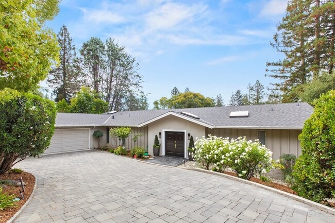
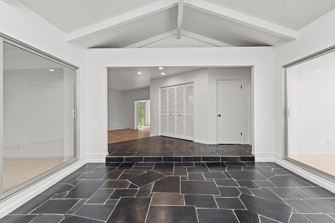
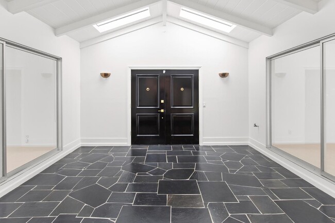
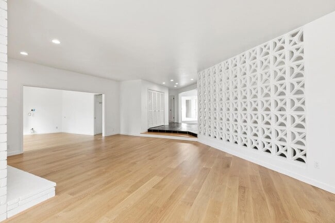
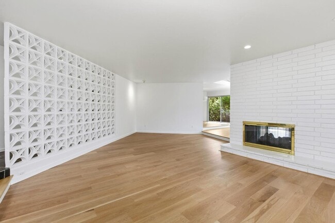
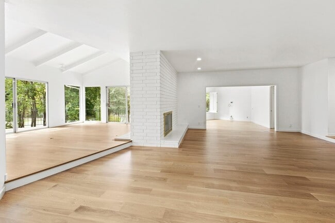
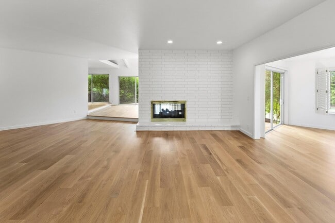
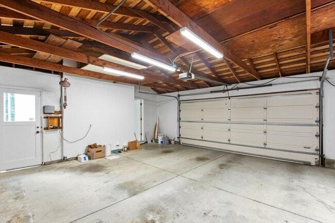
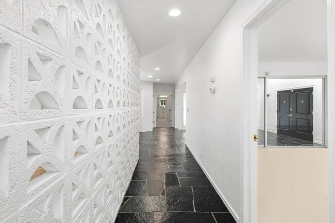
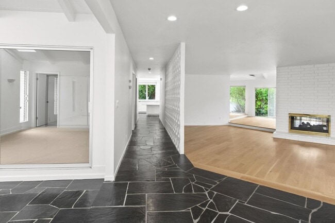
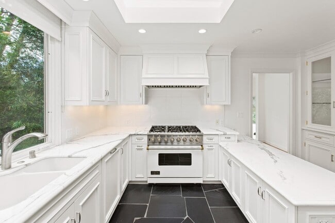
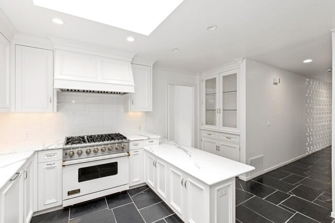
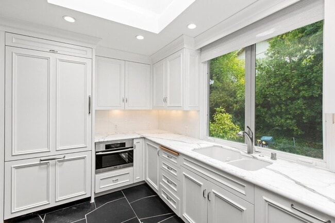
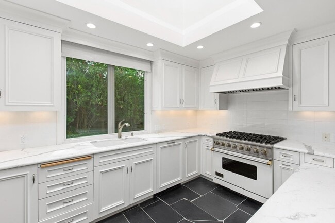
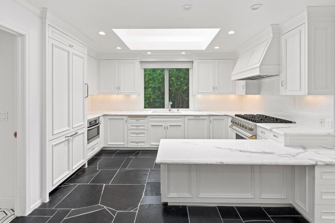
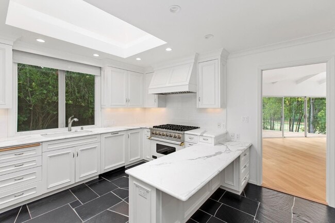
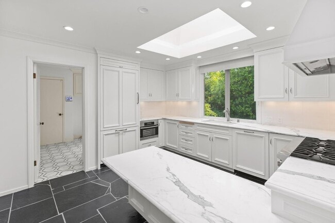
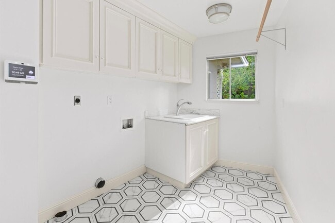
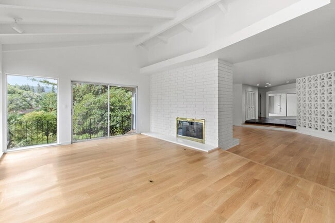
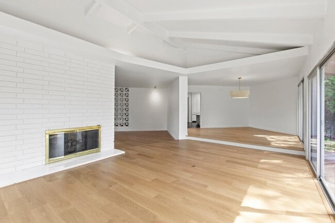
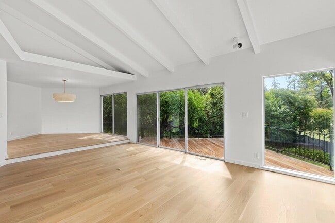
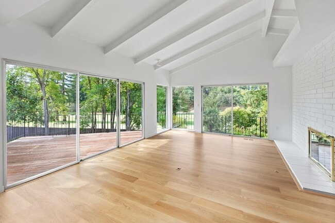
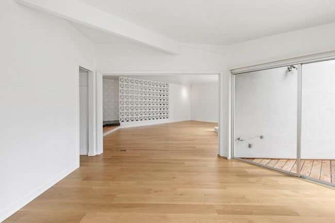
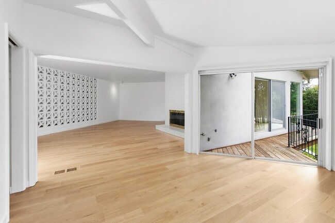
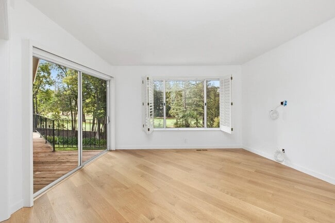
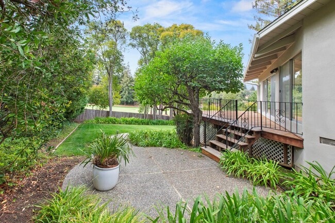
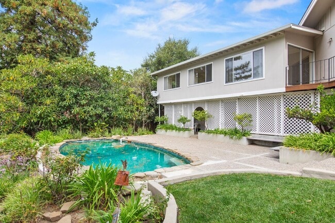
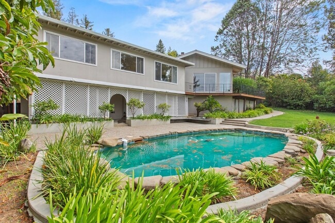
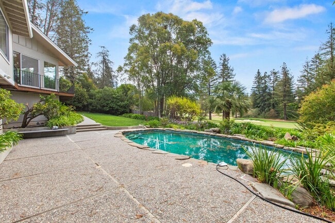
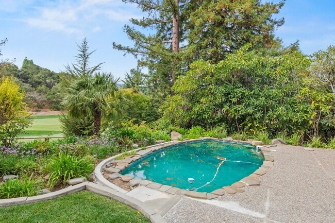
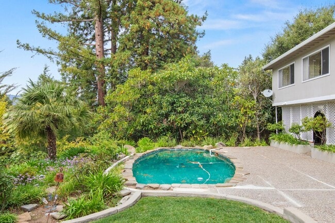
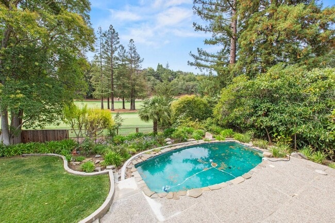
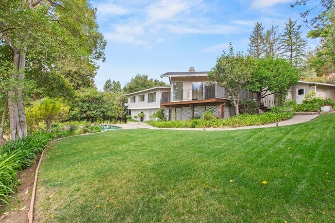
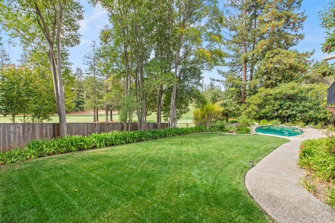
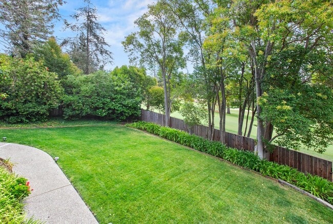
Live well in this stunning mid-century modern home overlooking the Sharon Heights golf course. Once inside, a room-sized slate-tiled atrium opens to the spacious living room and beyond, while a dramatic slate central hall connects the main living spaces. Magnificent golf course views take center stage throughout the home. The living room shares a see-through fireplace with the vaulted-ceiling family room, where two walls of windows frame the sweeping views. The formal dining room enjoys the same outlook. Adjacent to the living room, is a private study/4th bedroom. The primary suite retreat is complete with an adjoining study/lounge, an elegant bath with marble vanity, tub, separate shower, and walk-in closet. The remodeled kitchen is beautifully appointed with gorgeous marble countertops, island seating, and top-of-the-line appliances. A separate laundry room adjoins the kitchen. Two guest bedrooms provide light and privacy. The hall bath has a tub/shower combination. The 2nd bath features a separate vanity along with access to a shower and wc that connects to the striking hall powder room. Outside, stairs from the deck lead to an expansive backyard designed for quintessential California living, with lawn, sparkling swimming pool, and terrace in a golf course setting! MLS # ML82060223
3 Trinity Ct is located in Menlo Park, California in the 94025 zip code.

Protect yourself from fraud. Do not send money to anyone you don't know.
Private Elementary School
Private Elementary, Middle & High School
Data provided by GreatSchools.org 2025 © 2025. All rights reserved.
Submitting Request
Many properties are now offering LIVE tours via FaceTime and other streaming apps. Contact Now: