Public Elementary & Middle School
1,056 Students
(209) 858-7430
Grades K-8
* Price shown is base rent. Excludes user-selected optional fees and variable or usage-based fees and required charges due at or prior to move-in or at move-out. View Fees and Policies for details. Price, availability, fees, and any applicable rent special are subject to change without notice.
Note: Prices and availability subject to change without notice.
Contact office for Lease Terms
The fees below are based on community-supplied data and may exclude additional fees and utilities.
Property Fee Disclaimer: Based on community-supplied data and independent market research. Subject to change without notice. May exclude fees for mandatory or optional services and usage-based utilities.
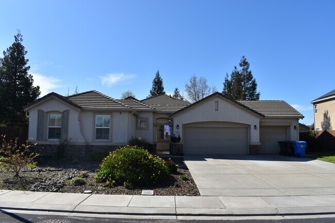
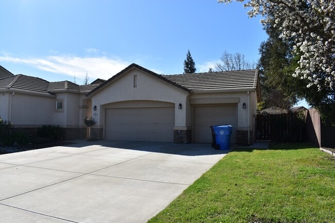
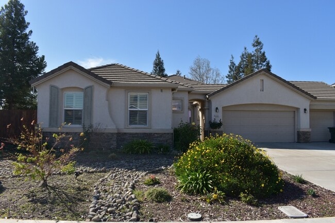
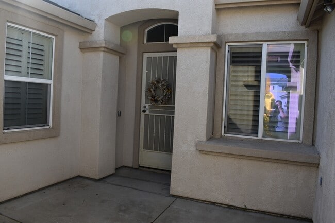
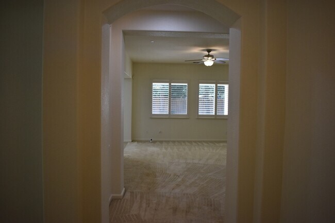
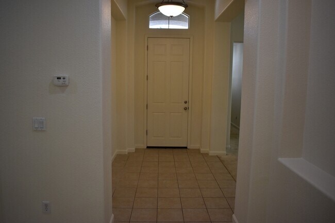
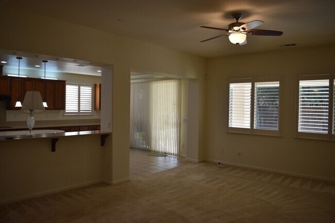
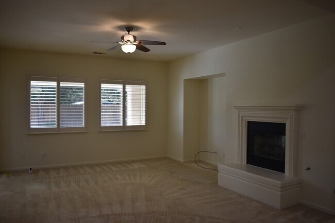
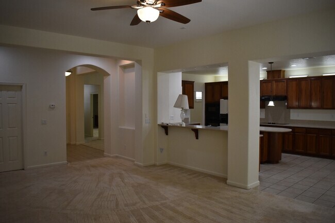
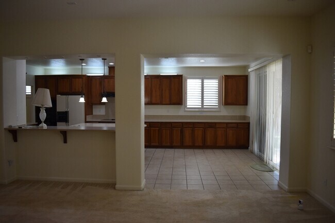
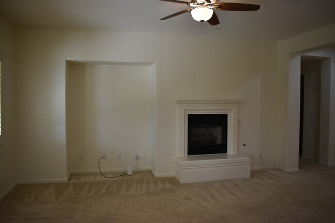
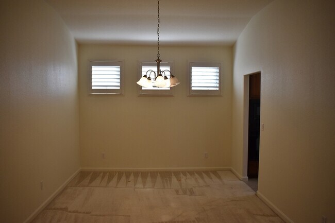
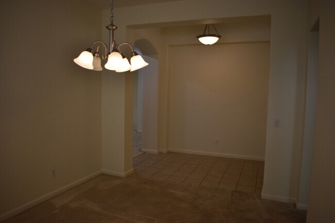
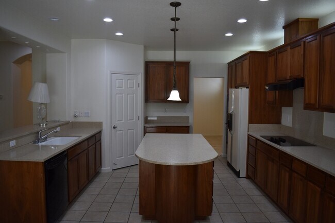
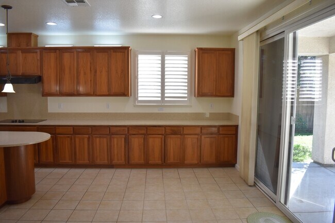
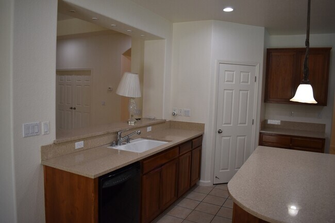
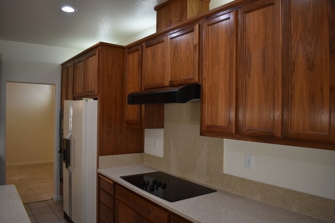
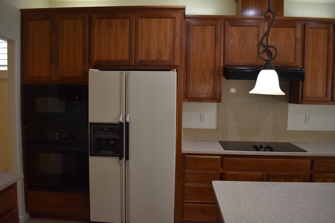
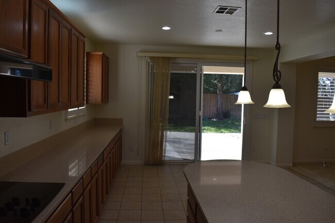
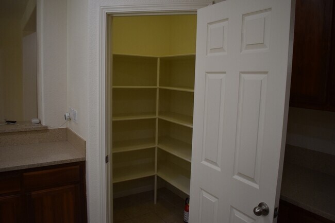
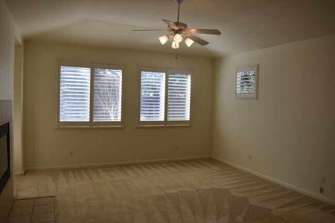
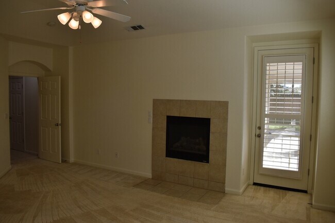
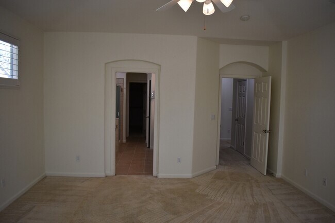
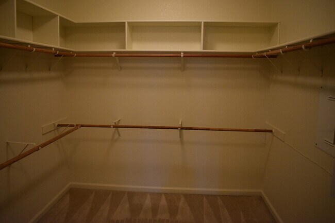
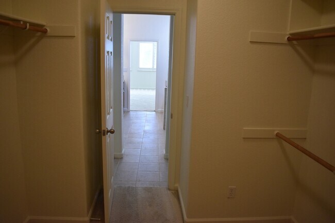
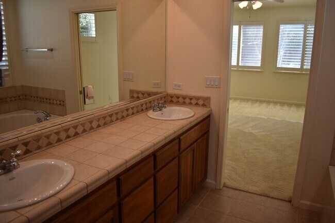
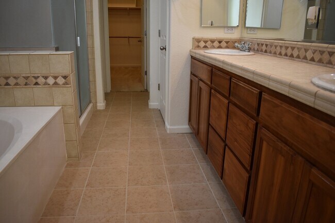
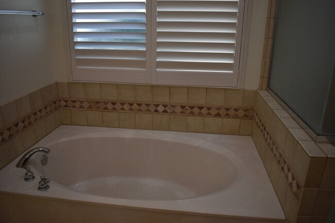
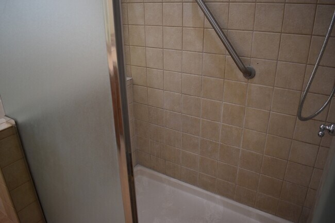
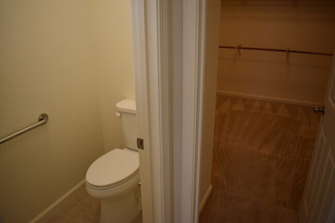
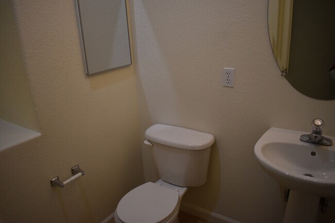
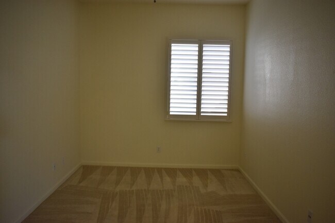
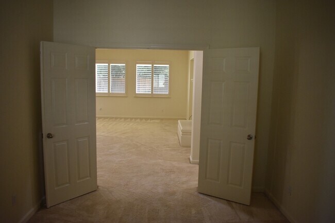
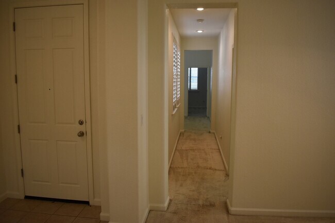
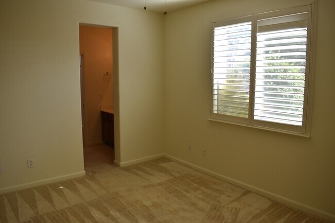
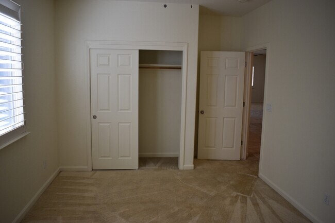
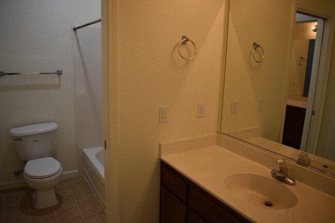
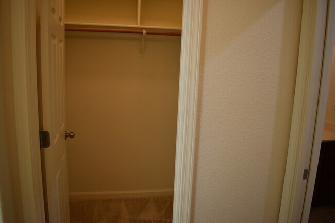
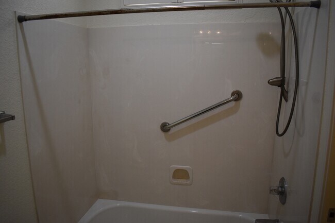
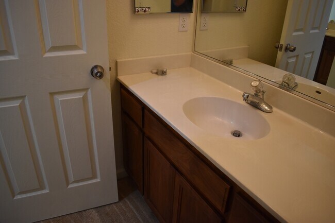
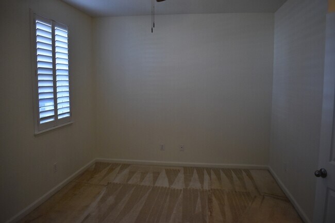
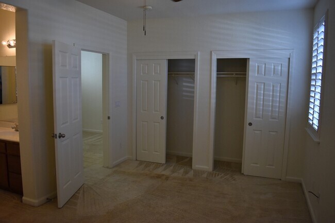
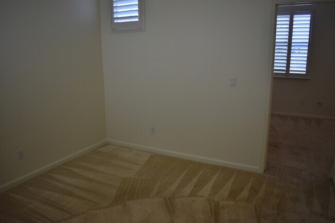
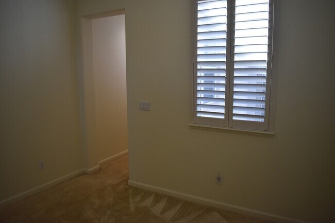
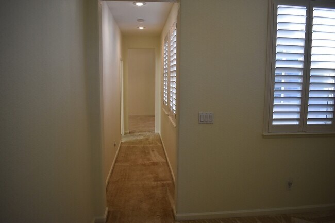
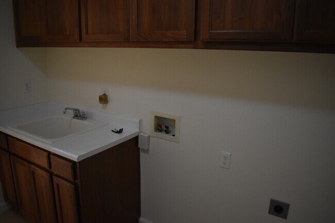
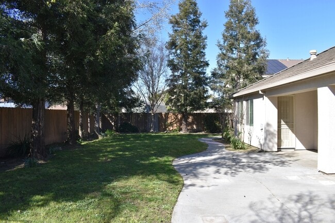
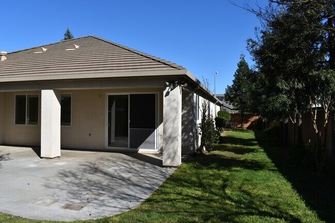
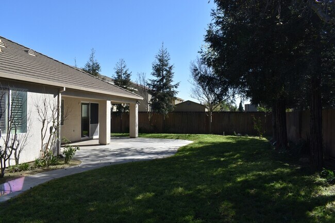
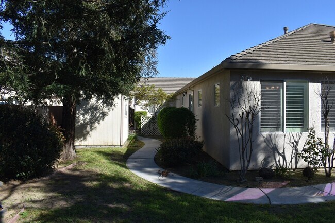
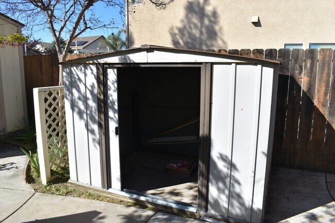
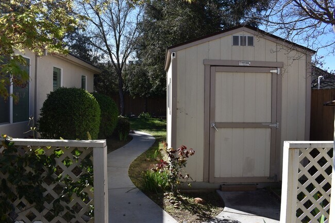
Available now. This welcoming property features a courtyard entry and drought-tolerant front landscaping. The spacious kitchen opens to a large family room with a gas fireplace and ceiling fan. The kitchen features an electric cooktop, plenty of cabinet space, an island, walk in pantry and fridge included. The primary suite offers a cozy fireplace and direct access to the backyard and covered patio with a walk in closet. The primary bathroom features double sinks with a separate tub and shower stall. Two additional bedrooms share a Jack-and-Jill bath, each with its own vanity. Two extra spaces offer versatility which can be used as an office. The expansive backyard includes mature landscaping plus generous side yards with storage sheds. Owner pays for landscaping. Renter pays for water, sewer, garbage, gas and electric. Pets accepted. No smoking. Renter's insurance is required. All Merced Stanislaus County Property Management residents are enrolled in the Resident Benefits Package (RBP) for $40.95/month which includes renters insurance, credit building to help boost your credit score with timely rent payments, $1M Identity Protection, HVAC air filter delivery, move-in concierge service making utility connection and home service setup a breeze during your move-in, our best-in-class resident rewards program, and much more! More details upon application.
2261 Pillsbury Rd is located in Manteca, California in the 95337 zip code.
Protect yourself from fraud. Do not send money to anyone you don't know.
Private Elementary & Middle School
Private Elementary, Middle & High School
Data provided by GreatSchools.org 2025 © 2025. All rights reserved.
Submitting Request
Many properties are now offering LIVE tours via FaceTime and other streaming apps. Contact Now: