Public Elementary School
136 Students
(323) 551-6822
Grades PK-5
* Price shown is base rent. Excludes user-selected optional fees and variable or usage-based fees and required charges due at or prior to move-in or at move-out. View Fees and Policies for details. Price, availability, fees, and any applicable rent special are subject to change without notice.
Note: Prices and availability subject to change without notice.
Contact office for Lease Terms
The fees below are based on community-supplied data and may exclude additional fees and utilities.
Property Fee Disclaimer: Based on community-supplied data and independent market research. Subject to change without notice. May exclude fees for mandatory or optional services and usage-based utilities.
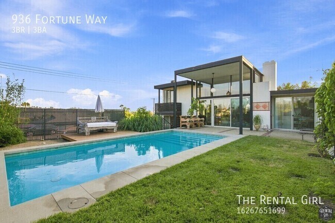
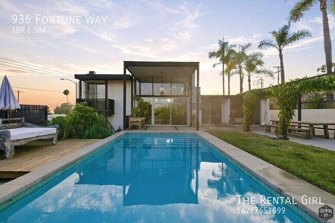
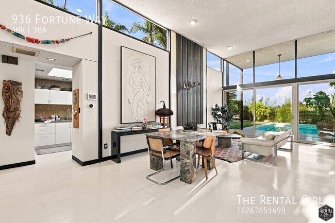
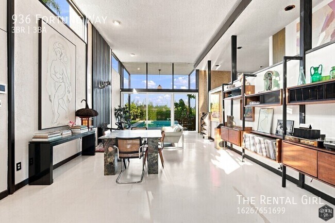
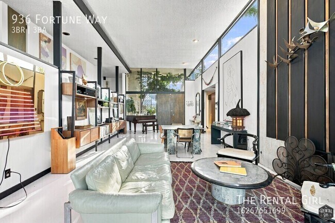
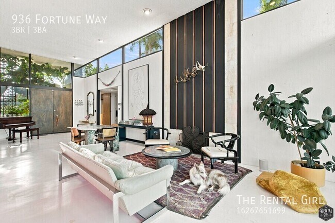

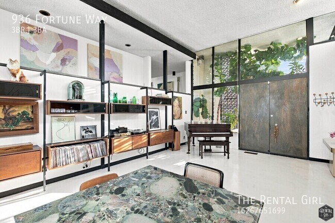
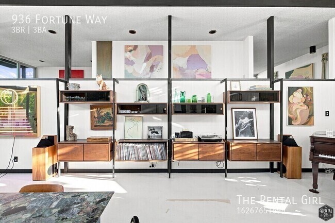
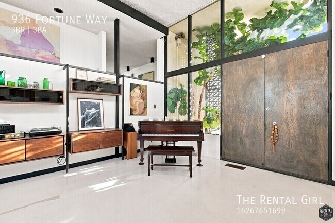
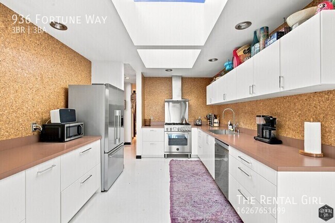
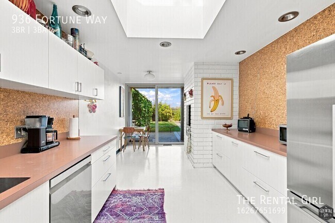
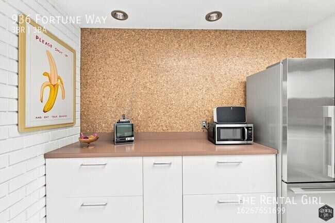
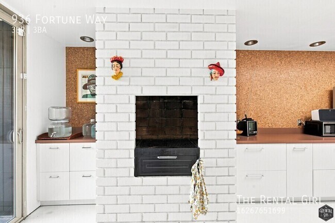
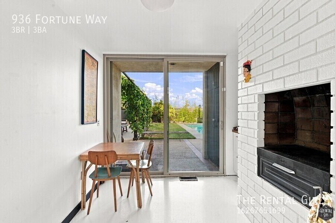
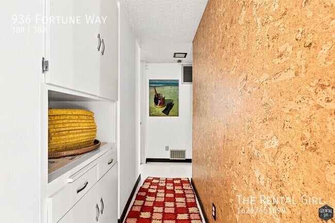
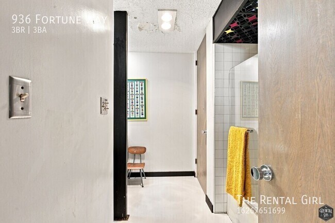
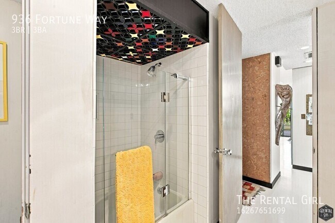
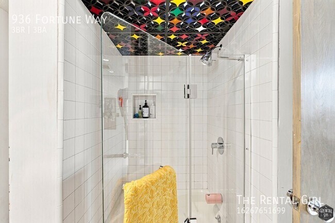
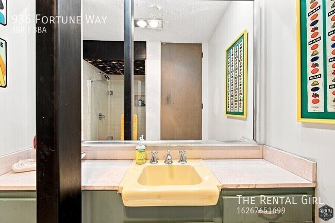
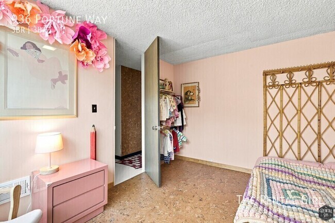
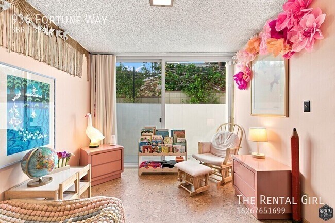
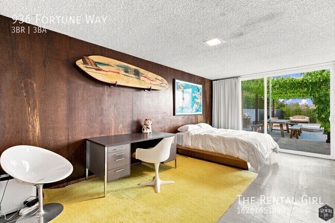
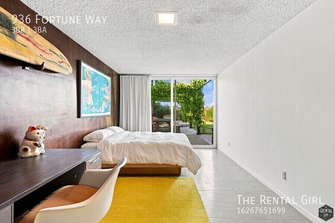
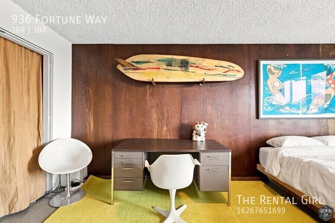
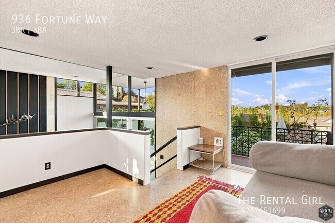
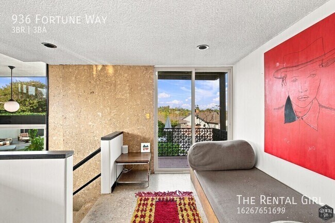
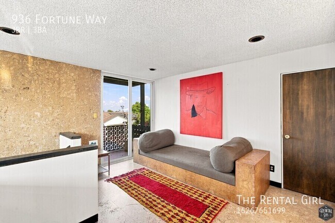
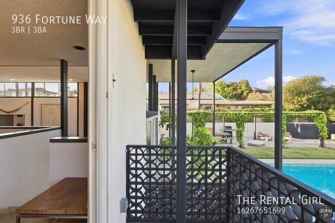
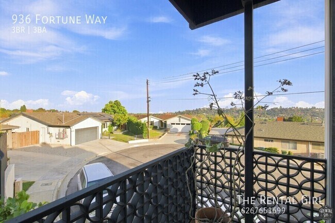
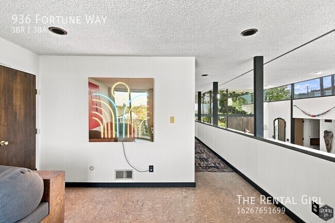
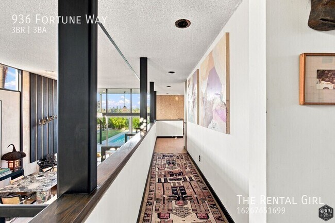
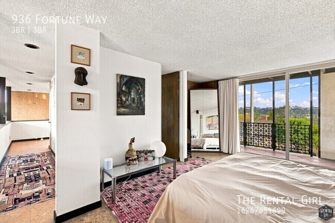
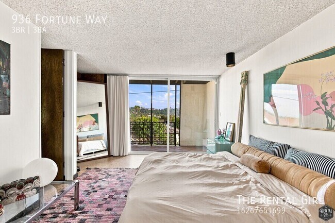
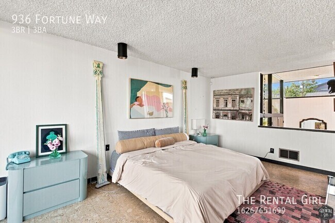
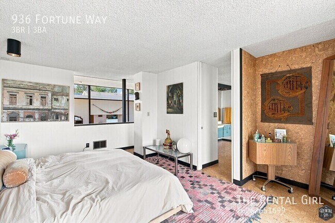
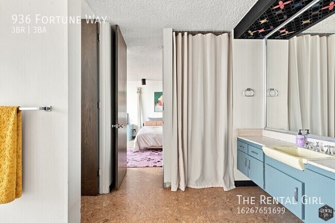
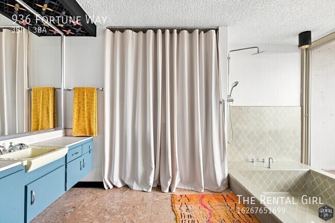
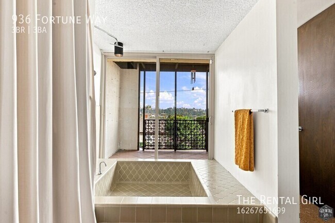
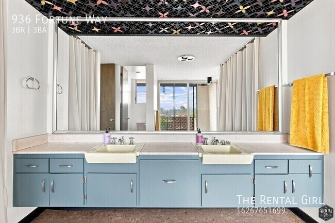
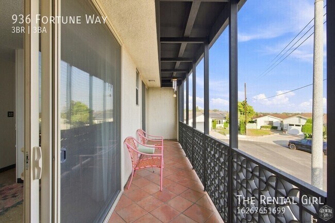
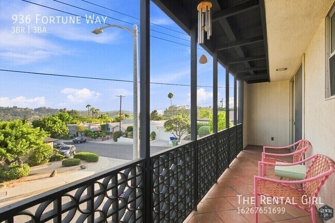
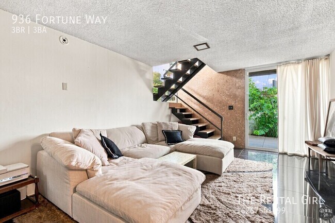
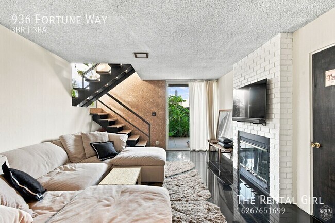
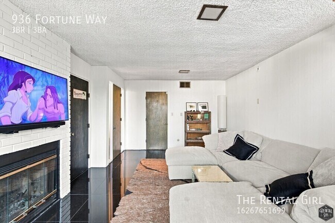
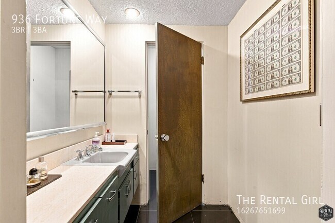
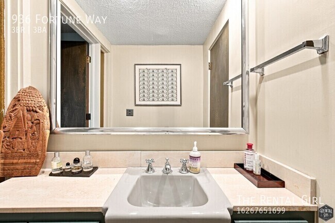
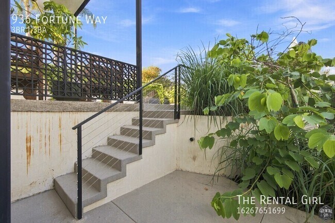
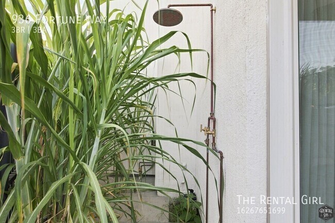
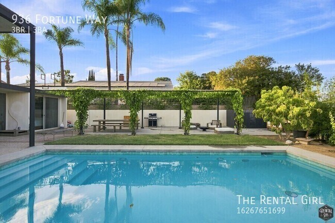
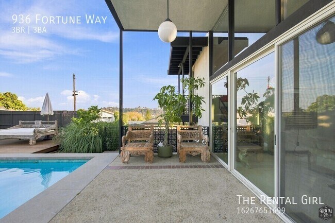
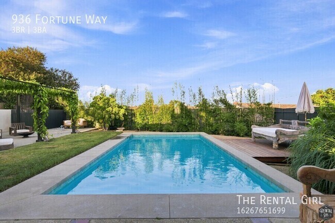
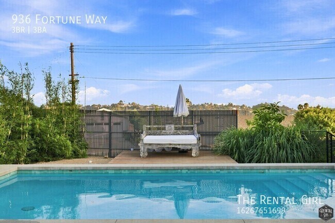
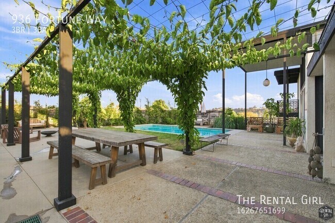
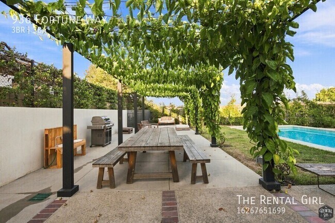
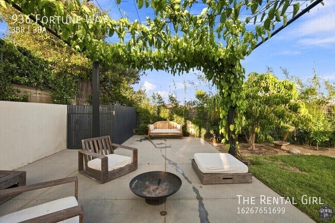
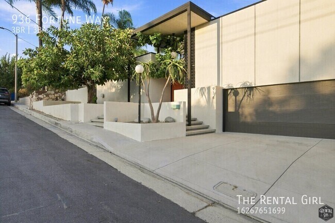
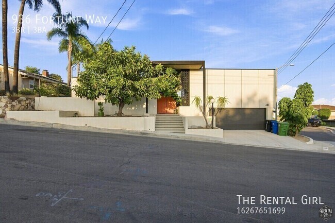
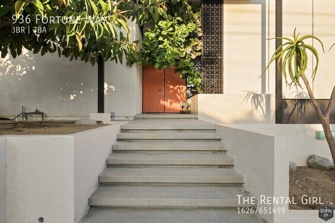
Welcome to one seriously special piece of mid-century Los Angeles! Set within Arroyo View Estates, a tucked-away hillside enclave known for its 1960s architecture, this fully furnished home is bursting with character, original details, and dreamy indoor/outdoor California living. Step through the double-door entry into the main living space with soaring double-height ceilings, walls of glass, concrete floors, warm wood and cork details, mid-century built-ins, and beautifully curated furnishings. An eye-catching piano makes an immediate impression as you enter, while beyond the walls of glass, views of the sparkling pool and lush outdoor space draw your eye outside. Nearby, the seating and dining area is warmed by a cozy first-floor fireplace, while a statement wall of mid-century shelving brings art, books, and personality into the space. The adjacent kitchen has been thoughtfully updated with crisp cabinetry and plenty of counter space. A Bertazzoni gas range, Fisher & Paykel refrigerator, microwave, dishwasher, and direct access to the backyard make this space as functional as it is fun. So much light shines throughout, and the skylights in the kitchen only add to it! Continue down the main level, where textured wall details and built-in hallway storage carry us to the first full bathroom. This is a retro dream, complete with playful vintage details and a skylight above the partially sunken tiled shower/tub. The first two bedrooms are also located on this level, including one currently furnished as a children's room and a flexible furnished bedroom/office with a wood-paneled feature wall, closet space, and glass doors leading directly outside! Head upstairs to the loft-like upper level, open to the living space below. A daybed lounge and balcony create yet another place to unwind, with a bonus sunroom nearby before continuing to the expansive primary suite. A king-size platform bed sets the scene in the bedroom, while its private balcony is ready for morning coffee or an evening nightcap. The ensuite may just steal the show with dual retro vanities, a rainfall shower, oversized windows, and an incredible tiled sunken tub. Downstairs, movie nights have their own destination! An oversized sectional fills the dedicated TV lounge, while a retro powder room, stacked laundry, and access to the lower patio with an outdoor shower complete this level. And saving the best for last, there's the backyard! A gorgeous pool takes center stage in this private outdoor oasis, surrounded by mature landscaping and multiple spaces to lounge, dine, and entertain. Rinse off in the outdoor shower after a swim, stretch out poolside, gather around the fire pit as the evening cools down, or enjoy dinner beneath the vine-covered pergola. A grassy lawn, patios, and lush greenery give you plenty of options for chasing the sun or finding some shade. Originally designed by architect Paul J. McCarty, the home's mid-century roots shine throughout, from its soaring double-height ceilings and walls of glass to retro bathrooms, multiple balconies, that showstopping sunken tub, and a backyard worthy of its own vacation itinerary. This is anything but your typical rental, and best of all, it's offered fully furnished for a one-year lease. Bring your suitcase, unpack, and settle into one seriously fabulous year of Los Angeles living!
936 Fortune Way is located in Los Angeles, California in the 90042 zip code.
Protect yourself from fraud. Do not send money to anyone you don't know.
Private Elementary & Middle School
Private Elementary, Middle & High School
Data provided by GreatSchools.org 2025 © 2025. All rights reserved.
Submitting Request
Many properties are now offering LIVE tours via FaceTime and other streaming apps. Contact Now: