Walkability
NR
Not Rated
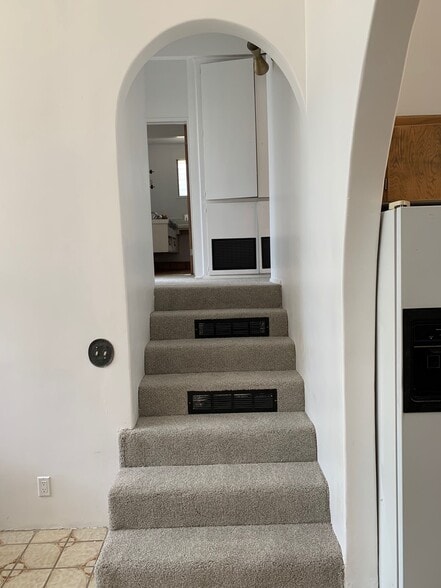
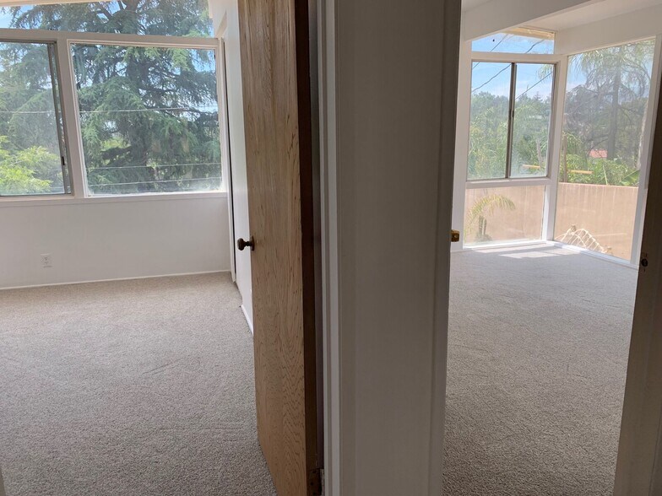
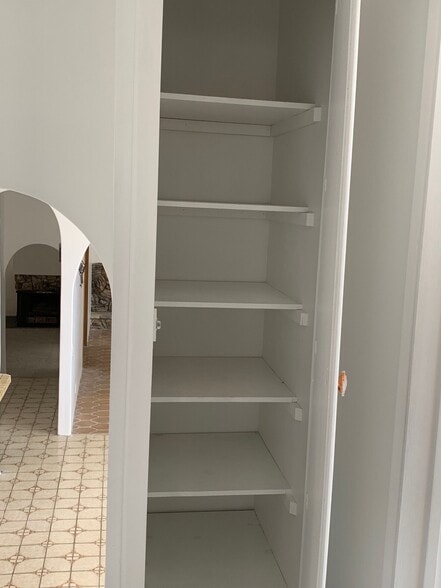
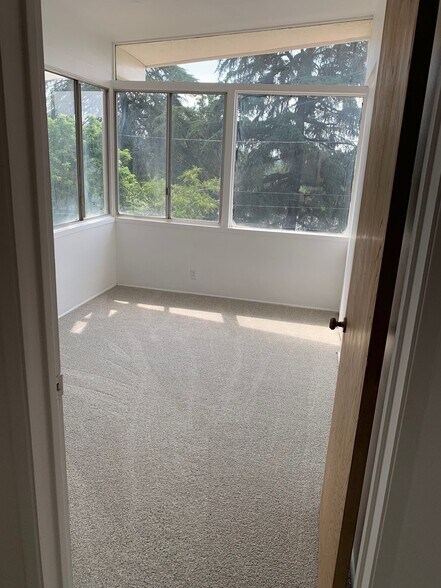
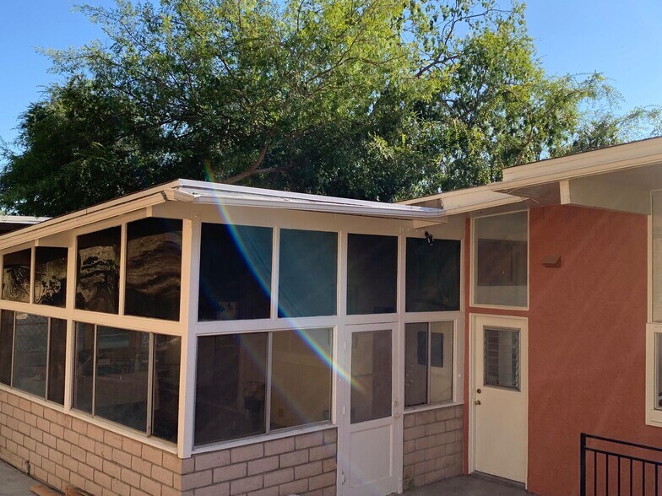

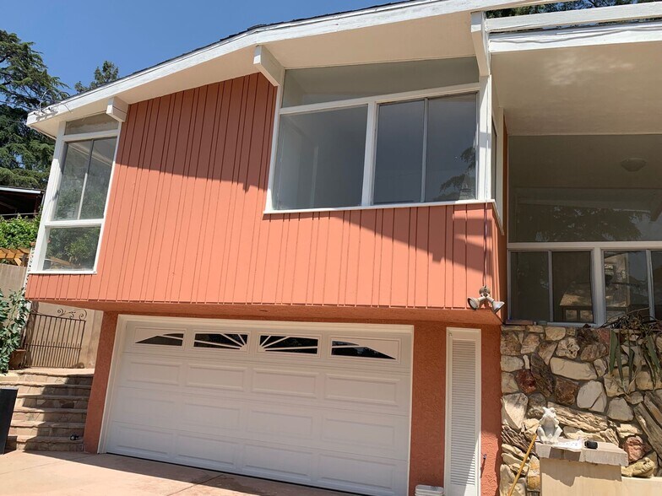
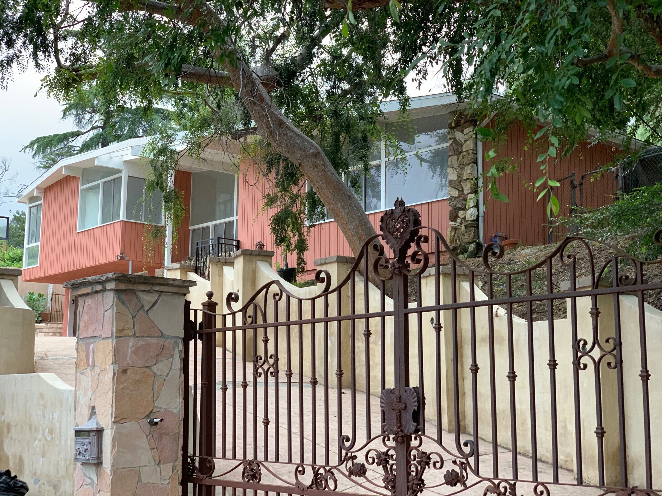
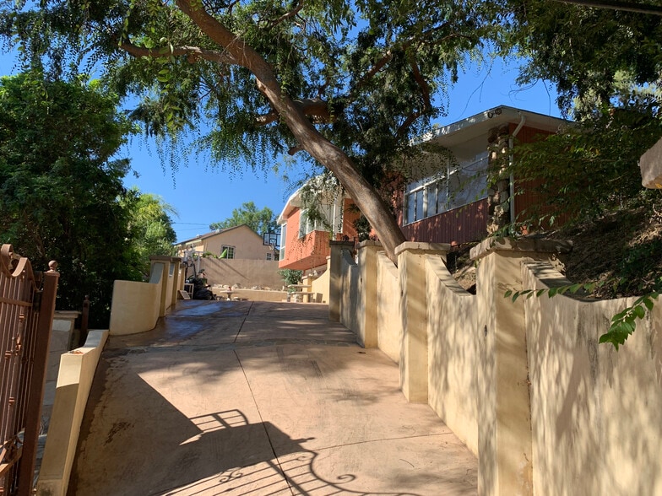
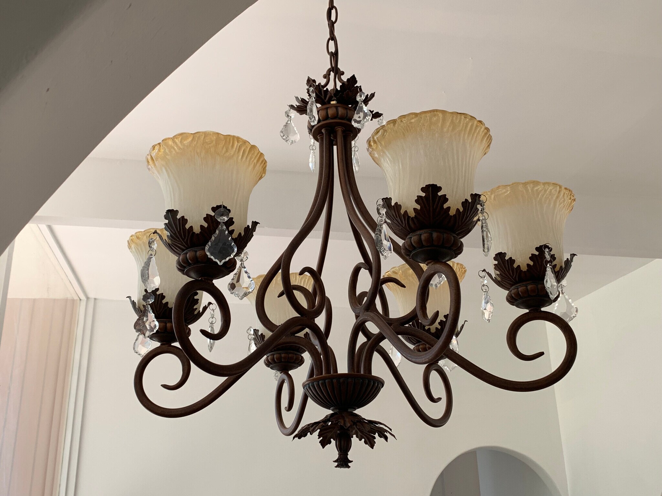
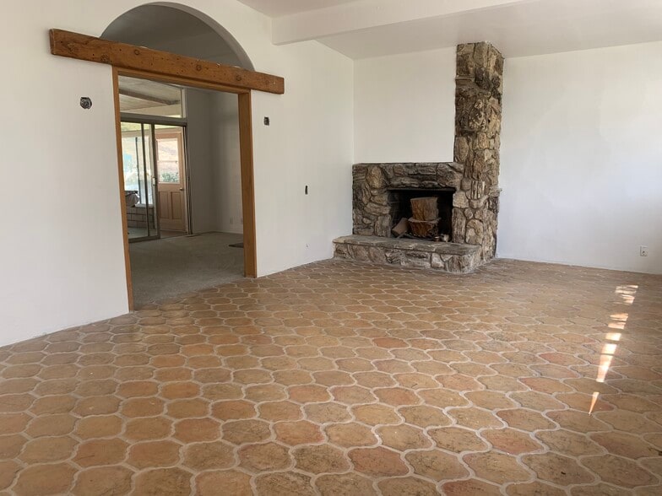
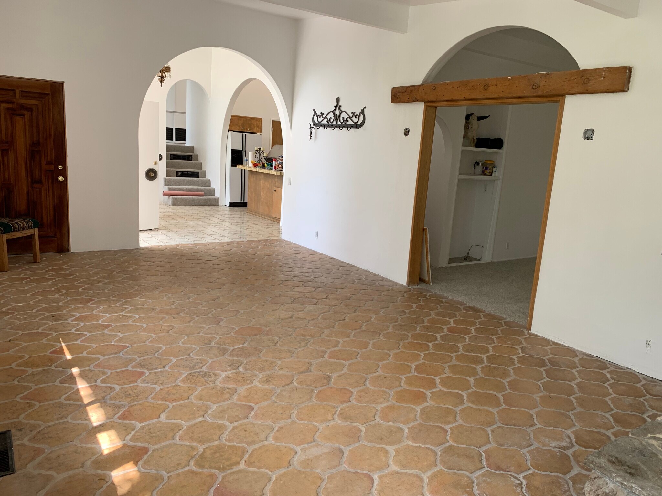
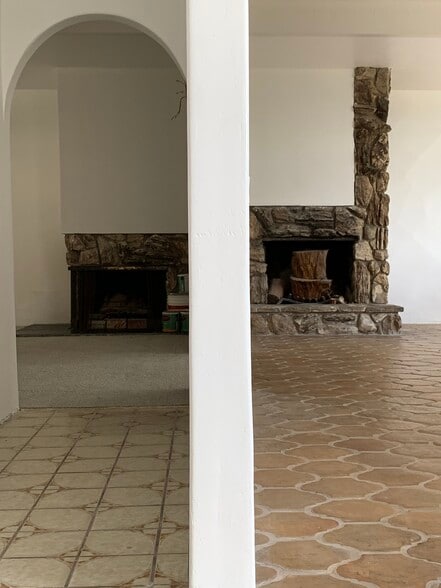
* Price shown is total price based on community-supplied monthly required fees. Excludes user-selected optional fees and variable or usage-based fees and required charges due at or prior to move-in or at move-out. View Fees and Policies for details. Price, availability, fees, and any applicable rent special are subject to change without notice.
Note: Prices and availability subject to change without notice.
Contact office for Lease Terms
The fees below are based on community-supplied data and may exclude additional fees and utilities.
Property Fee Disclaimer: Based on community-supplied data and independent market research. Subject to change without notice. May exclude fees for mandatory or optional services and usage-based utilities.
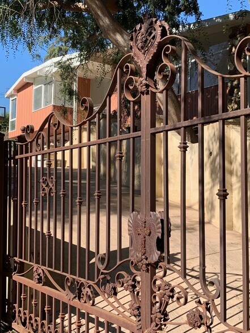
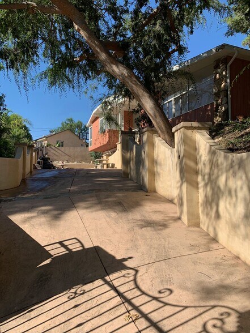
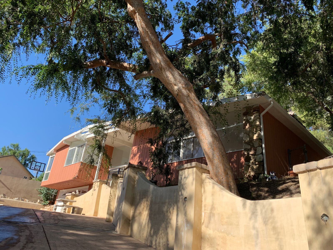
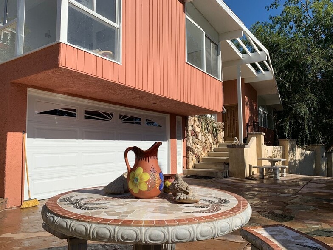
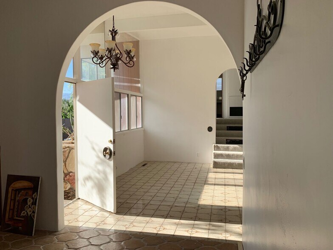
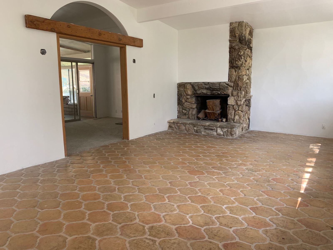

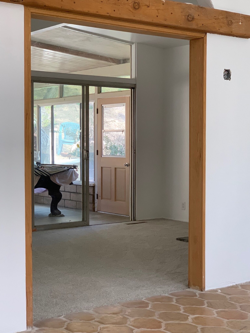
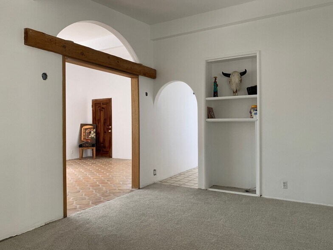
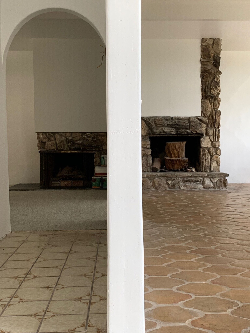
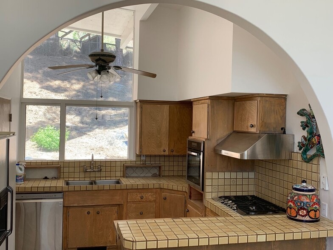
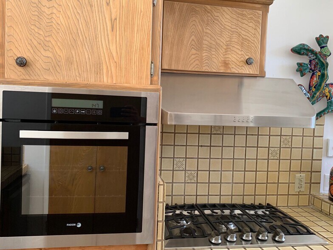
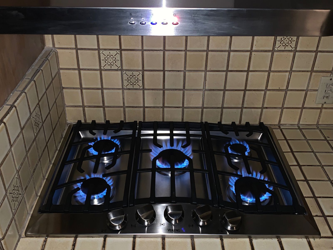
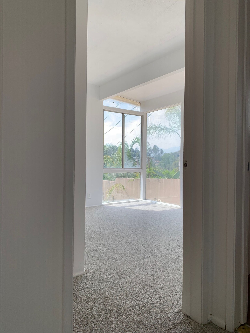
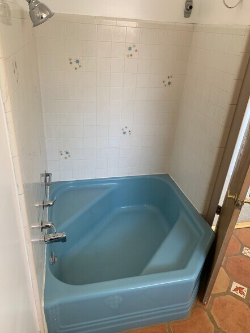
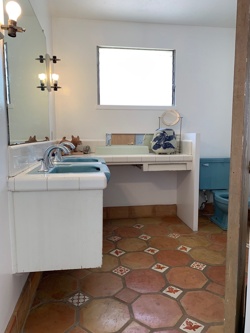
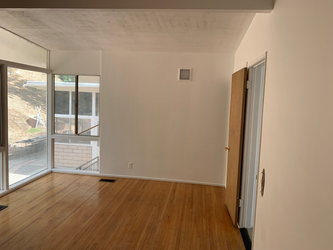
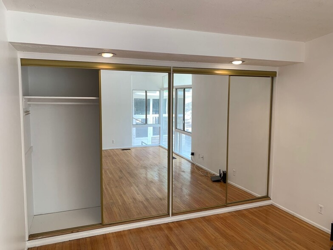
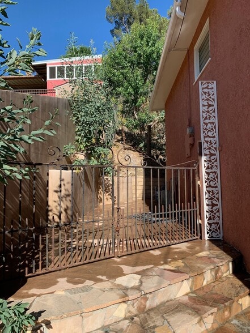
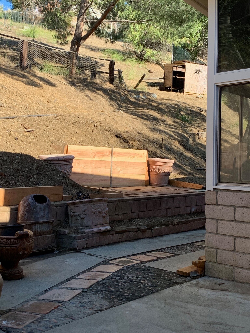
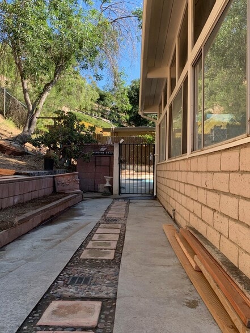
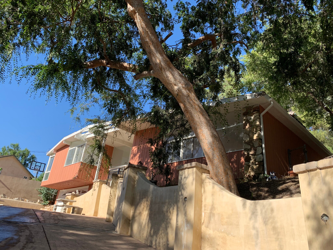
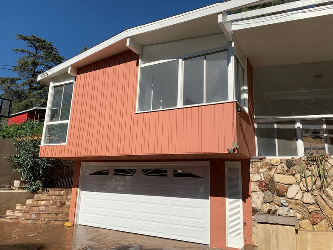
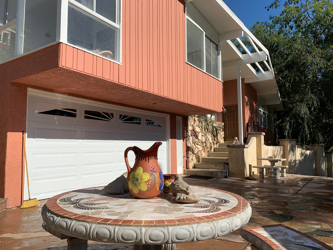
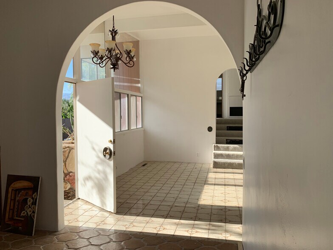
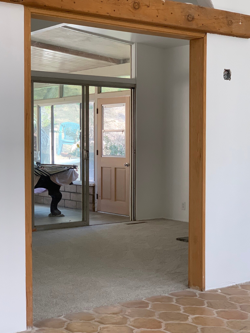
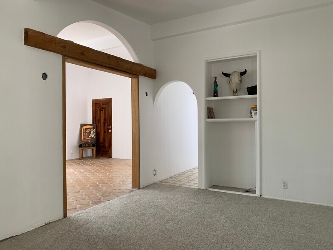
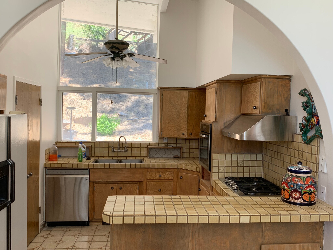
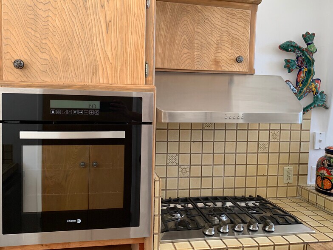
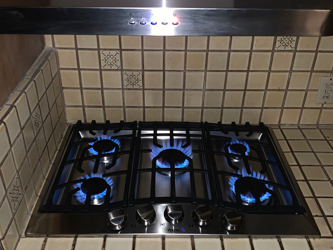
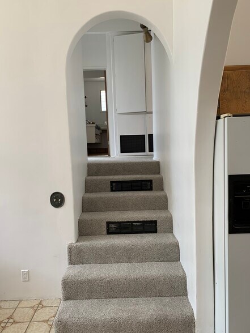
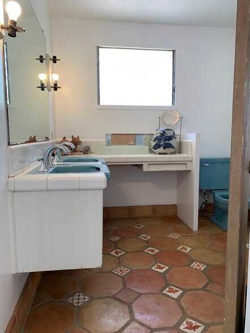
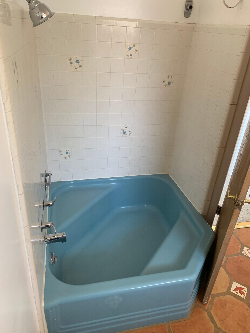
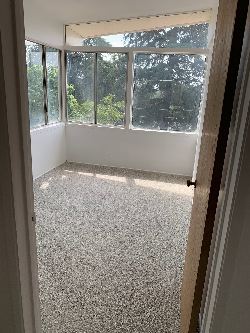
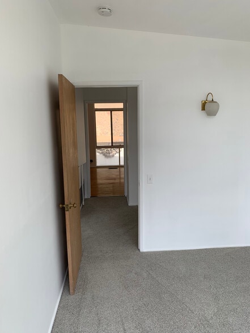
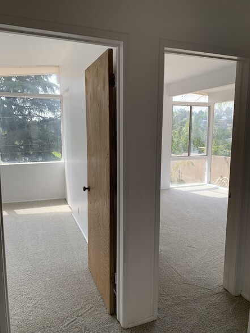
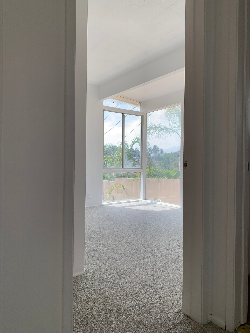
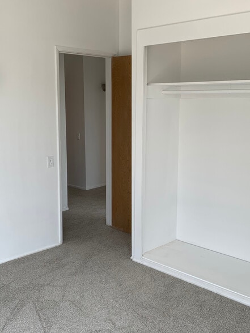
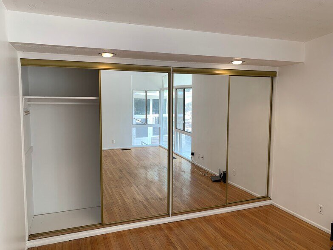
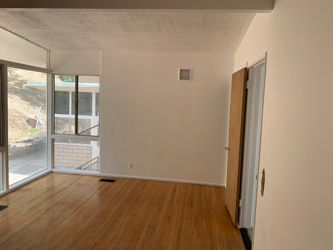
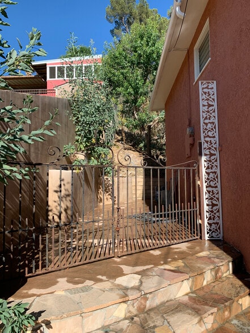
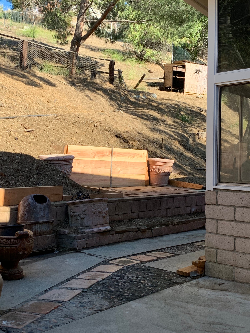
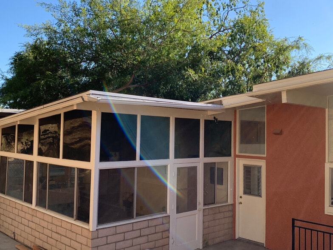
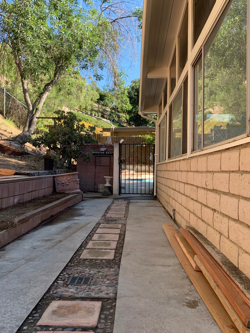
TWO PRIVATE BEDROOMS AVAILABLE $1,250 $1,350 PER MONTH Beautiful, secluded canyon home with a stone-framed, wrought-iron gated driveway that welcomes you to a classic entertainer's home offering privacy, space, and a peaceful setting. The home features a Viking stove, refrigerator, microwave, electric oven, and Maytag washer & dryer located inside the home. There is strong Wi-Fi throughout the home, along with plenty of space for entertaining, relaxing, and enjoying the surrounding area. ROOM RENTAL DETAILS: I currently have 2 private bedrooms available in a shared home, with each room rented individually. Both bedrooms have access to the home's shared common areas, including the kitchen, living spaces, and laundry facilities. LARGER BEDROOM $1,500/MONTH The larger of the two bedrooms offers additional floor space and a larger wardrobe/closet area. SECOND BEDROOM $1,350/MONTH A comfortable private bedroom offering excellent value while still providing access to all shared common areas and amenities. The lease is arranged on a month-to-month basis, with the possibility of continuing the arrangement for up to 1 year depending on the tenant's needs and mutual agreement. The property is conveniently located near the 210 Freeway, providing easy access for commuting and traveling throughout the surrounding areas. APPLICATION & SCREENING: Prospective tenants will be required to complete the appropriate rental application and screening process through cozy/ Apartments website . I also require prospective tenants to complete the Apartment Association of Greater Los Angeles (AAGLA) application and lease as part of the rental process. Please note that the advertised prices are per private bedroom, not for the entire home. There are currently two bedrooms available, priced at $1,250 and $1,350 per month, respectively. Couples Welcomed !
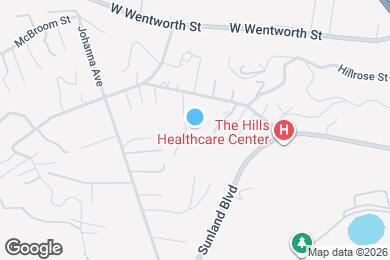
10458 Pearson Pl is located in Los Angeles, California in the 91040 zip code.
Submitting Request
Many properties are now offering LIVE tours via FaceTime and other streaming apps. Contact Now:


The property manager for 10458 Pearson Pl uses the Apartments.com application portal.
Applying online is fast, easy, and secure.
Safely obtain official TransUnion® credit, criminal, and consumer reports.
With one low fee, apply to not only this property, but also other participating properties.
Continue to Apartments.com