Public Elementary School
609 Students
(562) 433-6757
Grades K-5
* Price shown is base rent. Excludes user-selected optional fees and variable or usage-based fees and required charges due at or prior to move-in or at move-out. View Fees and Policies for details. Price, availability, fees, and any applicable rent special are subject to change without notice.
Note: Prices and availability subject to change without notice.
Contact office for Lease Terms
The fees below are based on community-supplied data and may exclude additional fees and utilities.
Property Fee Disclaimer: Based on community-supplied data and independent market research. Subject to change without notice. May exclude fees for mandatory or optional services and usage-based utilities.
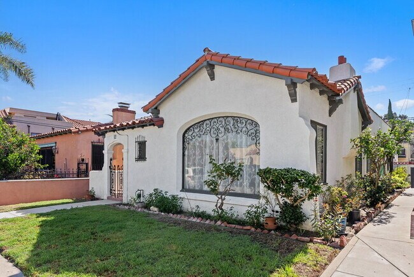
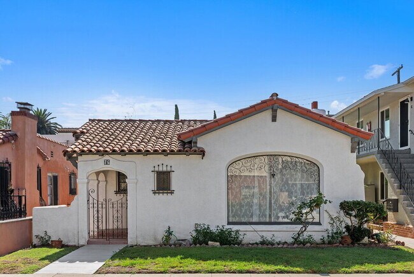
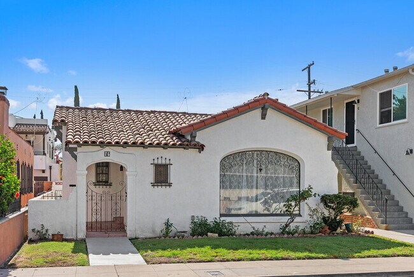
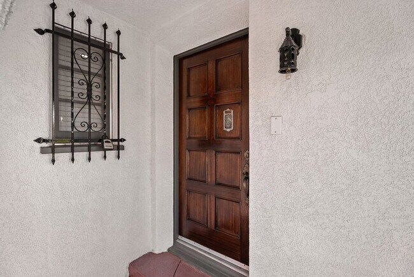
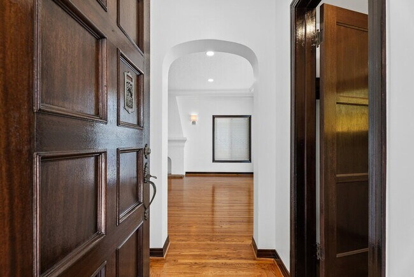
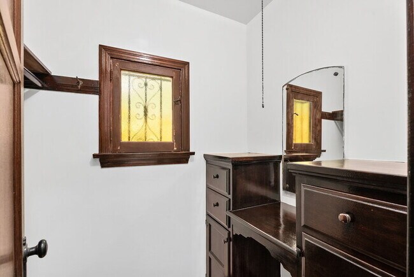
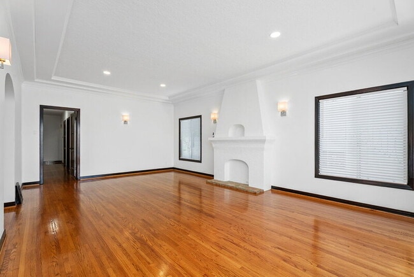
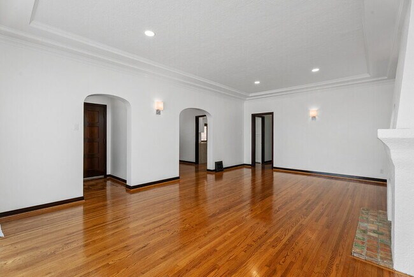
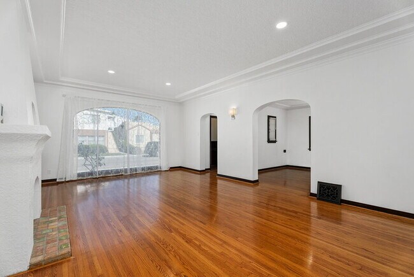
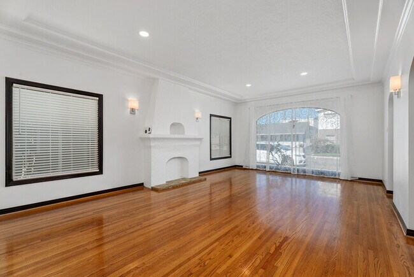
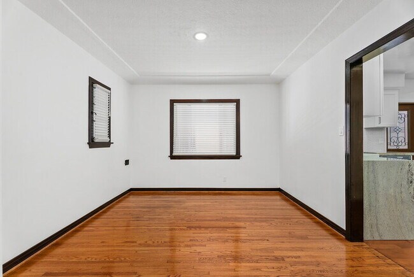
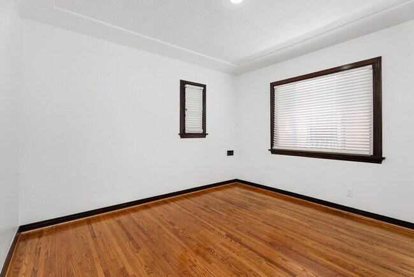
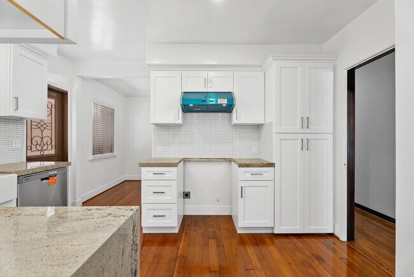
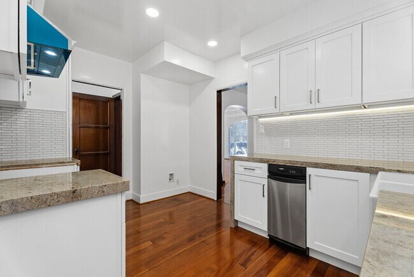
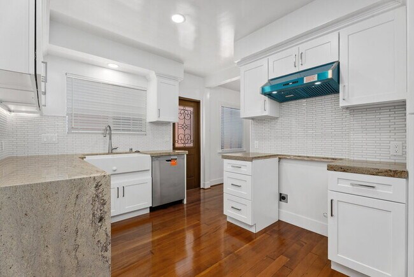
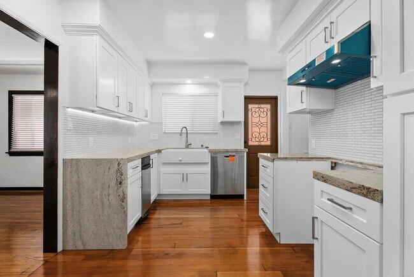
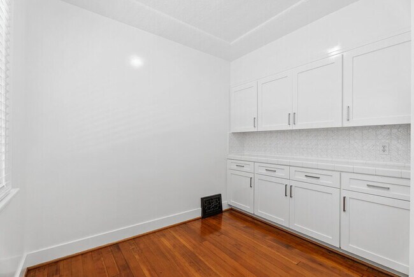
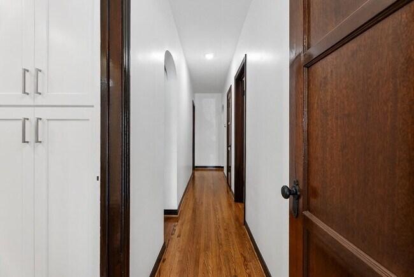
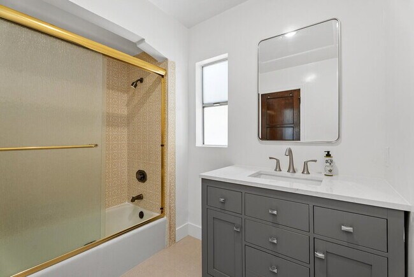
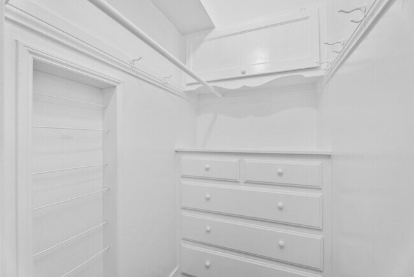
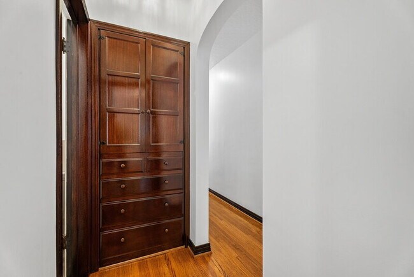
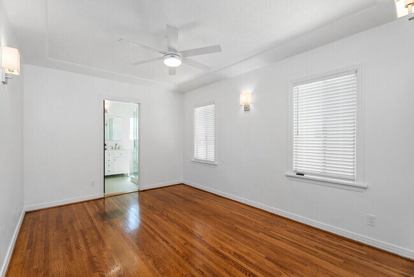
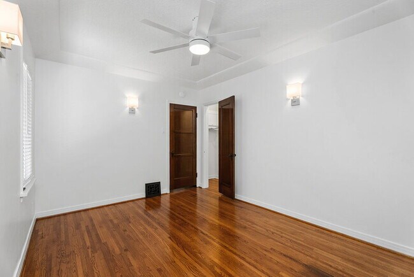
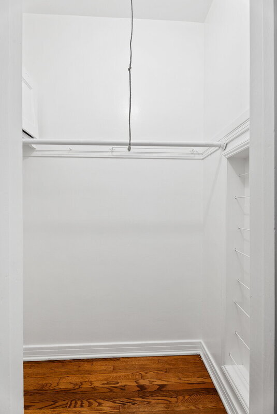
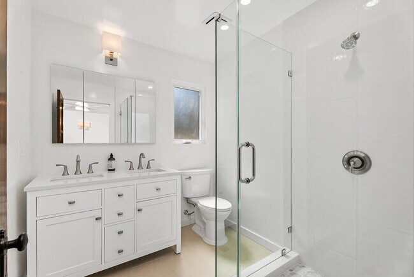
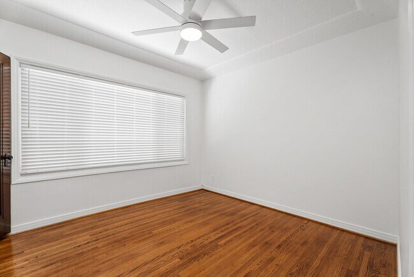
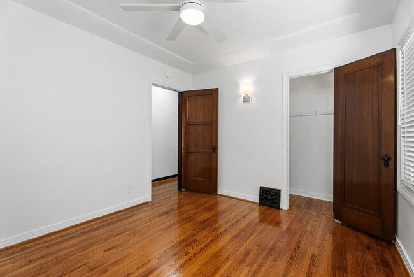
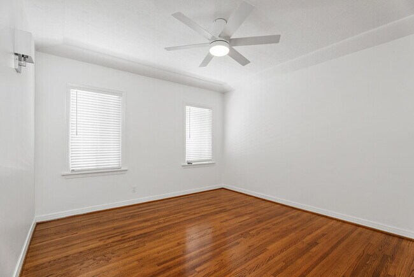
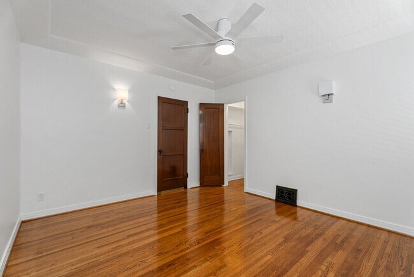
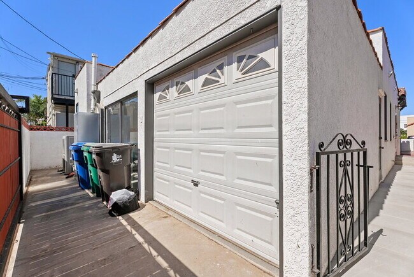
A carved wood front door opens into an entry with a coat closet, and from there the home moves into a large living room with a fireplace and floor to ceiling windows across the front. Original hardwood runs through most of the home, and the ceilings carry the intricate detail that gives these 1930s Belmont Shore houses their character. A formal dining room connects the living room to the kitchen, which has been fully remodeled with refreshed cabinetry, new countertops, and new appliances. Just off the kitchen is a breakfast nook with built in cabinetry, which is freshly painted along with the rest of the interior. A hallway with a built in desk nook leads to three bedrooms and two bathrooms. Each bedroom closet keeps its original period detail. The hallway bath retains its original character and has been well maintained, while the primary suite bath is fully updated. Window coverings are in place throughout, and the home has central air conditioning. The side yard runs the full length of the house with gates at both ends and a door leading directly into the kitchen. At the back, a detached garage sits behind a sliding automotive gate off the alley. One stall has a roll up door and laundry hookups. The second stall is finished and drywalled with its own pedestrian door, ready for whatever use suits the resident best. Parking beyond the garage is on the street. The beach is a short walk south, and the Second Street corridor with its restaurants, coffee shops, and shops is two blocks away. Landscaping is maintained by the owner. New kitchen appliances have been installed, and are not yet reflected in the photos.
76 Roycroft Ave is located in Long Beach, California in the 90803 zip code.
Protect yourself from fraud. Do not send money to anyone you don't know.
Private Elementary, Middle & High School
Private Elementary & Middle School
Data provided by GreatSchools.org 2025 © 2025. All rights reserved.
Submitting Request
Many properties are now offering LIVE tours via FaceTime and other streaming apps. Contact Now: