Public Elementary School
534 Students
(562) 438-9934
Grades K-5
* Price shown is base rent. Excludes user-selected optional fees and variable or usage-based fees and required charges due at or prior to move-in or at move-out. View Fees and Policies for details. Price, availability, fees, and any applicable rent special are subject to change without notice.
Note: Prices and availability subject to change without notice.
Contact office for Lease Terms
The fees below are based on community-supplied data and may exclude additional fees and utilities.
Property Fee Disclaimer: Based on community-supplied data and independent market research. Subject to change without notice. May exclude fees for mandatory or optional services and usage-based utilities.
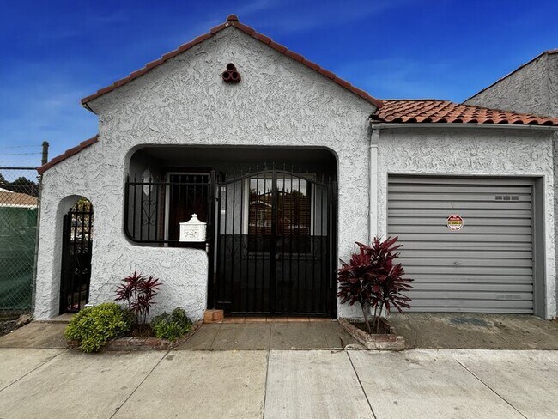
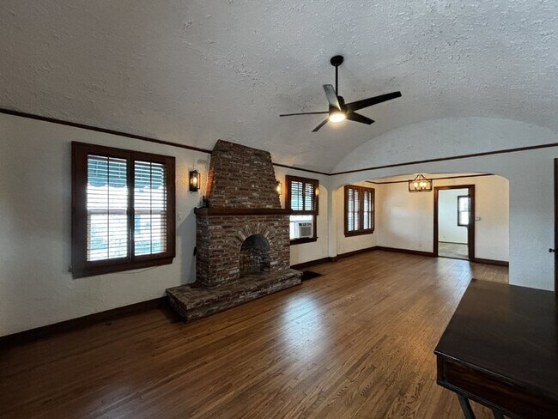
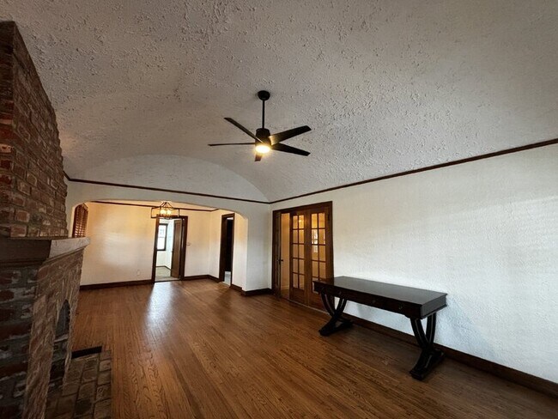
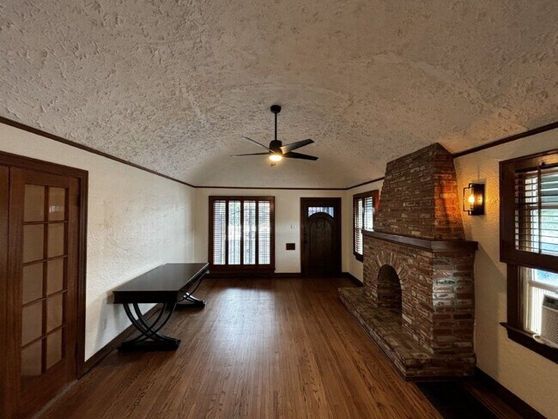
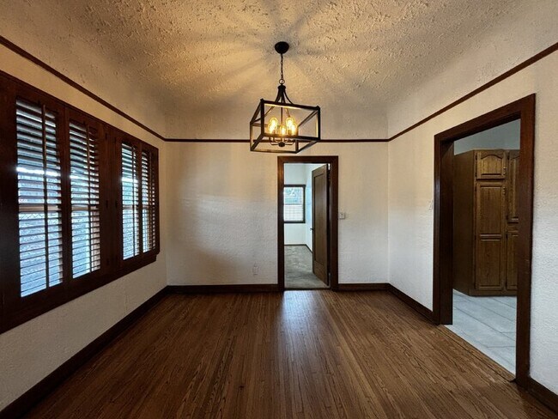
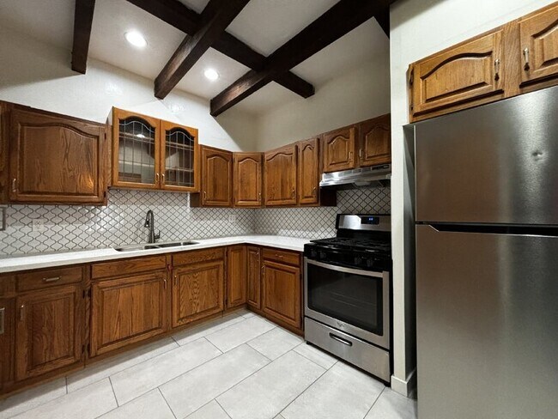
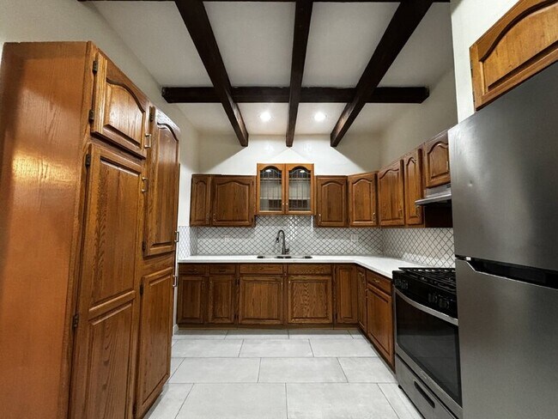
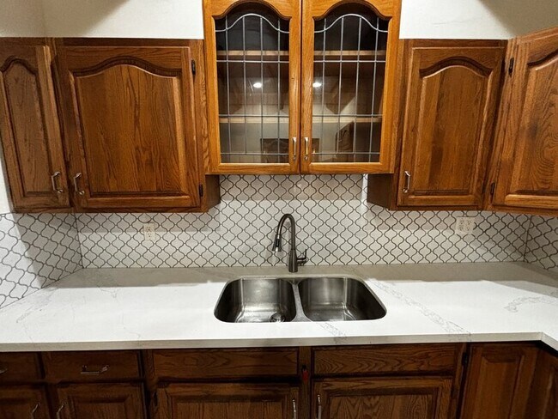
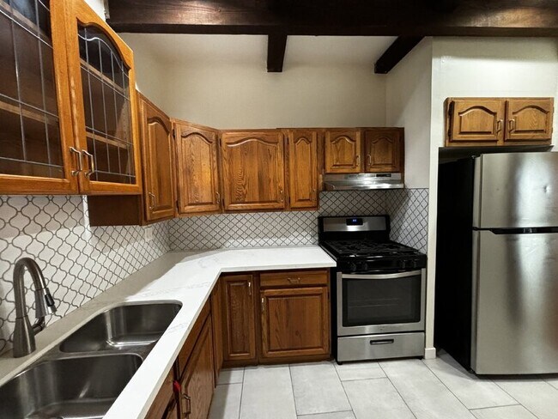

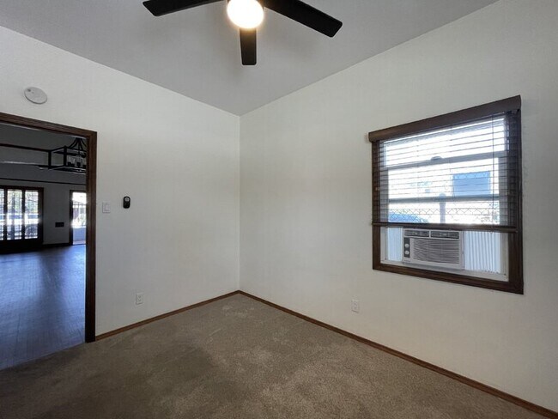
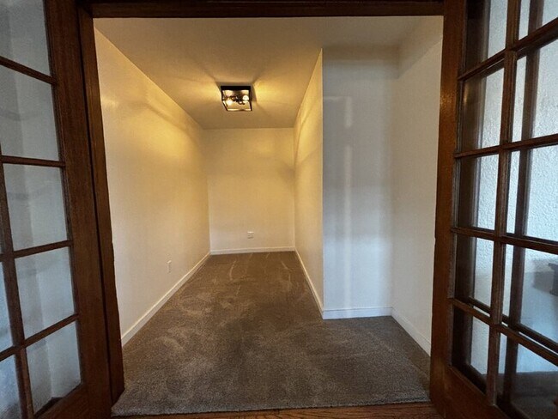
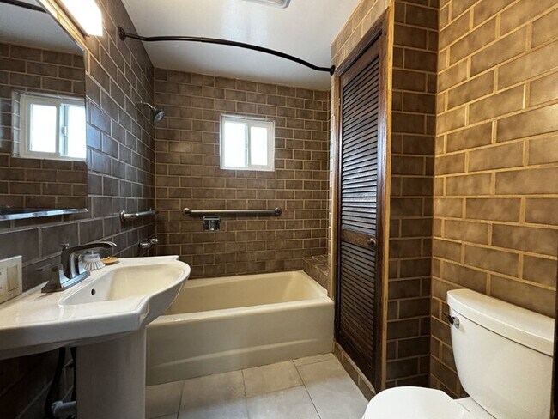
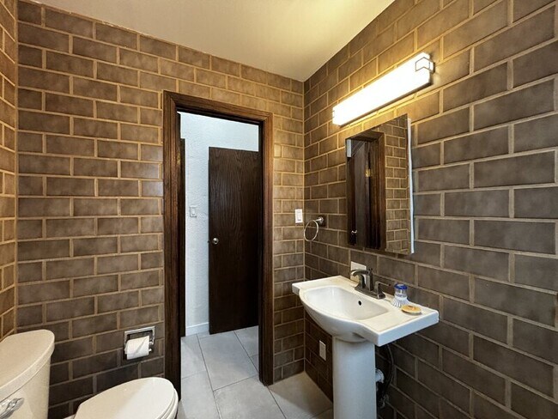
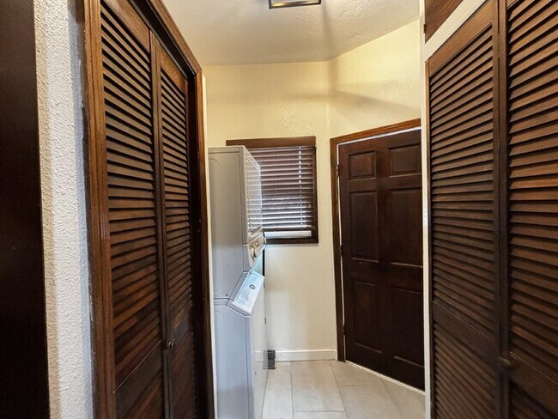
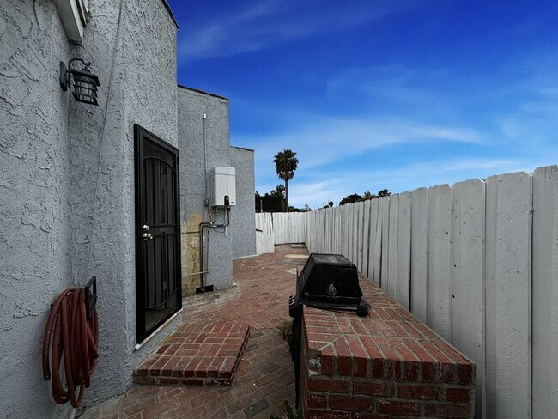
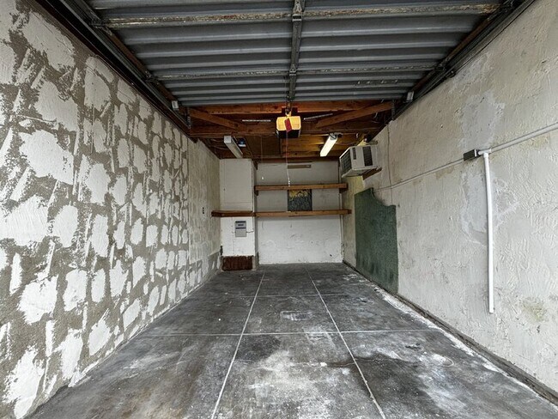
SHOWING INSTRUCTION: Click on this link and fill out all information to sign up for a showing: Lockbox: The lockbox is on the black gate YouTube Walkthrough Tour: Available Soon Property Description: Don't miss out on this beautifully remodeled home with all the amenities you could imagine. This is not only updated inside but outside also, there is plenty of room in the back yard to entertain and enjoy family and friends. ABSOLUTELY stunning hardwood flooring in the living and dining room area. There are NOT many of these homes left that have the character that this one has. New lighting fixtures and ceiling fans throughout the home. This is a one bedroom home although it has an additional room that is yours to make what you would like out of it. An office, playroom, or whatever your heart desires. Carpet in both rooms. We have 2 window A/C systems, one in the bedroom and one in the living room. A beautiful fireplace (it is not a functional fireplace but just think of all the great ways that can be a true focal point). The kitchen is absolutely stunning with tons of cabinet space, granite countertop, stove, refrigerator, stackable washer and dryer and more amenities than you can imagine. Home has a 1 car garage with an automatic opener. This beauty is located in the prime area of Long Beach. Down the street from Wilson High School and other credential schools in the neighborhood. Wonderful stores and restaurants all around you. ENDLESS pluses on this property,YOU DON'T want to miss out on this one. Act fast because it is such a dream home and soon will be going quickly. Once you enter this home your imagination gets going .... AN ABSOLUTE BEAUTY! Property Details: AVAILABILITY DATE: Available immediately PROPERTY TYPE: Single Family Home YEAR BUILT: 1928 SQ FEET: 1839 sq. ft. YARD: No Yard Type of Heating and Air: 2 window A/C systems and Forced Air heating FLOORING: Hardwood Floors GARAGE/PARKING: 1 car garage with an automatic opener KITCHEN APPLIANCES INCLUDED: Stove, Garbage Disposal Fridge: Fridge is included LAUNDRY APPLIANCES INCLUDED: Washer and Dryer are included but replacement and repairs are not included. UTILITIES INCLUDED: Tenant pays all utilities SMOKING: Not Allowed Area Information: Willard Elementary School Grades: K-5 Distance: 0.5 mi Jefferson Leadership Academies School Grades: 6-8 Distance: 0.2 mi Wilson High School Grades: 9-12 Distance: 0.4 mi Charges: MONTHLY RENT: $2,400 DEPOSIT: One month's rent upon good credit LEASE ADMINISTRATION FEE: $100 - You will receive a customized online lease, a copy of your move-in evidence report, and a touchless self-move-in option. INSURANCE: Tenants must provide liability insurance for at least $100,000 in coverage. TOTAL MOVE-IN CHARGES: $4,900 How to Apply: 1) Go to: 2) Ensure that you have all the required documents handy (see application requirements) 3) Find your desired property and hit Apply Now 4) Complete the Online Application Form 5) Pay the Application Fee Application and Lease Details: APPLICATION FEE: $60 APPLICATION TURNAROUND TIME: Please allow up to 5 business days *LEASE LENGTH: 1 Year Pet Policy: Small Pets under 15 pounds allowed under certain conditions FULL PET POLICY: Pet Policy: ALL pets must first be approved by the Landlord. If allowed, Tenant agrees to first submit a pet application through and provide all required documents, including a photo, pet vaccination records and references. The higher the *paw score* the greater chance for an approval by the Owner. Any and all pet(s) shall be licensed with the appropriate authority, must have a minimum insurance policy of $100,000 (shared with management) and not part of the *Potentially Dangerous Dog* (CA Chap 9 Sec. 31602) or *Vicious Dog* (CA Chap 9 Sec. 31604); including, but not limited to any breed not covered by insurance by both Tenant AND Owner. Tenants will pay a monthly pet fee of $50 for the first pet and $25 for an additional pet. *PROPERTY MANAGER: PMI Patron DRE #02065930 *APPLICATION COORDINATOR: James Hudson, *All information is deemed reliable but not guaranteed and is subject to change.* Pet Details: Pet Policy: ALL pets must first be approved by the Landlord. If allowed, Tenant agrees to first submit a pet application through and provide all required documents, including a photo, pet vaccination records and references. The higher the *paw score* the greater chance for an approval by the Owner. Any and all pet(s) shall be licensed with the appropriate authority, must have a minimum insurance policy of $100,000 (shared with management) and not part of the *Potentially Dangerous Dog* (CA Chap 9 Sec. 31602) or *Vicious Dog* (CA Chap 9 Sec. 31604); including, but not limited to any breed not covered by insurance by both Tenant AND Owner. Tenants will pay a monthly pet fee of $50 for the first pet and $25 for an additional pet.
3812 E 10th St is located in Long Beach, California in the 90804 zip code.
Protect yourself from fraud. Do not send money to anyone you don't know.
Private Elementary, Middle & High School
Private Elementary & Middle School
Data provided by GreatSchools.org 2025 © 2025. All rights reserved.
Submitting Request
Many properties are now offering LIVE tours via FaceTime and other streaming apps. Contact Now: