Public Elementary & Middle School
380 Students
(916) 566-1920
Grades PK-8
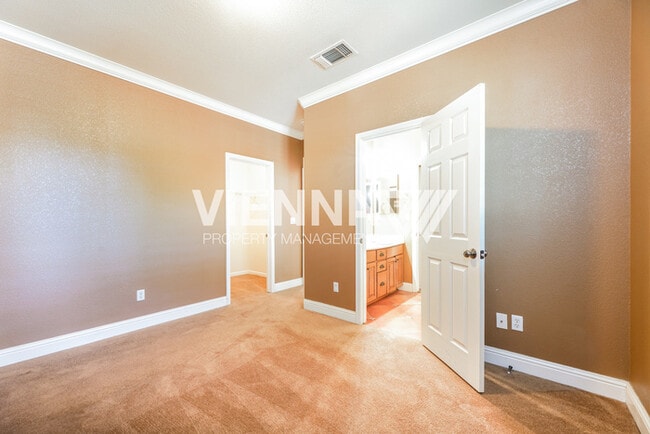
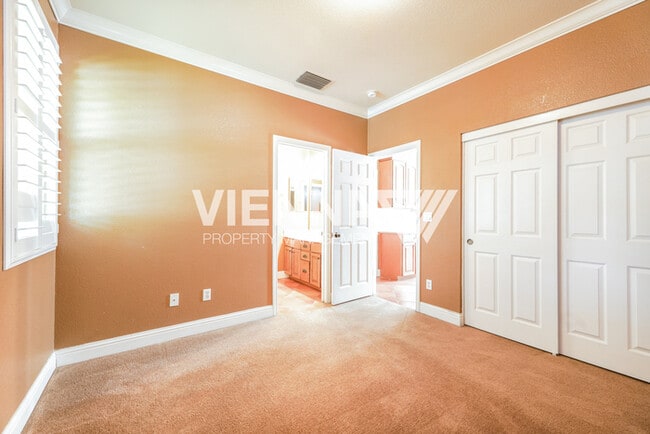
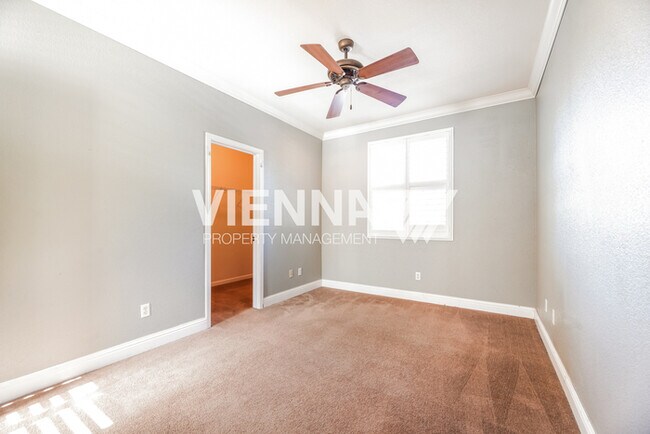
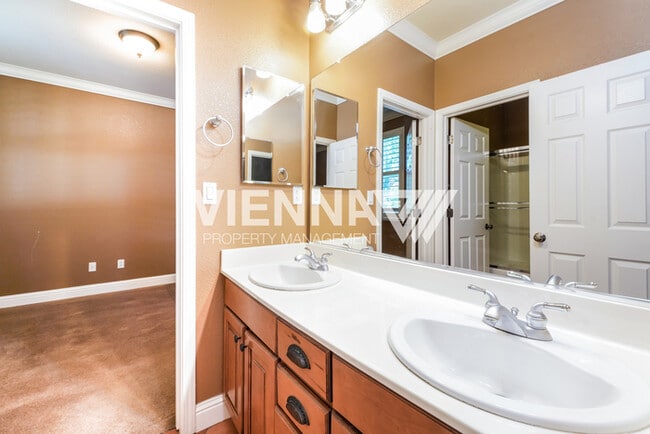
* Price shown is base rent. Excludes user-selected optional fees and variable or usage-based fees and required charges due at or prior to move-in or at move-out. View Fees and Policies for details. Price, availability, fees, and any applicable rent special are subject to change without notice.
Note: Prices and availability subject to change without notice.
Contact office for Lease Terms
The fees below are based on community-supplied data and may exclude additional fees and utilities.
Property Fee Disclaimer: Based on community-supplied data and independent market research. Subject to change without notice. May exclude fees for mandatory or optional services and usage-based utilities.
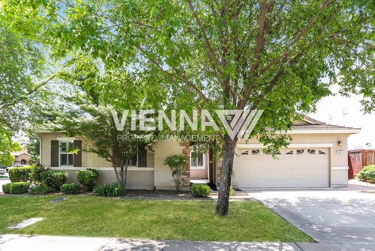
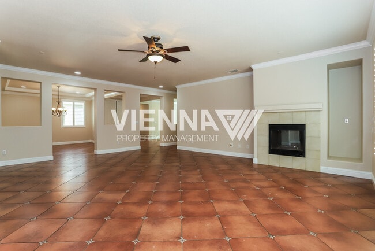
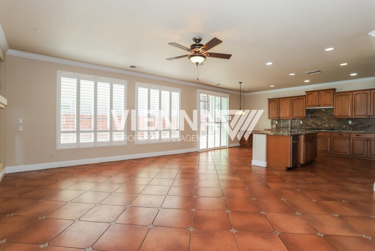
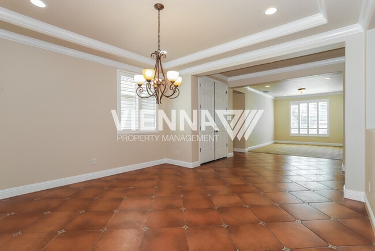
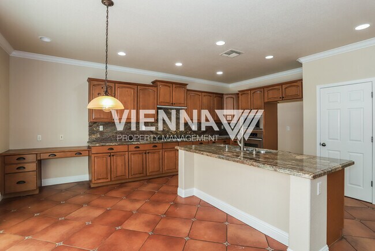
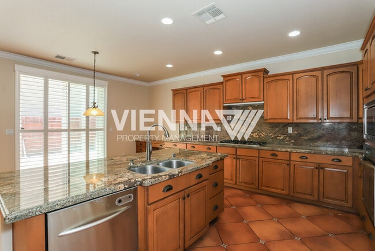
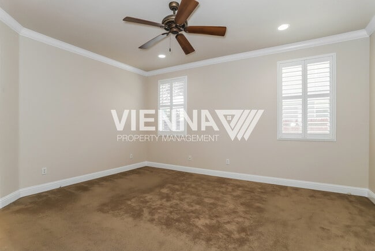
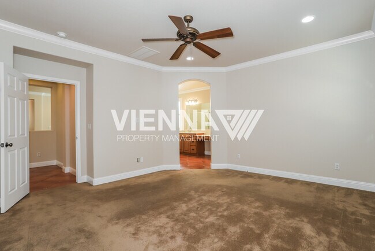
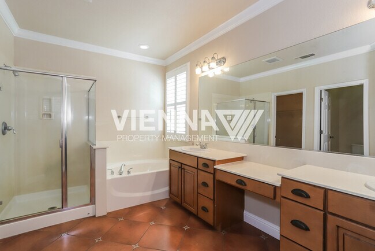
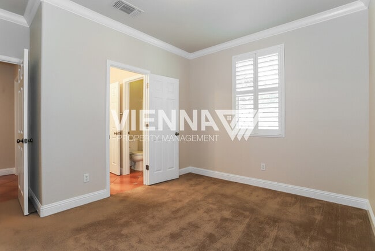
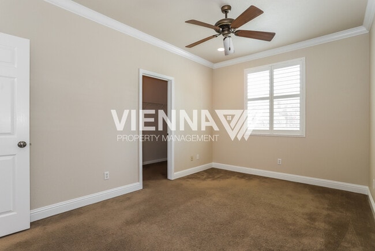
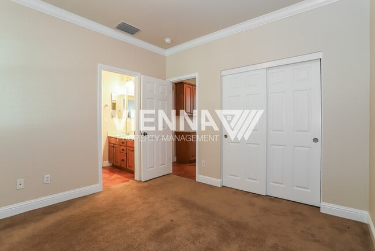
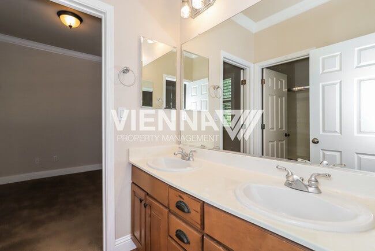
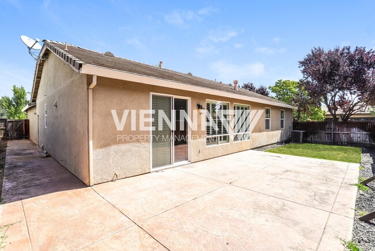
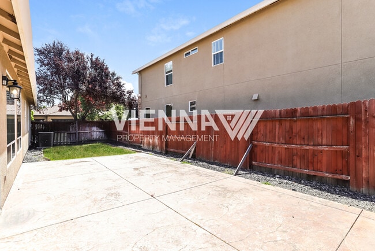
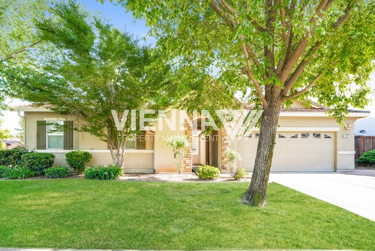
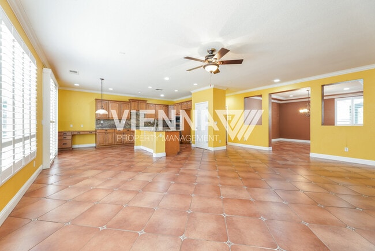
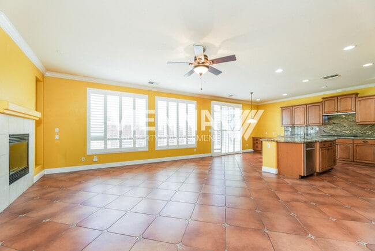
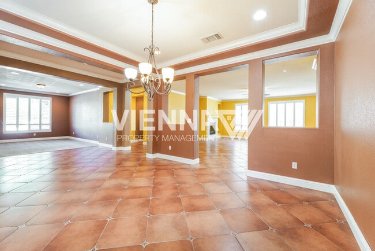
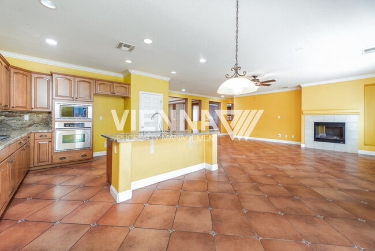
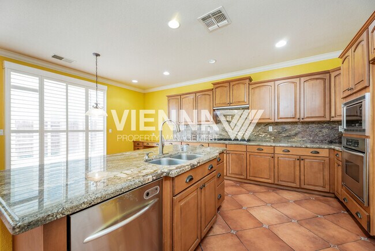
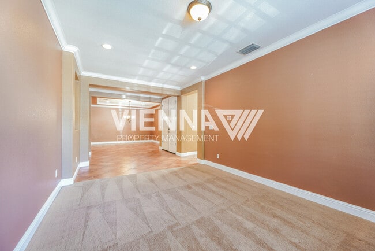
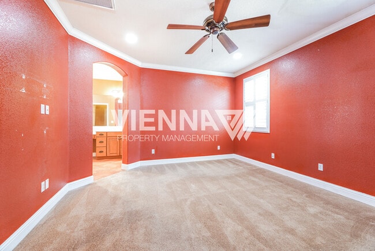
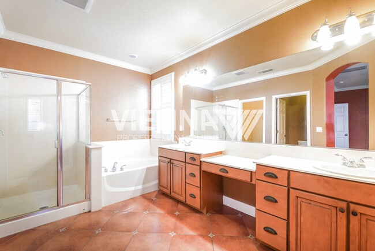
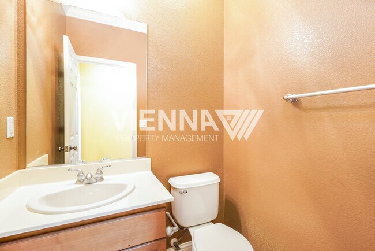
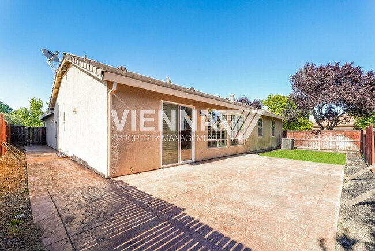
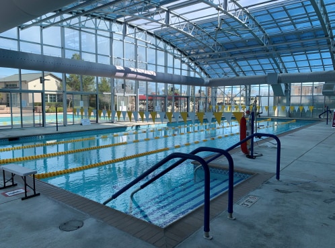
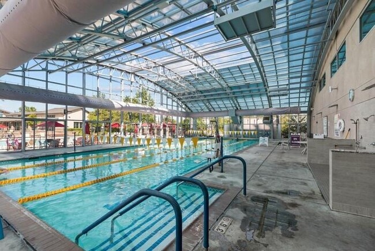
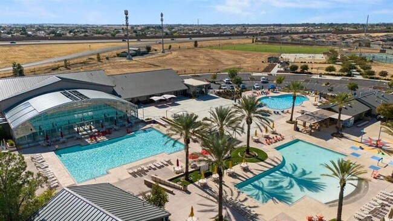
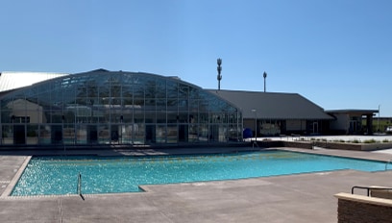
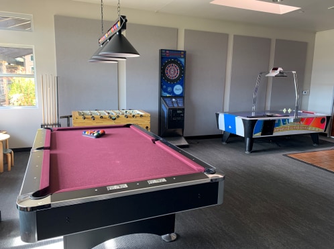
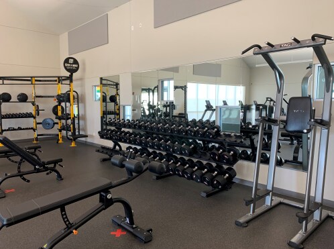
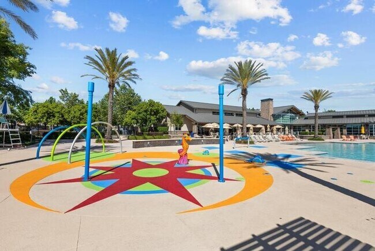
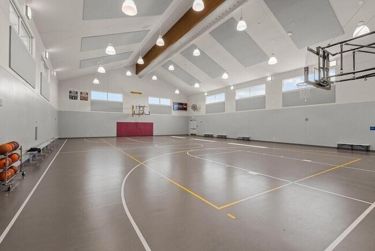
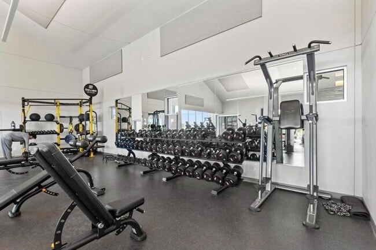
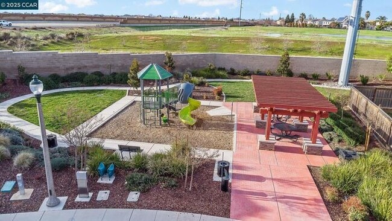
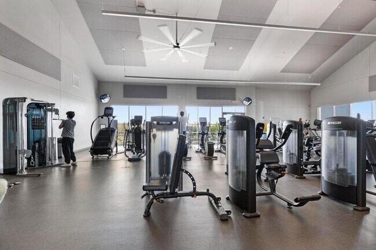
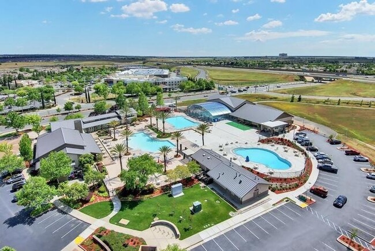
1311 Green Ravine Drive, Lincoln, CA 95648 4 Bedrooms | 2 Bathrooms | 2,647 Sq. Ft. Pets: One small pet allowed Rent: $2995 Security Deposit: $2995 Welcome home to this beautifully maintained single-story residence in the desirable Lincoln Crossing HOA community, ideally located off Ferrari Ranch Road. Offering 2,647 square feet of thoughtfully designed living space, this spacious 4-bedroom, 2-bath home combines elegant finishes, flexible living areas, and a fantastic location with access to the outstanding Lincoln Crossing community amenities. Step inside to discover brand-new interior paint throughout, creating a bright, fresh, and inviting atmosphere. Plantation shutters and crown molding throughout the home add timeless charm and sophistication, while the open floor plan offers the perfect balance of everyday comfort and entertaining space. Just off the entry, you'll find a formal living and dining room, perfect for hosting family gatherings or holiday celebrations. To the right of the entrance is an additional flex room that can easily serve as a home office, playroom, fitness space, or media room—giving you the flexibility to fit your lifestyle. At the heart of the home is the expansive family room featuring a cozy fireplace and seamless flow into the gourmet kitchen. Designed for both functionality and entertaining, the kitchen boasts abundant cabinetry, gorgeous granite countertops with a full granite backsplash, a large center island with bar seating, built-in desk area, generous pantry, and plenty of workspace for preparing meals or gathering with family and friends. The spacious primary suite offers a peaceful retreat with plenty of natural light and room for oversized furniture. The luxurious ensuite bathroom features dual vanities, a relaxing soaking tub, a separate glass-enclosed walk-in shower, and an oversized walk-in closet. Three additional bedrooms are generously sized and provide flexibility for family, guests, or additional workspace. Outside, you'll appreciate the low-maintenance front and backyard, allowing you to spend more time enjoying your home and less time on yard work. Located in the highly sought-after Lincoln Crossing HOA, residents enjoy access to exceptional community amenities including pools, a fitness center, clubhouse, parks, walking trails, and more. Conveniently situated near top-rated schools, shopping, dining, golf courses, and easy freeway access, this home truly offers the best of Lincoln living. $27.95/month Resident Benefits Package delivers savings and convenient, professional services that make taking care of your home second nature. Please review the flier for more information ***ALL SHOWING ARE OPEN HOUSE STYLE*** Nearby schools: Bridgeway Island Elementary School River City Highschool Southport Elementary Click on the link below to be notified when the home is available to view. Basic Screening Guidelines: -All adults 18 & over must have at least a 640 credit score -Verifiable income of at least 3 times the rent amount required -36 months positive verifiable housing history required -$45 application fee per adult Vienna Property Management BRE #01882979 Contact us to schedule a showing.
1311 Green Ravine Dr is located in Lincoln, California in the 95648 zip code.
Protect yourself from fraud. Do not send money to anyone you don't know.
Private Elementary, Middle & High School
Private Elementary & Middle School
Private Elementary School
Data provided by GreatSchools.org 2025 © 2025. All rights reserved.
Submitting Request
Many properties are now offering LIVE tours via FaceTime and other streaming apps. Contact Now: