Walkability
NR
Not Rated
* Price shown is base rent. Excludes user-selected optional fees and variable or usage-based fees and required charges due at or prior to move-in or at move-out. View Fees and Policies for details. Price, availability, fees, and any applicable rent special are subject to change without notice.
Note: Prices and availability subject to change without notice.
Contact office for Lease Terms
The fees below are based on community-supplied data and may exclude additional fees and utilities.
Property Fee Disclaimer: Based on community-supplied data and independent market research. Subject to change without notice. May exclude fees for mandatory or optional services and usage-based utilities.
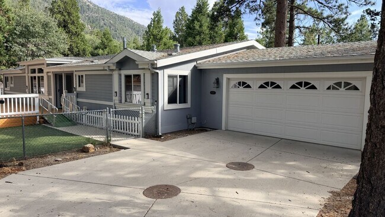
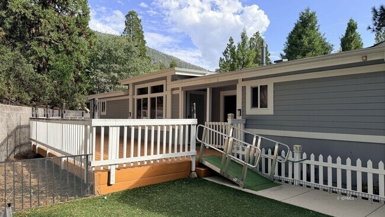
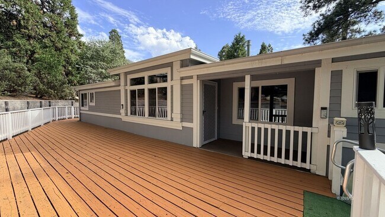
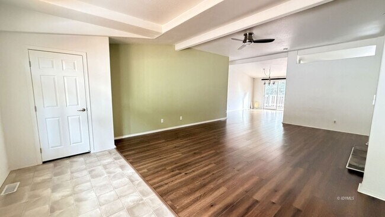
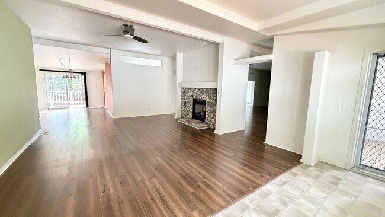
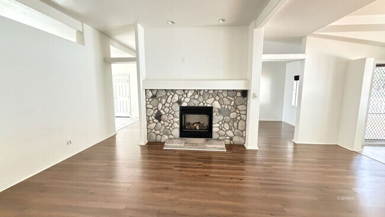
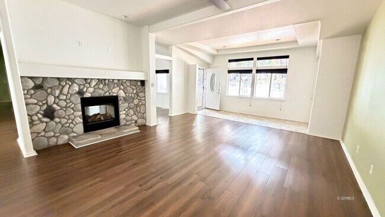
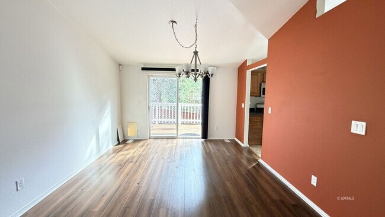
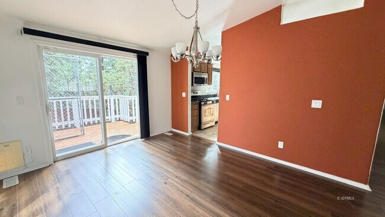
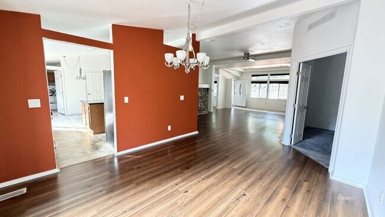
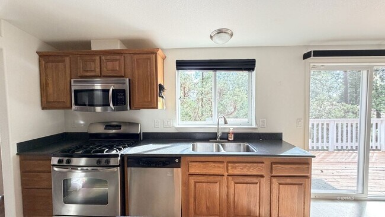
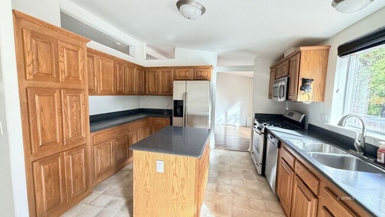
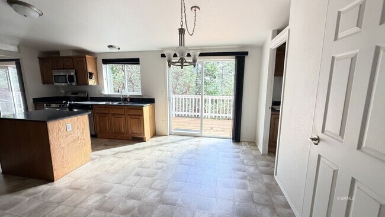
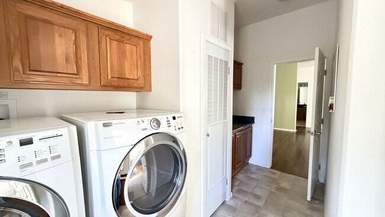
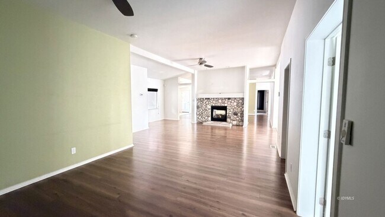
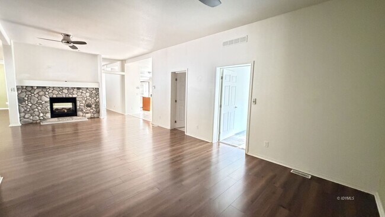
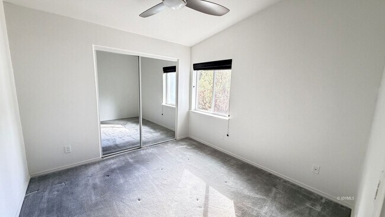
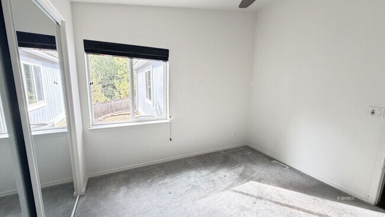
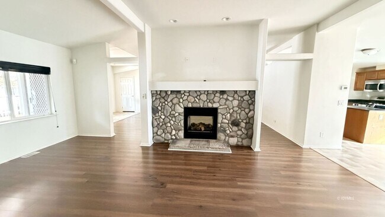
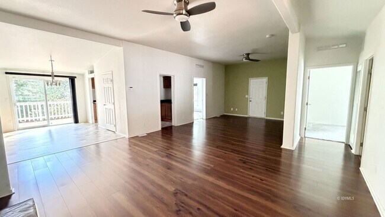
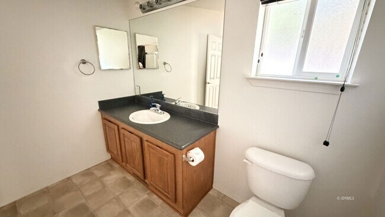
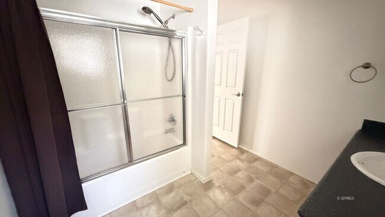
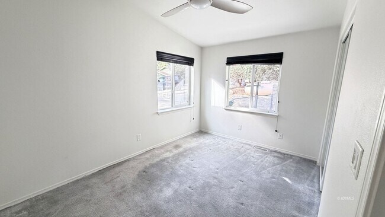
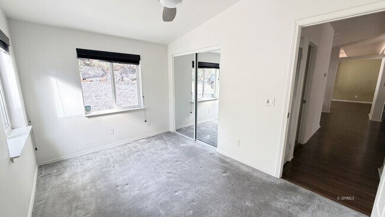
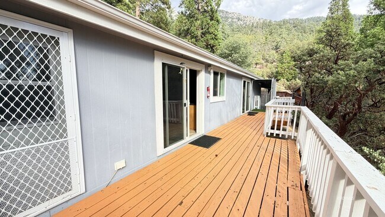
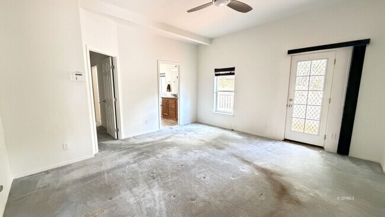
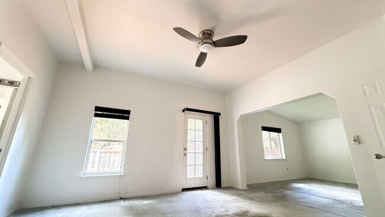
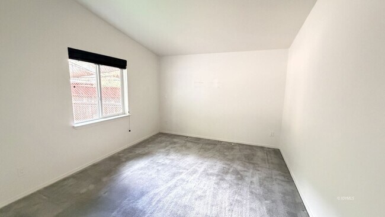
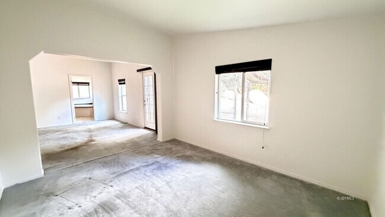
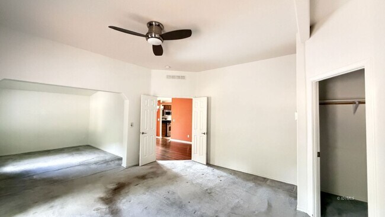
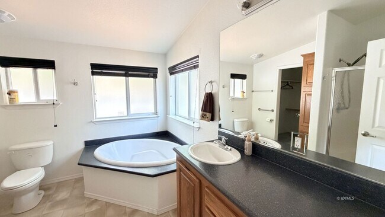
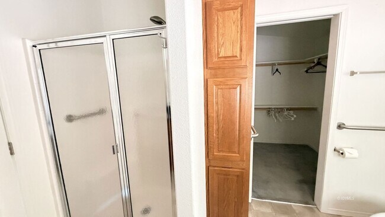
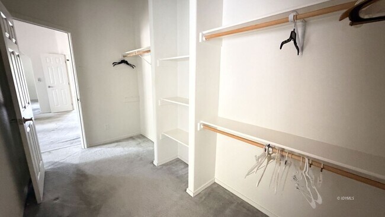
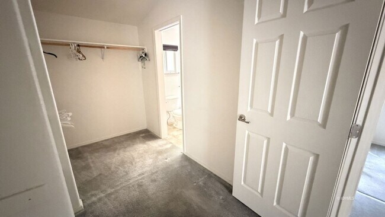
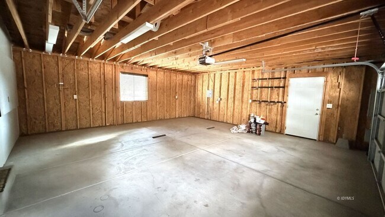
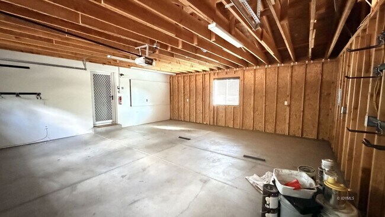
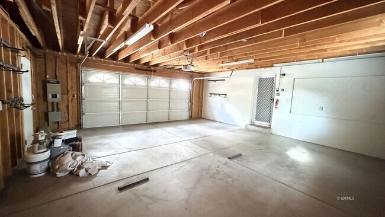
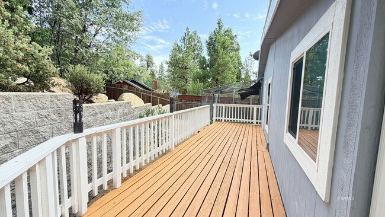
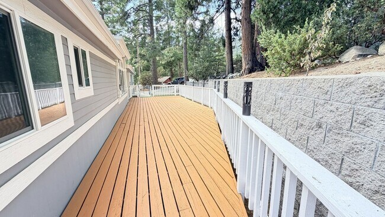
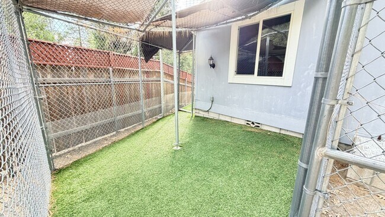
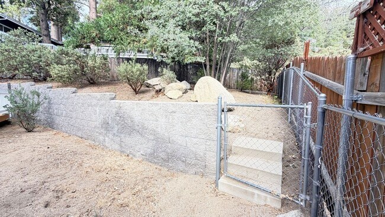
Welcome to this beautifully maintained 3-bedroom, 2-bath home in the coveted Fern Valley neighborhood. Set on a thoughtfully planned lot, the residence offers 2,640 sq ft of perfect living space, built in 2009 for modern comfort and timeless appeal. The primary suite is a true retreat, featuring an additional sitting area, a spacious walk-in closet, a luxurious corner tub, and private deck access for peaceful mornings or evenings. The double-sided fireplace creates a warm ambiance in both the living room and the den, where you'll find an ideal space for a home office. Two guest bedrooms are conveniently located off the den, sharing a full bathroom for family or visitors. Enjoy the separate formal dining area, an open kitchen with an eat-in nook, and seamless access to the back deck-perfect for entertaining. The fenced yard offers privacy, while the attached two-car garage includes electric car charging capability. Additional highlights include a whole house generator and a location close to all the best of Idyllwild. Zillow Application needed to show. Min Credit 650, min income 2.5x rent
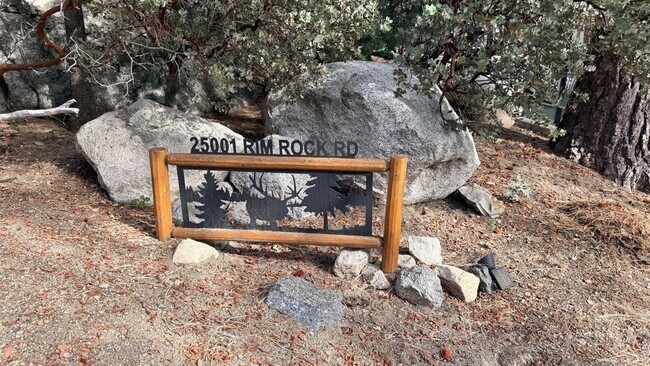
25001 Rim Rock Rd is located in Idyllwild-Pine Cove, California in the 92549 zip code.
Protect yourself from fraud. Do not send money to anyone you don't know.

Ashley Stewart
Idyllwild Realty-North Circle Office
Team Stewart is a family run real estate team with Idyllwild Realty, proudly serving Idyllwild, MountainCenter and Trona. Led by Ashley Stewart, who began her real estate career in 2005, the team brings decades of combined experience and a deep understanding of the unique mountain market. Specializing in residential homes, cabins, land, mobile homes, and commercial properties, Team Stewart is known for transforming complex transactions in to smooth, well- guided experiences. Ashley’s background began with renovating and reimagining properties, giving her a trained eye for value, potential, and market positioning that benefits both buyers and sellers. Working along side her husband, sons and future daughter in law, Team Stewart offers a true full-service, family-first approach. Their hands-on guidance covers everything from navigating inspections and mountain-specific considerations to understanding seasonal market trends and investment opportunities. Their strong negotiation skills, local insight, and consistent communication have earned them a reputation for delivering results while keeping the process as stress-free as possible. Deeply rooted in the community, Team Stewart doesn’t just sell in Idyllwild—they live it. Their connection to the area allows them to provide clients with meaningful insight in to neighborhoods, lifestyle, and long-term value, helping each client confidently find or sell their own piece of Idyllwild.
View Ashley Stewart's Agent ProfileTeam Stewart is a family run real estate team with Idyllwild Realty, proudly serving Idyllwild, MountainCenter and Trona. Led by Ashley Stewart, who began her real estate career in 2005, the team brings decades of combined experience and a deep understanding of the unique mountain market. Specializing in residential homes, cabins, land, mobile homes, and commercial properties, Team Stewart is known for transforming complex transactions in to smooth, well- guided experiences. Ashley’s background began with renovating and reimagining properties, giving her a trained eye for value, potential, and market positioning that benefits both buyers and sellers. Working along side her husband, sons and future daughter in law, Team Stewart offers a true full-service, family-first approach. Their hands-on guidance covers everything from navigating inspections and mountain-specific considerations to understanding seasonal market trends and investment opportunities. Their strong negotiation skills, local insight, and consistent communication have earned them a reputation for delivering results while keeping the process as stress-free as possible. Deeply rooted in the community, Team Stewart doesn’t just sell in Idyllwild—they live it. Their connection to the area allows them to provide clients with meaningful insight in to neighborhoods, lifestyle, and long-term value, helping each client confidently find or sell their own piece of Idyllwild.
View Ashley Stewart's Agent ProfileSubmitting Request
Many properties are now offering LIVE tours via FaceTime and other streaming apps. Contact Now: