Public Elementary School
531 Students
(714) 378-4201
Grades K-5
* Price shown is base rent. Excludes user-selected optional fees and variable or usage-based fees and required charges due at or prior to move-in or at move-out. View Fees and Policies for details. Price, availability, fees, and any applicable rent special are subject to change without notice.
Note: Prices and availability subject to change without notice.
Contact office for Lease Terms
The fees below are based on community-supplied data and may exclude additional fees and utilities.
Property Fee Disclaimer: Based on community-supplied data and independent market research. Subject to change without notice. May exclude fees for mandatory or optional services and usage-based utilities.
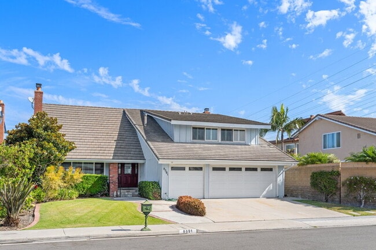
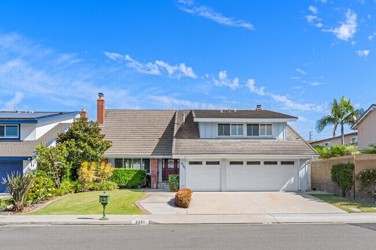
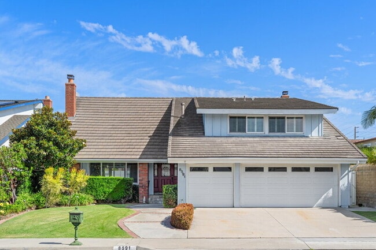
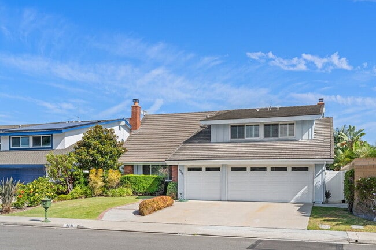
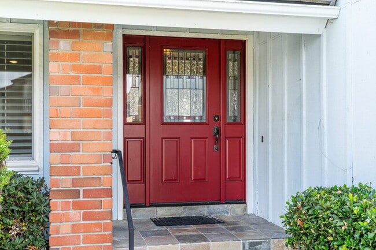
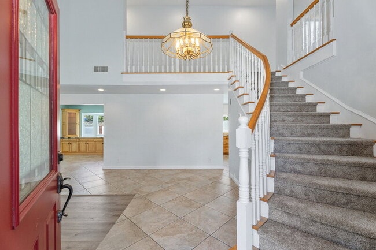
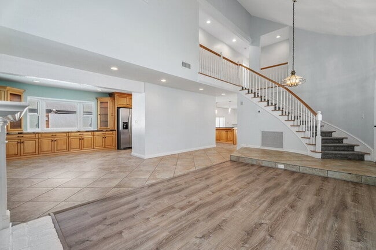
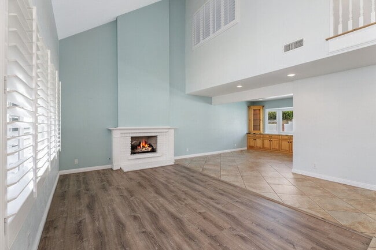
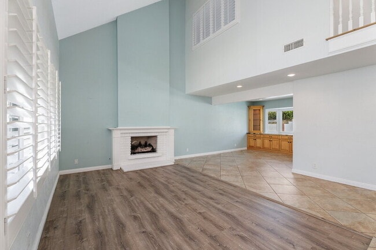
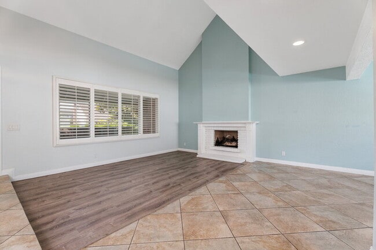
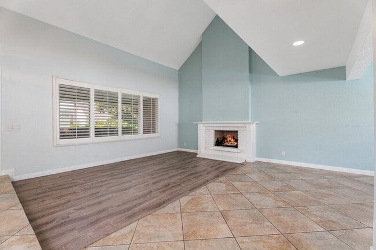
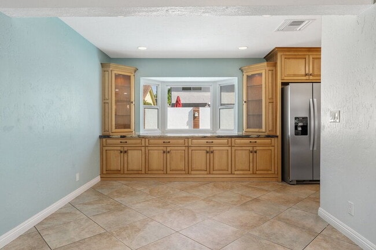
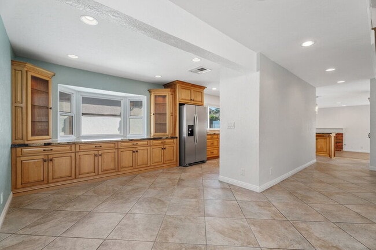
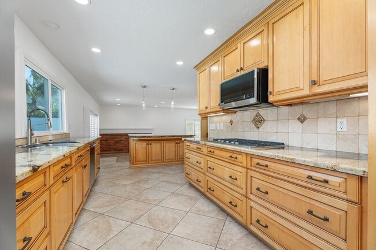
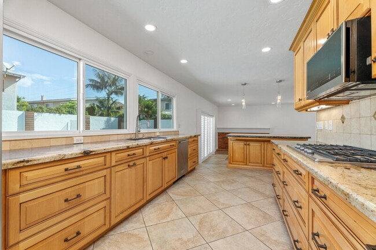
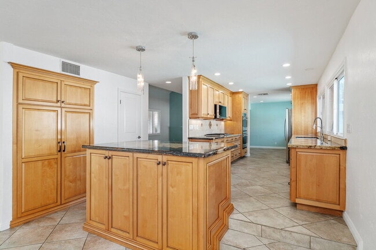
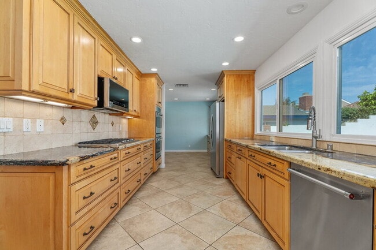
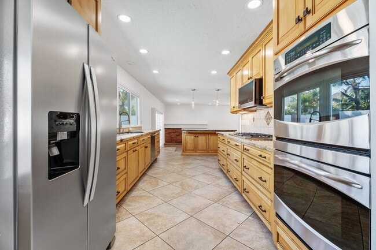
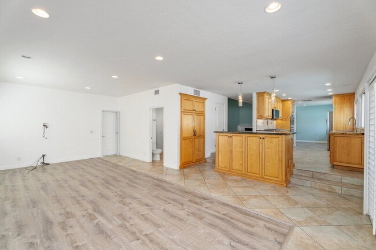
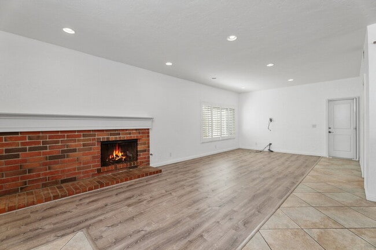
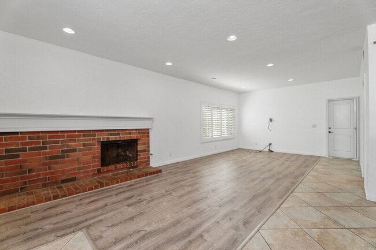
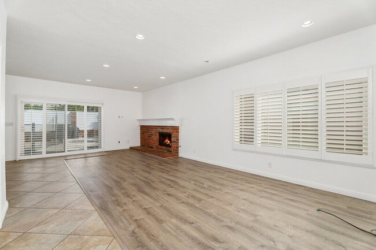
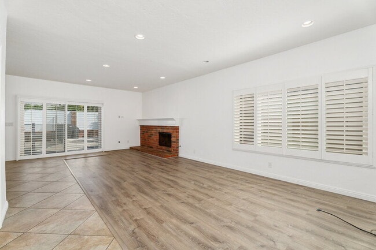
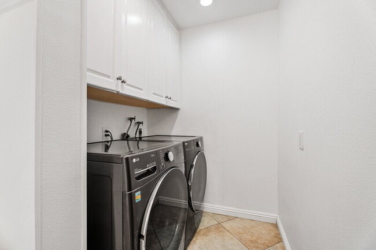
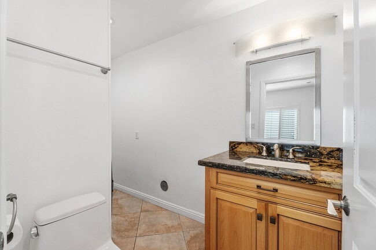
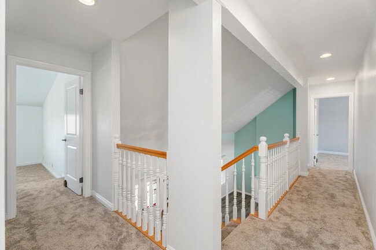
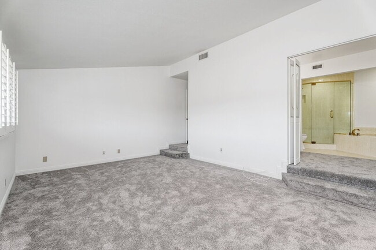
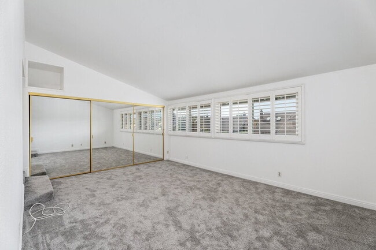
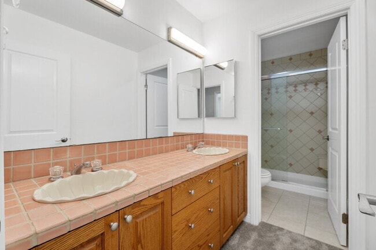
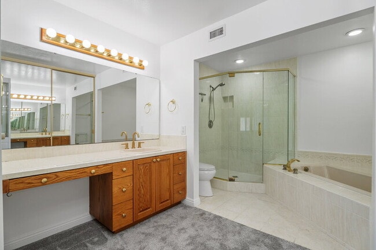
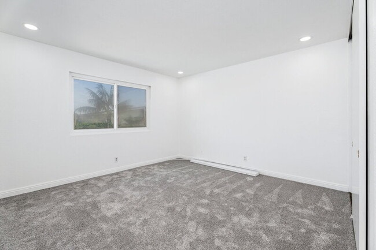
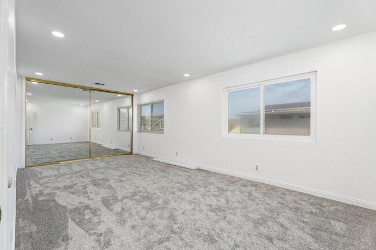
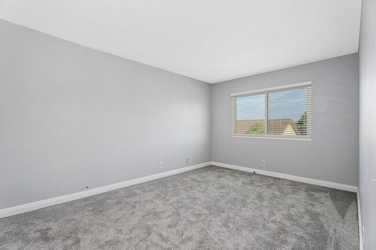
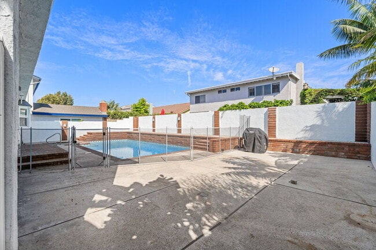
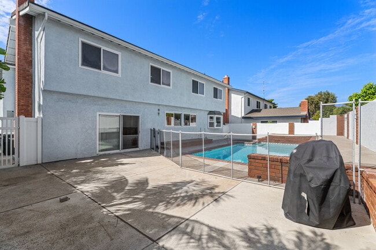
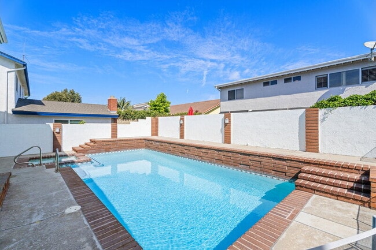
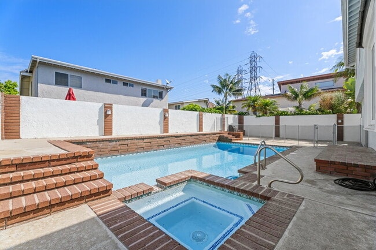
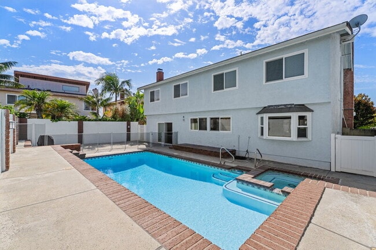
Nearly 2,800 square feet of two-story living, with a pool in the back yard and a three-car garage out front. The living room opens to the second floor, and a shuttered interior window from one of the upstairs rooms looks down over it. Central air conditioning runs throughout. The kitchen is the center of the floor plan and it's built for real cooking. A double oven, a gas stove, and a deep run of cabinetry mean there's room to prep, bake, and store everything without spilling into the dining room. There's space to host here rather than in separate corners of the house. Upstairs, an open hallway with wood-capped railings connects four carpeted bedrooms, with recessed lighting down the length of the landing. The fourth bedroom has its own door and window and works equally well as a home office, a gym, or a studio. It does not have a built-in closet, so plan on a wardrobe or armoire if it will be used for sleeping. The home has two full bathrooms plus a half bath downstairs. Out back, the pool anchors a private yard, and pool service is included along with regular gardening. Parking is generous for the neighborhood, with three garage spaces plus room for three more vehicles in the driveway. Langenbeck Park sits a few hundred feet from the front door, with a paved walking path, open lawn, playground, and half basketball court, and the ocean is about two miles away. The home has been well maintained throughout. Residents pay all utilities. Pool service and gardening are covered by the owner. Schedule a showing online. Coastal Oak Property Management DRE #02249988
8591 Naples Dr is located in Huntington Beach, California in the 92646 zip code.
Protect yourself from fraud. Do not send money to anyone you don't know.
Private Elementary & Middle School
Private Elementary, Middle & High School
Private Middle & High School
Data provided by GreatSchools.org 2025 © 2025. All rights reserved.
Submitting Request
Many properties are now offering LIVE tours via FaceTime and other streaming apps. Contact Now: