Public Elementary & Middle School
563 Students
(760)868-2422
Grades PK-8
* Price shown is base rent. Excludes user-selected optional fees and variable or usage-based fees and required charges due at or prior to move-in or at move-out. View Fees and Policies for details. Price, availability, fees, and any applicable rent special are subject to change without notice.
Note: Prices and availability subject to change without notice.
Contact office for Lease Terms
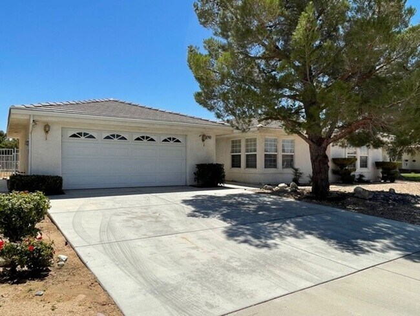
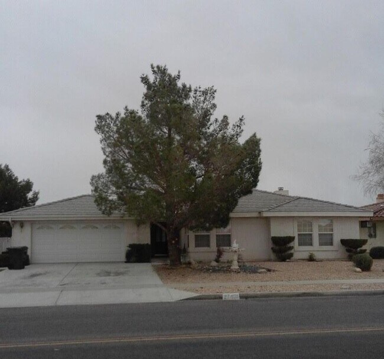
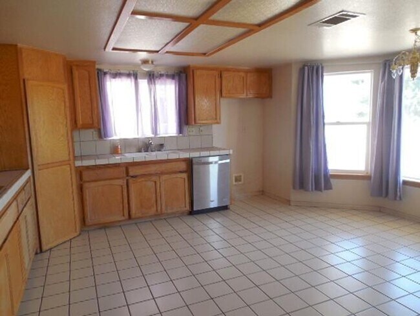
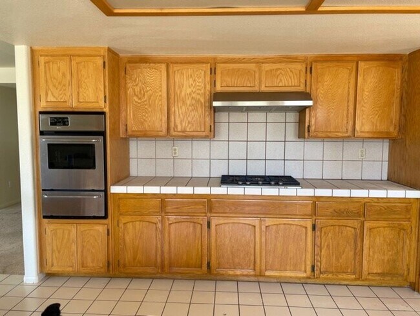
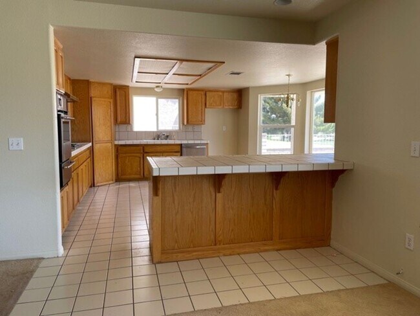
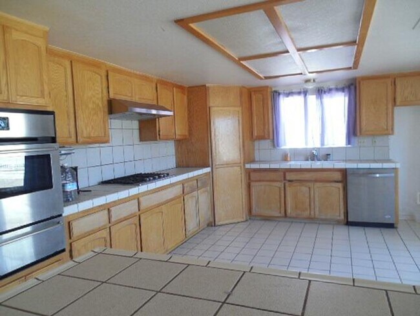
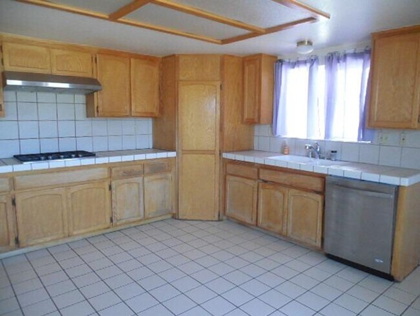
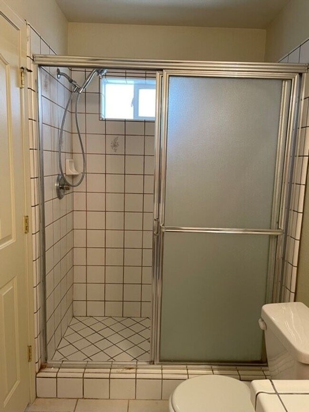
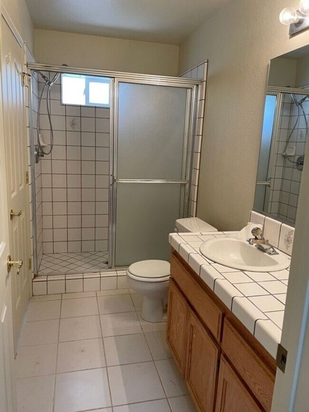
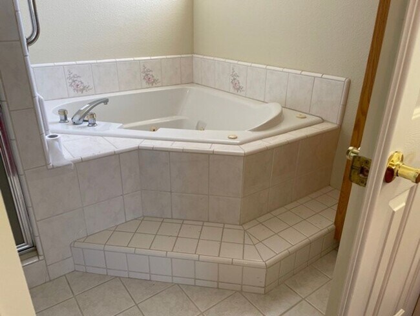
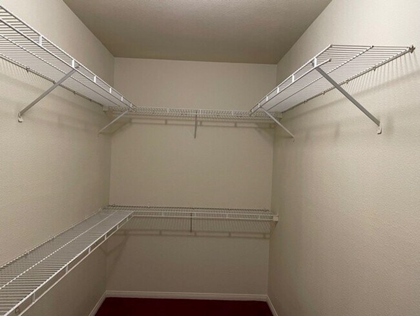
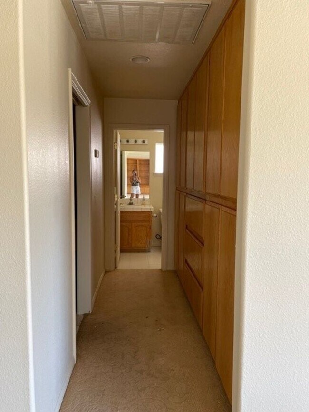
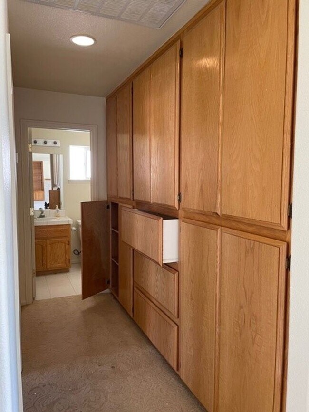
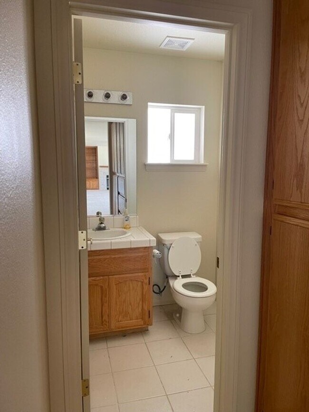
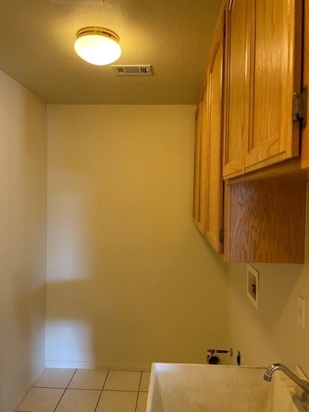
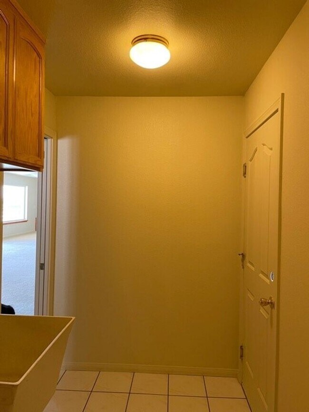
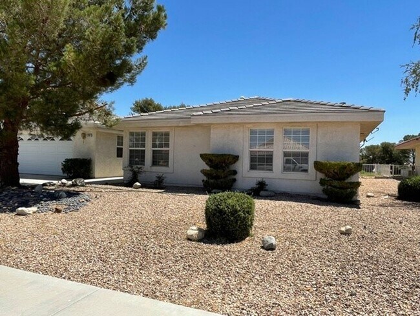
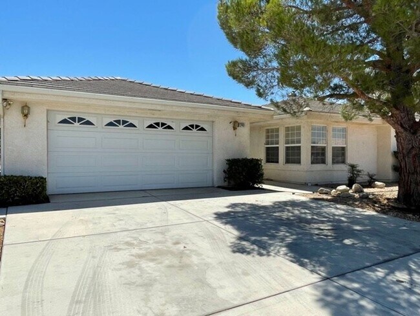
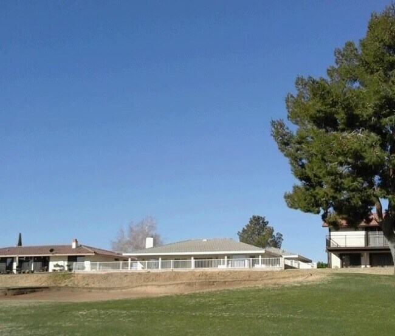
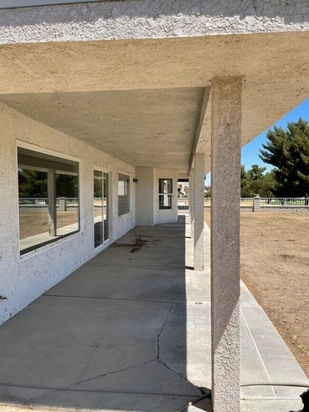
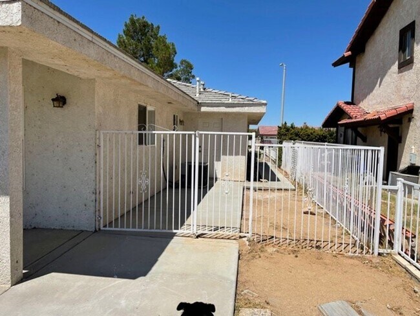
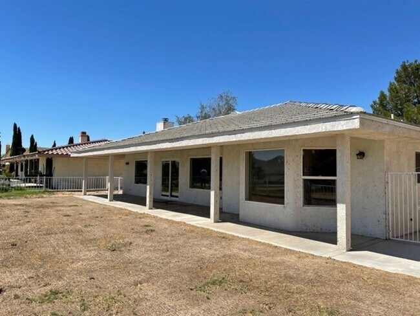
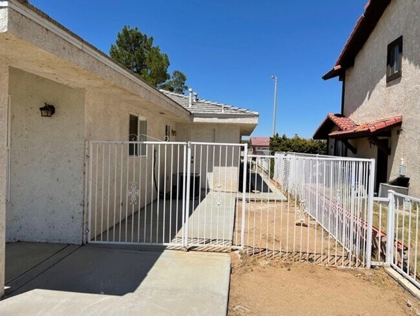
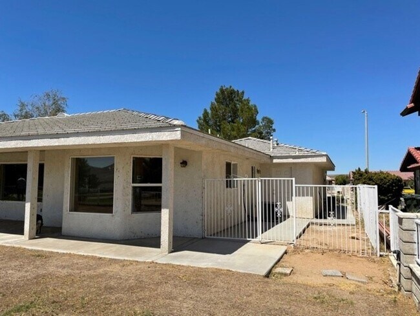
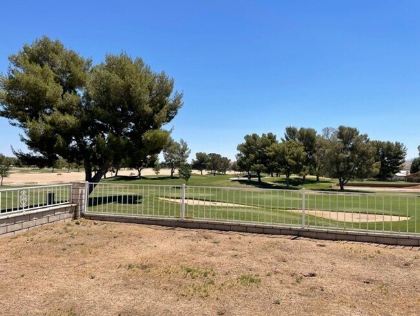
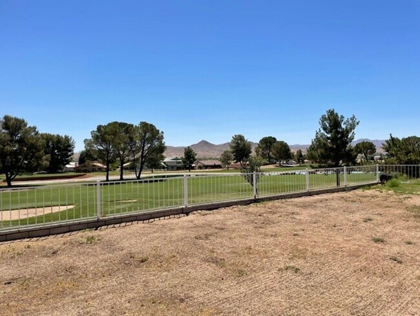
Silver Lakes Home- Custom home on the golf course. 2 bedrooms 3 bathrooms and a den. New carpets. Master suite approx. 500 sqft. Second bedroom can be second master bedroom with the attached bathroom. Large open livingroom with picture windows and view of the golf course. Livingroom has a very nice fireplace and built in shelves. Very spacious kitchen and lots cabinets, stainless steel appliances, large pantry and with built-in wall oven and broiler. Breakfast bar/ counter. Linen closet is very spacious with lot of cabinets and drawers, Indoor laundry room with a utility sink , Covered Patio, Back yard is fenced with rod iron. Ceiling fans through out. Close to store, restraunts, park area and beach access. Oversized garage. Tenants must pay HOA dues to enjoy amenities. Community amenities are country club, golf course, beach, parks, pool, Requirements: All adults must apply Application fee is $45 per applicant FICO score must be 650 or better Income must be 3x's the amount of the rent Income must be verifiable No Evictions No open bankruptcies For more information or to view the home please contact Maria De la Torre at Ext 142
27401 Lakeview Dr is located in Helendale, California in the 92342 zip code.
Protect yourself from fraud. Do not send money to anyone you don't know.
Private Elementary, Middle & High School
Private Elementary, Middle & High School
Data provided by GreatSchools.org 2025 © 2025. All rights reserved.
Submitting Request
Many properties are now offering LIVE tours via FaceTime and other streaming apps. Contact Now: