Public Elementary School
446 Students
(510) 904-6300
Grades K-5
* Price shown is base rent. Excludes user-selected optional fees and variable or usage-based fees and required charges due at or prior to move-in or at move-out. View Fees and Policies for details. Price, availability, fees, and any applicable rent special are subject to change without notice.
Note: Prices and availability subject to change without notice.
Contact office for Lease Terms
The fees below are based on community-supplied data and may exclude additional fees and utilities.
Property Fee Disclaimer: Based on community-supplied data and independent market research. Subject to change without notice. May exclude fees for mandatory or optional services and usage-based utilities.
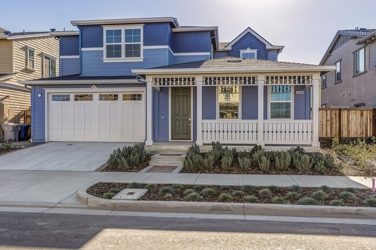
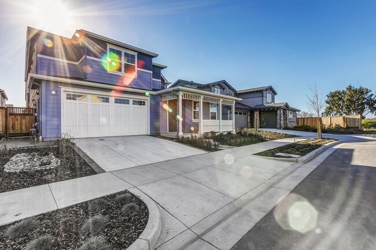
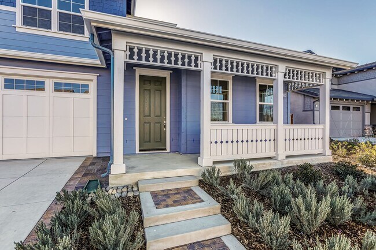
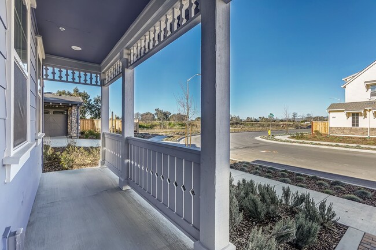
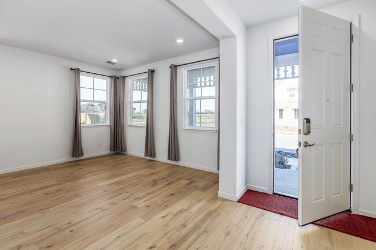
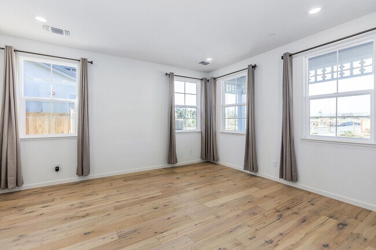
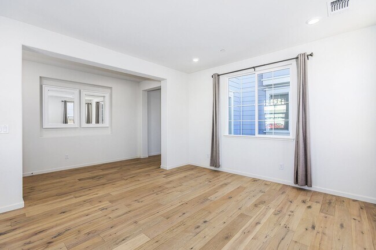
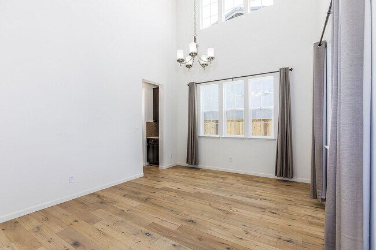
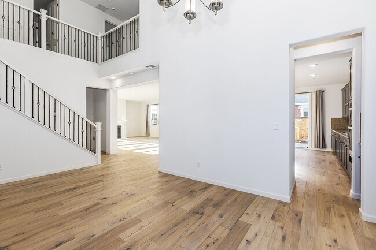
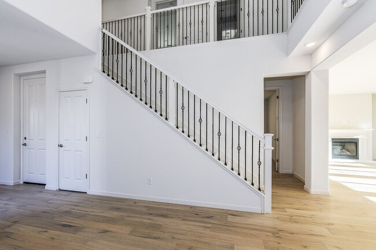
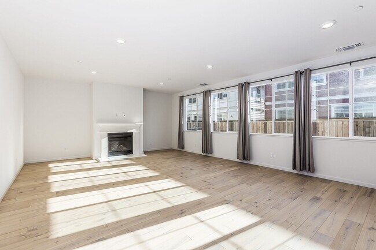
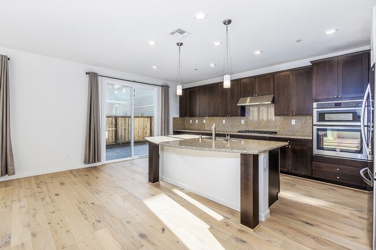
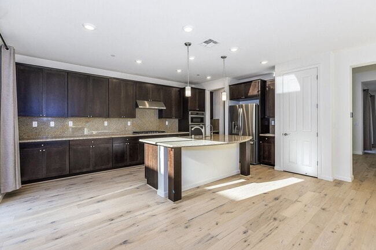
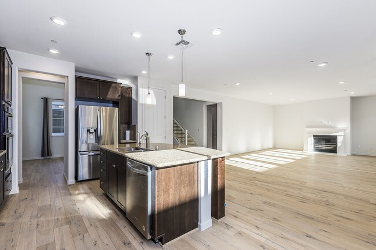
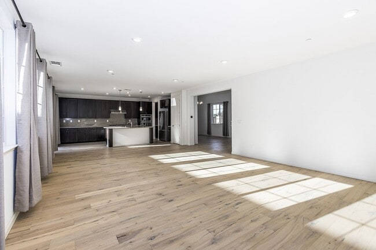
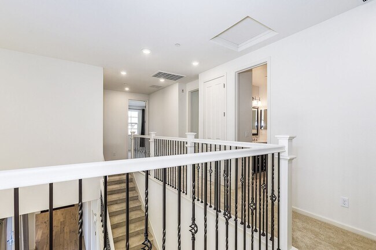
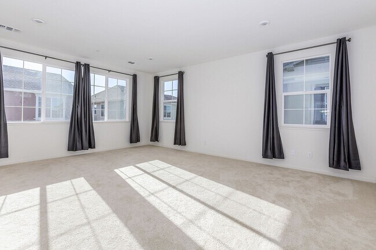
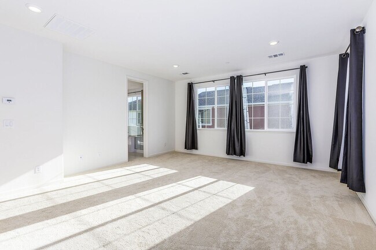
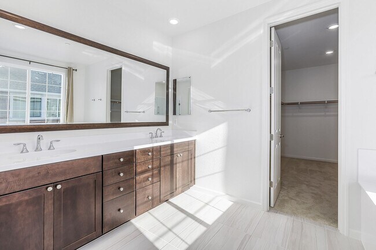
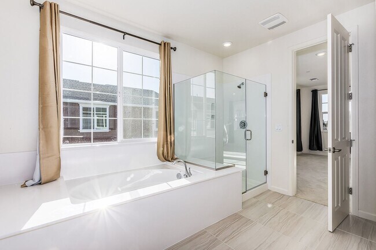
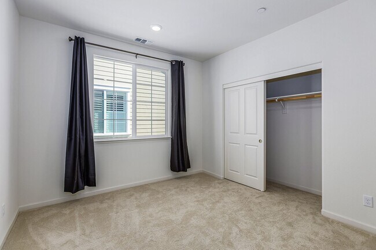
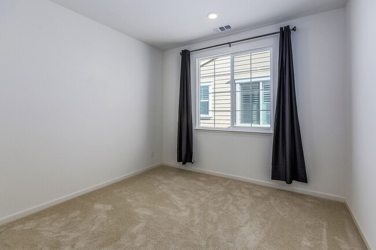
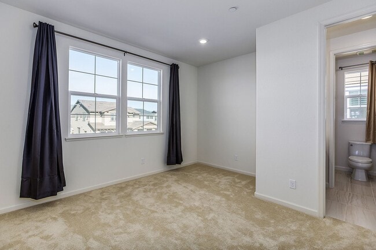
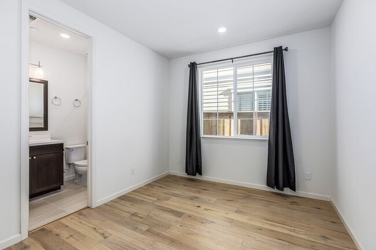
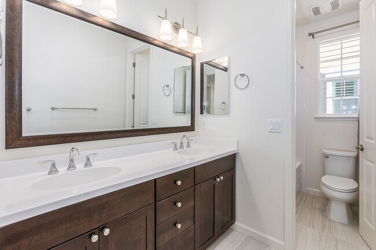
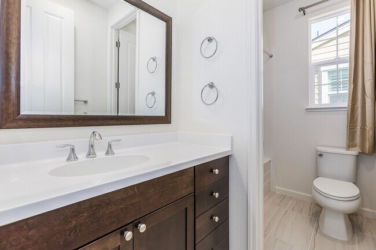
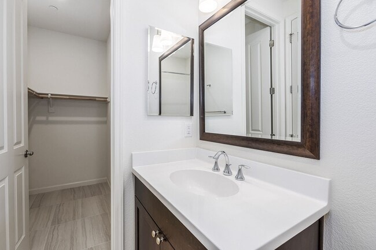
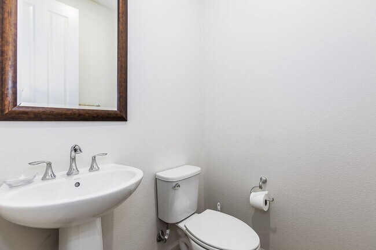
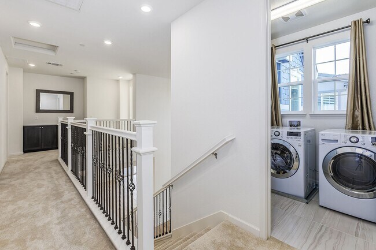
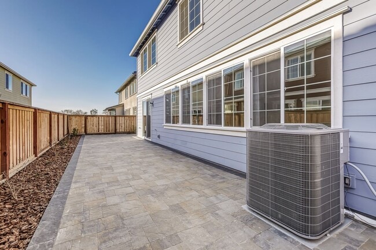
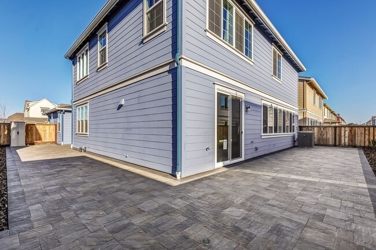
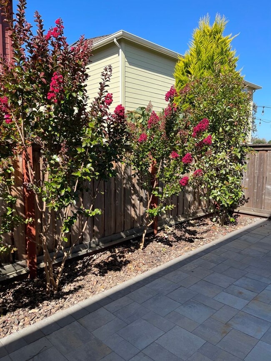
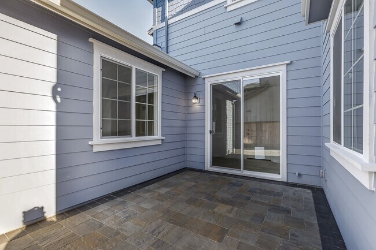
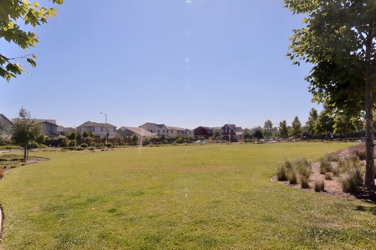
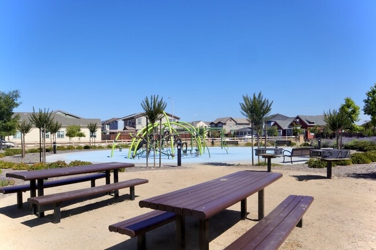
This stunning 5-bedroom, 4.5-bathroom home is in pristine condition, both inside and out! With approximately 3,400 sq. ft. of space, it’s located in the desirable Ardenwood neighborhood of Fremont. The property boasts a spacious covered front porch and exquisite landscaping, including an open park area and playground. It's conveniently close to Highway 880, Dumbarton Bridge, shopping, and schools. The downstairs area is bathed in natural light and features dual-pane windows with draperies for privacy, oak hardwood flooring, and recessed lighting throughout. The layout includes a formal living room, a family room with a fireplace, and a formal dining room with a cathedral ceiling. Additionally, there's a bedroom with an attached full bathroom and a separate half bath. The kitchen is equipped with granite countertops and stainless-steel appliances, including a refrigerator, drop-in gas cooktop, built-in microwave, and wall oven. A large island with beautiful drop-down lighting makes entertaining easy, and there's a separate eating area adjacent to the family room. Upstairs is fully carpeted, with hallway storage cabinets and a linen closet. The spacious master suite includes a master bathroom with dual sinks, a separate shower, a large soaking tub, and a huge walk-in closet. There’s a large bonus bedroom with a full bathroom and two additional bedrooms sharing the hall bathroom. For added convenience, the laundry room is located upstairs and comes with a washer and dryer, a window, upper and lower storage cabinets, a counter for folding, and a laundry sink. This lovely home also features central air conditioning, a water softener, a tankless water heater, built-in fire sprinklers, and a 2-car garage with epoxy flooring. The exterior includes two side yards, a backyard, and an open patio area, all beautifully paved. RENTAL FEATURES ________________________________________ • Central Air Conditioning • Refrigerator, Dishwasher, Microwave, Gas Cook-top, Wall Oven • Front Porch, Back Patio • Attached 2-Car Garage • Dual Pane Windows, Draperies • Oak Hardwood Downstairs • Carpet Upstairs • Laundry Room w/ Washer and Dryer • Tankless Water Heater, Water Softener, Fire Sprinklers ________________________________________ COMMUNITY FEATURES • Park • Playground • Tennis & basketball courts • Fresh free vegetables from community farm available to residents KEY FEATURES Year Built: 2017 Sq Footage: 3400 sq.ft. Bedrooms: 5 beds Bathrooms: 4.5 baths Parking: 2-car garage Deposit: $6,950 Pets Policy: No Pets Allowed Laundry: Washer & dryer included Utilities: Tenant responsible Property Type: Single-family House View virtual tour: Disclaimer: Photos may have been virtually staged & enhanced. The home is unfurnished. Please also note that Zillow automatically estimates room dimensions from the 3D virtual tour. These measurements are approximate and may not accurately reflect the actual room sizes. LEASE TERMS Minimum 1-year lease. No pets allowed. No smoking. APPLICATION QUALIFICATIONS Total gross monthly income of the household must be three times the rent. Minimum FICO credit score for each applicant is 680. Mission Property Management will run credit and draw lease. Use Mission Property Management application located on our website. You may go to: Applications will only be considered once interested renters have attended a scheduled tour and have seen the property in-person. DRE# 01004324
Stunning Executive Style Home in Fremont – Ardenwood Neighborhood! is located in Fremont, California in the 94555 zip code.
Protect yourself from fraud. Do not send money to anyone you don't know.
Private Elementary, Middle & High School
Private Elementary & Middle School
Private Elementary & Middle School
Private Elementary School
Data provided by GreatSchools.org 2025 © 2025. All rights reserved.
Submitting Request
Many properties are now offering LIVE tours via FaceTime and other streaming apps. Contact Now: