Last Updated: 3 Days Ago

Total Monthly Price

$1,875

Beds

3

Baths

2

* Price shown is total price based on community-supplied monthly required fees. Excludes user-selected optional fees and variable or usage-based fees and required charges due at or prior to move-in or at move-out. View Fees and Policies for details. Price, availability, fees, and any applicable rent special are subject to change without notice.

Note: Prices and availability subject to change without notice.

Lease Terms

Contact office for Lease Terms

Fees and Policies

The fees below are based on community-supplied data and may exclude additional fees and utilities. Use the calculator to add these fees to the base rent.

  • Cats Allowed
  • Fees not specified
  • Dogs Allowed
  • Fees not specified

Property Fee Disclaimer: Based on community-supplied data and independent market research. Subject to change without notice. May exclude fees for mandatory or optional services and usage-based utilities.

About 40552 Verne St

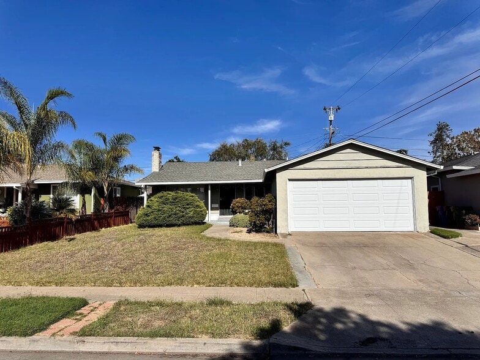
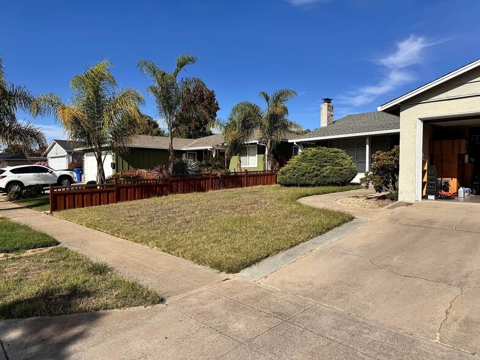
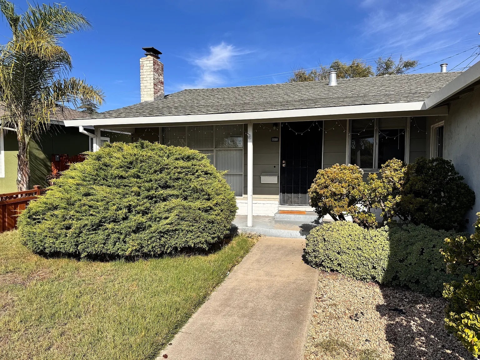
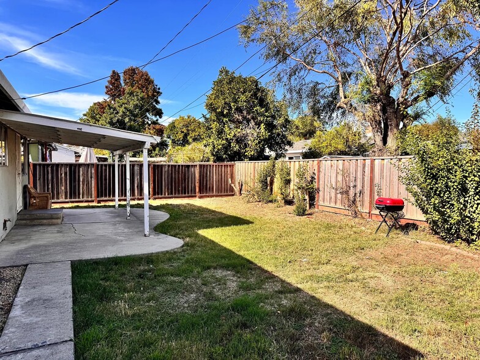
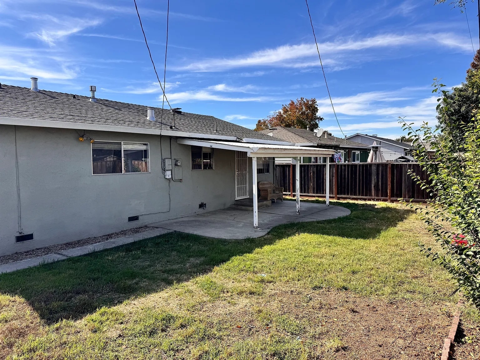
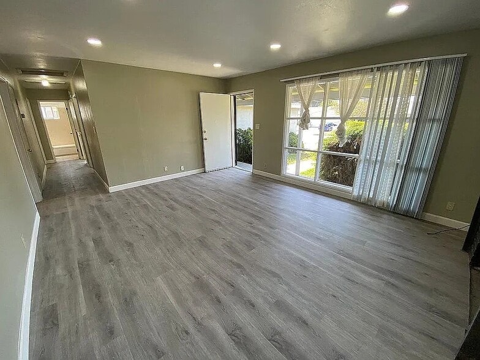
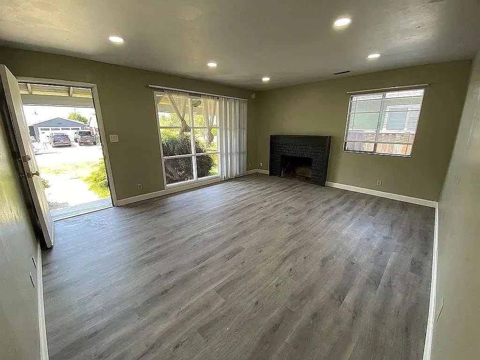
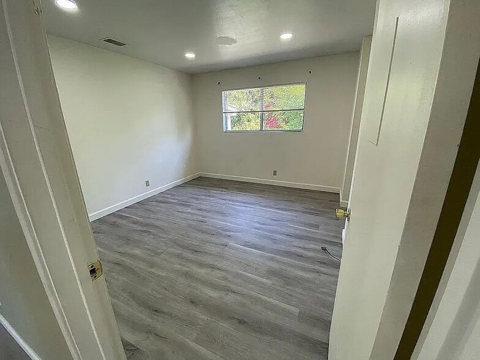
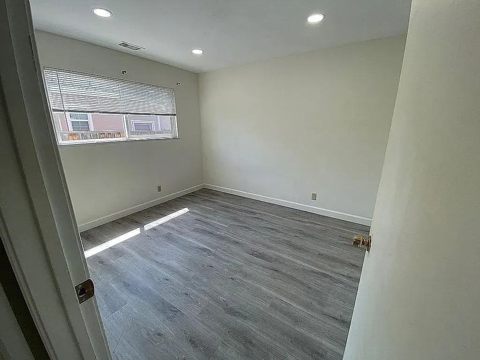
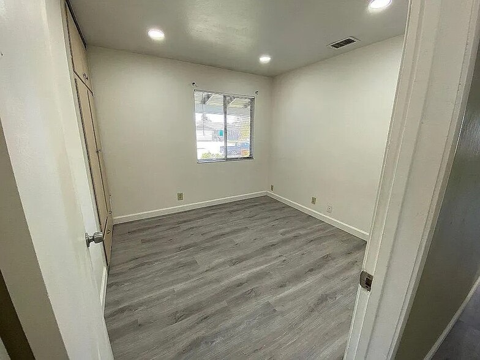
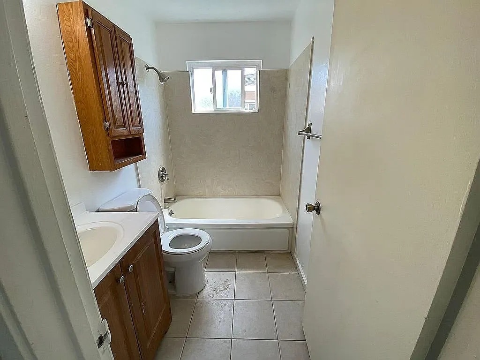
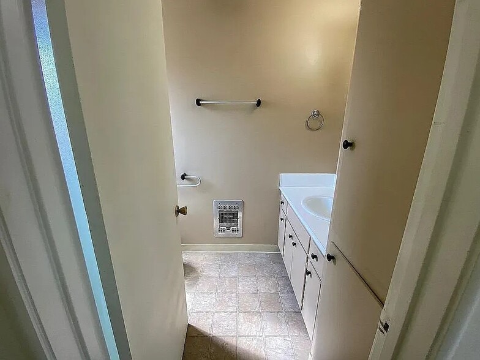
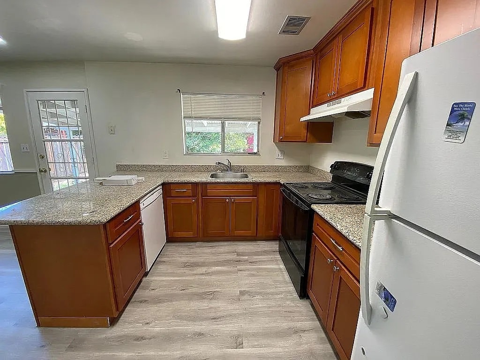
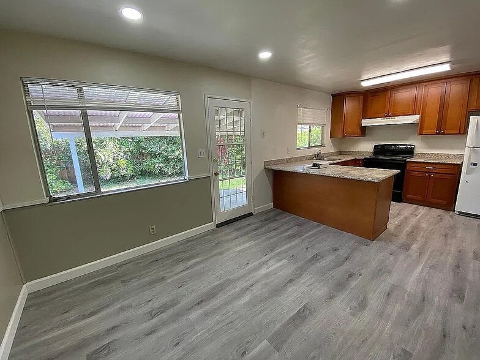
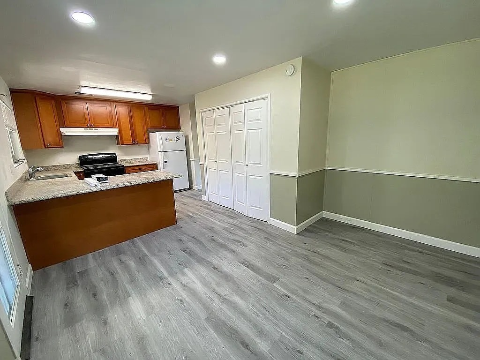
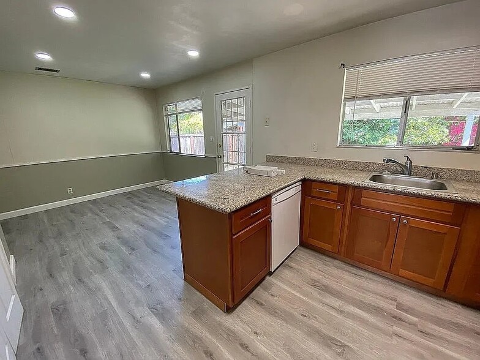
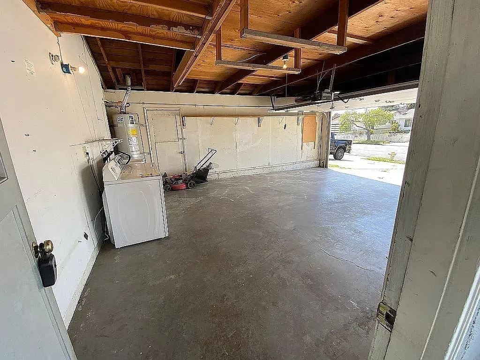
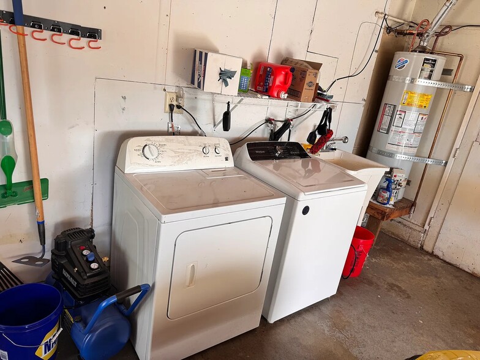
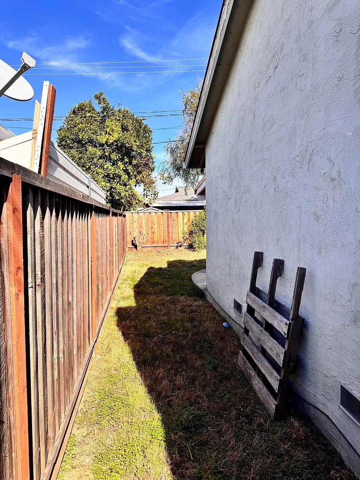
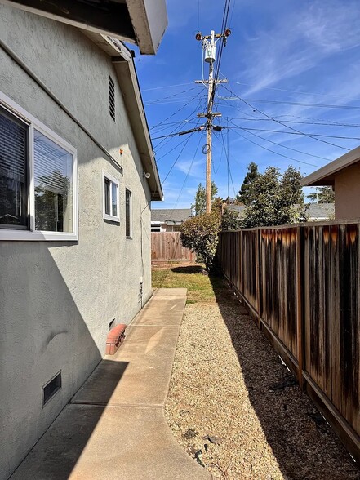
This property at 40552 Verne St features 3 bedrooms and 2 bathrooms within a total of 1,148 square feet. The living room offers ample space for relaxation and includes a fireplace, while the kitchen is equipped with stainless steel appliances, quartz countertops, and a breakfast nook. The master bathroom features double vanities and a tub/shower combination. Additional amenities include high-speed internet access, a security system, and a vacuum system. The exterior boasts a spacious yard with a deck, patio, and garden area, providing outdoor living options. The property is wheelchair accessible and smoke-free, ensuring a comfortable environment. Rent is competitively priced, making this an ideal choice for those seeking a well-equipped home. Washer/dryer hookups are also available for convenience.

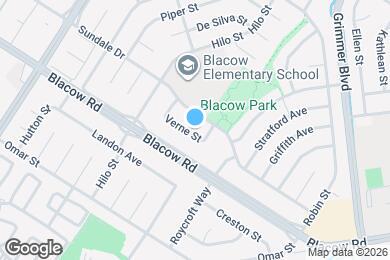
40552 Verne St is located in Fremont, California in the 94538 zip code.

Contact

$7,072 / month $1,249,900 Listing Price
3 Beds |2 Baths | 1,148 Sq Ft
$11,430 / month $1,999,999 Listing Price
5 Beds |3 Baths | 2,000 Sq Ft
$8,969 / month $1,508,800 Listing Price
4 Beds |2 Baths | 1,494 Sq Ft

Community Features

  • Wheelchair Accessible
  • Storage Space

Floorplan Amenities

  • High Speed Internet Access
  • Wi-Fi
  • Washer/Dryer Hookup
  • Air Conditioning
  • Heating
  • Ceiling Fans
  • Smoke Free
  • Cable Ready
  • Security System
  • Trash Compactor
  • Storage Space
  • Double Vanities
  • Tub/Shower
  • Fireplace
  • Handrails
  • Surround Sound
  • Intercom
  • Sprinkler System
  • Framed Mirrors
  • Vacuum System
  • Wheelchair Accessible (Rooms)
  • Dishwasher
  • Disposal
  • Ice Maker
  • Stainless Steel Appliances
  • Pantry
  • Eat-in Kitchen
  • Kitchen
  • Microwave
  • Oven
  • Range
  • Refrigerator
  • Freezer
  • Breakfast Nook
  • Warming Drawer
  • Coffee System
  • Instant Hot Water
  • Quartz Countertops
  • Hardwood Floors
  • Carpet
  • Tile Floors
  • Dining Room
  • Family Room
  • Den
  • Attic
  • Sunroom
  • Crown Molding
  • Bay Window
  • Views
  • Skylights
  • Walk-In Closets
  • Loft Layout
  • Double Pane Windows
  • Window Coverings
  • Floor to Ceiling Windows
  • Balcony
  • Patio
  • Porch
  • Deck
  • Yard
  • Lawn
  • Grill
  • Garden
  • Greenhouse
  • Dock

Airport

  • Norman Y Mineta San Jose International

    Drive: 21 min 15.5 mi

Commuter Rail

  • Fremont Station

    Drive: 8 min 3.7 mi
  • Fremont-Centerville

    Drive: 8 min 3.7 mi
  • Great America-Santa Clara

    Drive: 18 min 13.1 mi
  • Pleasanton Station

    Drive: 21 min 15.0 mi
  • Mountain View Caltrain Station Southbound

    Drive: 25 min 18.3 mi

Transit / Subway

  • Fremont

    Drive: 7 min 2.9 mi
  • Warm Springs / South Fremont

    Drive: 7 min 3.5 mi
  • Union City

    Drive: 13 min 7.6 mi
  • Baypointe Station

    Drive: 16 min 10.8 mi
  • Champion Station

    Drive: 17 min 11.4 mi

Universities

Parks & Recreation

  • Central Park (Lake Elizabeth)

    Drive: 7 min 2.8 mi
  • Niles Canyon Railway

    Drive: 10 min 5.2 mi
  • Niles Community Park

    Drive: 12 min 5.7 mi
  • Quarry Lakes Regional Recreation Area

    Drive: 10 min 5.9 mi
  • Alameda Creek Regional Trail

    Drive: 10 min 6.1 mi

Shopping Centers & Malls

Military Bases

Schools

GreatSchools Rating

Private Elementary & Middle School

(510) 438-9745
Grades K-8

Data provided by GreatSchools.org 2025 © 2025. All rights reserved.

Similar Nearby Apartments with Available Units

  • = This Property
  • = Similar Nearby Apartments

Ratings

Walkability

NR
Not Rated

Transit

NR
Not Rated

Bikeability

NR
Not Rated
Report an Issue


40552 Verne St
I would like to...
0 out of 400 characters

Submitting Request

Thank You

Your email has been sent.

}