CoStar Verified®CoStar Verified
This listing has been verified by CoStar's listing verification process,
which combines internal screening and fraud detection technology. Always beware of
scams.
2 beds, 1.5 baths, 1,150 – 1,200 Sq Ft, Available Now
Highlights
Washer/Dryer Hookup
Air Conditioning
Heating
Cable Ready
Double Vanities
Tub/Shower
Fireplace
Kitchen Features & Appliances
Dishwasher
Disposal
Kitchen
Oven
Range
Refrigerator
Freezer
Floor Plan Details
Balcony
Patio
Lawn
Carpet
Vinyl Flooring
Dining Room
Views
Skylights
Linen Closet
Double Pane Windows
Window Coverings
Large Bedrooms
3 bd Townhouses
$1,850
3 beds, 1.5 baths, 1,296 Sq Ft
1 Unit Available
Highlights
Washer/Dryer Hookup
Air Conditioning
Heating
Cable Ready
Double Vanities
Tub/Shower
Fireplace
Kitchen Features & Appliances
Dishwasher
Disposal
Kitchen
Oven
Range
Refrigerator
Freezer
Floor Plan Details
Balcony
Patio
Lawn
Carpet
Vinyl Flooring
Dining Room
Views
Skylights
Linen Closet
Double Pane Windows
Window Coverings
Large Bedrooms
Unit
Price
Sq Ft
Availablility
11
11
$1,850
1,296
Now
Pricing
This community may have additional mandatory fees or optional services. Use the Rent Estimate calculator to add these fees to the base rent.
Show Unavailable Floor Plans (1)Hide Unavailable Floor Plans
2 bd Townhouse
$1,700 – $1,800
2 beds, 1.5 baths, 1,150 – 1,200 Sq Ft, Available Now
Highlights
Washer/Dryer Hookup
Air Conditioning
Heating
Cable Ready
Double Vanities
Tub/Shower
Fireplace
Kitchen Features & Appliances
Dishwasher
Disposal
Kitchen
Oven
Range
Refrigerator
Freezer
Floor Plan Details
Balcony
Patio
Lawn
Carpet
Vinyl Flooring
Dining Room
Views
Skylights
Linen Closet
Double Pane Windows
Window Coverings
Large Bedrooms
3 bd Townhouses
$1,850
3 beds, 1.5 baths, 1,296 Sq Ft
1 Unit Available
Highlights
Washer/Dryer Hookup
Air Conditioning
Heating
Cable Ready
Double Vanities
Tub/Shower
Fireplace
Kitchen Features & Appliances
Dishwasher
Disposal
Kitchen
Oven
Range
Refrigerator
Freezer
Floor Plan Details
Balcony
Patio
Lawn
Carpet
Vinyl Flooring
Dining Room
Views
Skylights
Linen Closet
Double Pane Windows
Window Coverings
Large Bedrooms
Unit
Price
Sq Ft
Availablility
11
11
$1,850
1,296
Now
Pricing
This community may have additional mandatory fees or optional services. Use the Rent Estimate calculator to add these fees to the base rent.
Show Unavailable Floor Plans (1)Hide Unavailable Floor Plans
* Price shown is base rent. Excludes user-selected optional fees and variable or usage-based fees and required charges due at or prior to move-in or at move-out. View Fees and Policies for details. Price, availability, fees, and any applicable rent special are subject to change without notice.
Note: Based on community-supplied data and independent market research. Subject to change without notice.
Lease Terms
Contact office for Lease Terms
Fees and Policies
The fees below are based on community-supplied data and may exclude additional fees and utilities. Use the calculator to add these fees to the base rent.
One-Time Basics
Application Fee Per Applicant
$40
Amenity Fee
N/A
Administrative Fee
N/A
Move-In Fee
N/A
Other
N/A
Dogs
35 lbs. Weight Limit, Pet interview, Spayed/Neutered, Max of 1
Cats
Pet interview, Spayed/Neutered, Max of 2
Garage Lot
One assigned parking space and one single car garage included
One assigned parking space and one single car garage include... Read Mored Read Less
Property Fee Disclaimer:
Based on community-supplied data and independent market research. Subject to change without notice. May exclude fees for mandatory or optional services and usage-based utilities.
About Marvin Garden Townhouses
Spacious property with large lawns areas and friendly residents. Other than the sound of the sea lions barking or a ships horn blowing, it is quiet here and the wooded area tends to invite forest friends on most days.
Located near just about everything, but tucked away enough to be private.
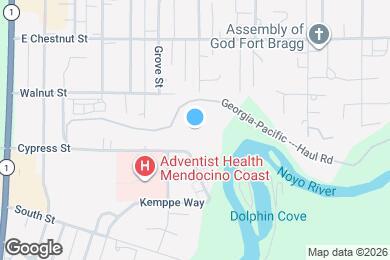
Marvin Garden Townhouses is located in
Fort Bragg, California
in the 95437 zip code.
This apartment community was built in 1981 and has 2 stories with 48 units.