CoStar Verified®CoStar Verified
This listing has been verified by CoStar's listing verification process,
which combines internal screening and fraud detection technology. Always beware of
scams.
Show Unavailable Floor Plans (6)Hide Unavailable Floor Plans
1A
$3,275
2 beds, 2.5 baths, 1,376 Sq Ft
2 Units Available
Features
Washer/Dryer
Air Conditioning
Dishwasher
Disposal
Stainless Steel Appliances
Pantry
Island Kitchen
Kitchen
Microwave
Oven
Range
Refrigerator
Quartz Countertops
Patio
Vinyl Flooring
High Ceilings
Family Room
Walk-In Closets
Window Coverings
Large Bedrooms
Unit
Price
Sq Ft
Availablility
06585-M
0658...
$3,275
1,376
Aug 8
06535-M
0653...
$3,275
1,376
Aug 15
2B
$3,195 – $3,725
3 beds, 2.5 baths, 1,376 Sq Ft, Not Available
Features
Washer/Dryer
Air Conditioning
Dishwasher
Disposal
Stainless Steel Appliances
Pantry
Island Kitchen
Kitchen
Microwave
Oven
Range
Refrigerator
Quartz Countertops
Patio
Vinyl Flooring
High Ceilings
Family Room
Walk-In Closets
Window Coverings
Large Bedrooms
2
$3,275 – $3,499
3 beds, 2.5 baths, 1,376 Sq Ft, Not Available
Features
Washer/Dryer
Air Conditioning
Dishwasher
Disposal
Stainless Steel Appliances
Pantry
Island Kitchen
Kitchen
Microwave
Oven
Range
Refrigerator
Quartz Countertops
Patio
Vinyl Flooring
High Ceilings
Family Room
Walk-In Closets
Window Coverings
Large Bedrooms
2ADA
$3,275 – $3,725
3 beds, 2.5 baths, 1,376 Sq Ft, Not Available
Features
Washer/Dryer
Air Conditioning
Dishwasher
Disposal
Stainless Steel Appliances
Pantry
Island Kitchen
Kitchen
Microwave
Oven
Range
Refrigerator
Quartz Countertops
Patio
Vinyl Flooring
High Ceilings
Family Room
Walk-In Closets
Window Coverings
Large Bedrooms
2A
$3,275 – $3,725
3 beds, 2.5 baths, 1,376 Sq Ft, Not Available
Features
Washer/Dryer
Air Conditioning
Dishwasher
Disposal
Stainless Steel Appliances
Pantry
Island Kitchen
Kitchen
Microwave
Oven
Range
Refrigerator
Quartz Countertops
Patio
Vinyl Flooring
High Ceilings
Family Room
Walk-In Closets
Window Coverings
Large Bedrooms
2C
$3,299 – $3,725
3 beds, 2.5 baths, 1,376 Sq Ft, Not Available
Features
Washer/Dryer
Air Conditioning
Dishwasher
Disposal
Stainless Steel Appliances
Pantry
Island Kitchen
Kitchen
Microwave
Oven
Range
Refrigerator
Quartz Countertops
Patio
Vinyl Flooring
High Ceilings
Family Room
Walk-In Closets
Window Coverings
Large Bedrooms
2D
$3,725
3 beds, 2.5 baths, 1,376 Sq Ft, Not Available
Features
Washer/Dryer
Air Conditioning
Dishwasher
Disposal
Stainless Steel Appliances
Pantry
Island Kitchen
Kitchen
Microwave
Oven
Range
Refrigerator
Quartz Countertops
Patio
Vinyl Flooring
High Ceilings
Family Room
Walk-In Closets
Window Coverings
Large Bedrooms
Show Unavailable Floor Plans (6)Hide Unavailable Floor Plans
* Price shown is base rent. Excludes user-selected optional fees and variable or usage-based fees and required charges due at or prior to move-in or at move-out. View Fees and Policies for details. Price, availability, fees, and any applicable rent special are subject to change without notice.
Note: Based on community-supplied data and independent market research. Subject to change without notice.
Property Map
Lease Terms
12 mo
Fees and Policies
The fees below are based on community-supplied data and may exclude additional fees and utilities.
One-Time Basics
Due at Application
Application Fee Per Applicant
Charged per applicant.
$65.86
Charged per applicant.
Dogs
Monthly Pet Fee
Max of 2. Charged per pet.
$50
Max of 2. Charged per pet.
Pet interview, Spayed/Neutered
Restrictions:
We welcome a maximum of two pets per home. Our monthly pet r... Read Moreent is $50 per pet, with a a one-time $500 pet deposit per pet. Breed restrictions apply. Call our leasing office for complete details. Read Less
Cats
Monthly Pet Fee
Max of 2. Charged per pet.
$50
Max of 2. Charged per pet.
Pet interview, Spayed/Neutered
Restrictions:
We welcome a maximum of two pets per home. Our monthly pet r... Read Moreent is $50 per pet, with a a one-time $500 pet deposit per pet. Breed restrictions apply. Call our leasing office for complete details. Read Less
Garage Lot
Parking Deposit
Charged per vehicle.
$0
Charged per vehicle.
Comments:
Parking: Yes
Onsite parking, no charge. Call for details.
Property Fee Disclaimer:
Based on community-supplied data and independent market research. Subject to change without notice. May exclude fees for mandatory or optional services and usage-based utilities.
About Calista Luxury Townhomes
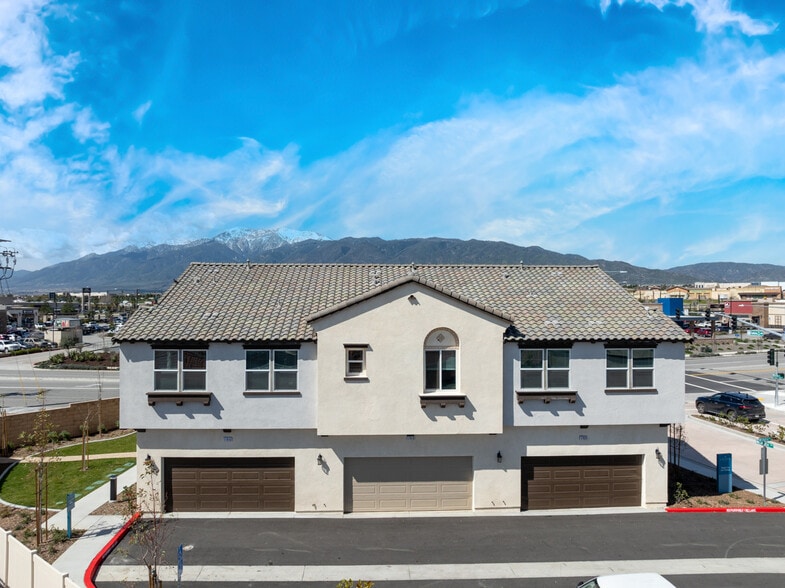
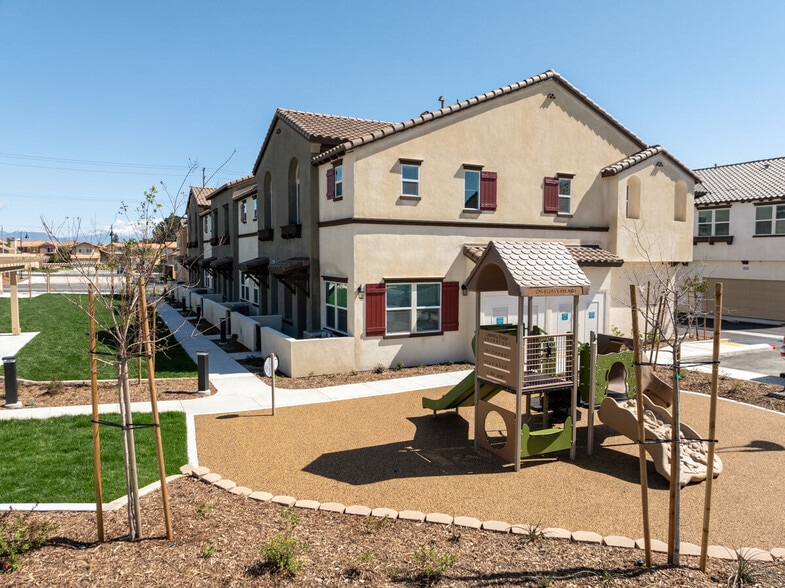
Welcome to Calista, the only luxury townhome community of its kind in North Fontana. Designed as an exclusive for-lease community, Calista allows you to embrace all the luxuries of homeownership without the constraints and extra costs of owning a home. Calista is your modern-day platform to live, work and grow. Calista Townhomes are inspired by Spanish elegance but undeniably modern. Designed by an award-winning architecture firm, each multi-floor unit features a private two-car direct-access garage, expansive floor plans, and state-of-the-art appliances. Don’t miss the chance to lease at Calista, where every home is a gem. alista is ideally located in North Fontana, California's growing, commuter-friendly city. The property is near beautiful natural destinations, key transportation points, and all you can want from cosmopolitan life. It is truly the perfect place to enjoy the best of Southern California in style.

Calista Luxury Townhomes is located in
Fontana, California
in the 92336 zip code.
This townhomes community was built in 2023 and has 2 stories with 100 units.