CoStar Verified®CoStar Verified
This listing has been verified by CoStar's listing verification process,
which combines internal screening and fraud detection technology. Always beware of
scams.
This community may have additional mandatory fees or optional services. Use the Rent Estimate calculator to add these fees to the base rent.
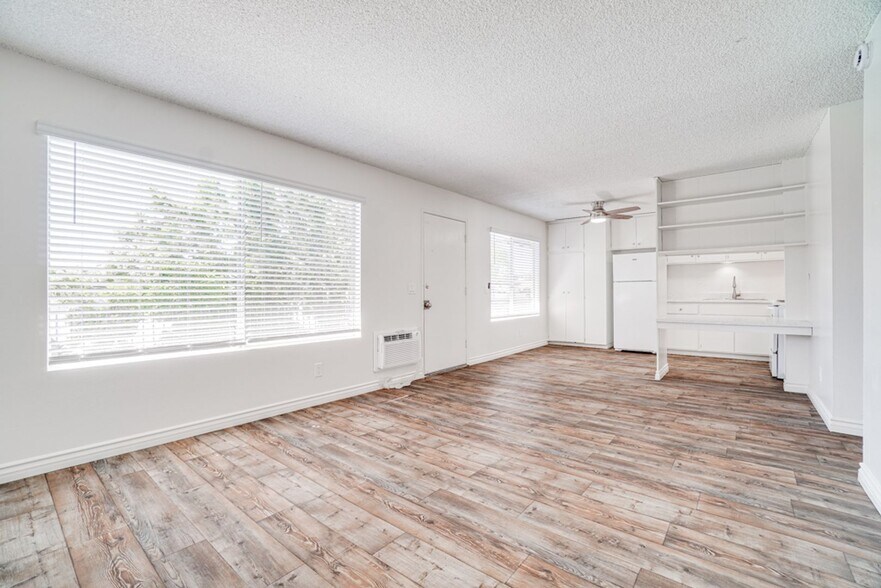
2/2 Upstairs with Balcony
$2,300
2 beds, 2 baths, 910 Sq Ft
1 Unit Available
Highlights
High Speed Internet Access
Air Conditioning
Cable Ready
Kitchen Features & Appliances
Pantry
Microwave
Range
Refrigerator
Floor Plan Details
Balcony
Patio
Yard
Vinyl Flooring
Office
Walk-In Closets
Window Coverings
Unit
Price
Sq Ft
Availablility
F10
F10
$2,300
910
Sep 1
Pricing
This community may have additional mandatory fees or optional services. Use the Rent Estimate calculator to add these fees to the base rent.
2/1.5 Downstairs with Front and Back Patio
$2,275
2 beds, 1.5 baths
1 Unit Available
Highlights
High Speed Internet Access
Air Conditioning
Cable Ready
Kitchen Features & Appliances
Pantry
Microwave
Range
Refrigerator
Floor Plan Details
Balcony
Patio
Yard
Vinyl Flooring
Office
Walk-In Closets
Window Coverings
Unit
Price
Sq Ft
Availablility
D01
D01
$2,275
Oct 19
Pricing
This community may have additional mandatory fees or optional services. Use the Rent Estimate calculator to add these fees to the base rent.
2/1 Downstairs with Back Patio
$2,150
2 beds, 1 bath, 816 Sq Ft
1 Unit Available
Highlights
High Speed Internet Access
Air Conditioning
Cable Ready
Kitchen Features & Appliances
Pantry
Microwave
Range
Refrigerator
Floor Plan Details
Balcony
Patio
Yard
Vinyl Flooring
Office
Walk-In Closets
Window Coverings
Unit
Price
Sq Ft
Availablility
C07
C07
$2,150
816
Aug 17
Pricing
This community may have additional mandatory fees or optional services. Use the Rent Estimate calculator to add these fees to the base rent.
2/2 Upstairs with Balcony
$2,300
2 beds, 2 baths, 910 Sq Ft
1 Unit Available
Highlights
High Speed Internet Access
Air Conditioning
Cable Ready
Kitchen Features & Appliances
Pantry
Microwave
Range
Refrigerator
Floor Plan Details
Balcony
Patio
Yard
Vinyl Flooring
Office
Walk-In Closets
Window Coverings
Unit
Price
Sq Ft
Availablility
F10
F10
$2,300
910
Sep 1
Pricing
This community may have additional mandatory fees or optional services. Use the Rent Estimate calculator to add these fees to the base rent.
2/1.5 Downstairs with Front and Back Patio
$2,275
2 beds, 1.5 baths
1 Unit Available
Highlights
High Speed Internet Access
Air Conditioning
Cable Ready
Kitchen Features & Appliances
Pantry
Microwave
Range
Refrigerator
Floor Plan Details
Balcony
Patio
Yard
Vinyl Flooring
Office
Walk-In Closets
Window Coverings
Unit
Price
Sq Ft
Availablility
D01
D01
$2,275
Oct 19
Pricing
This community may have additional mandatory fees or optional services. Use the Rent Estimate calculator to add these fees to the base rent.
* Price shown is base rent. Excludes user-selected optional fees and variable or usage-based fees and required charges due at or prior to move-in or at move-out. View Fees and Policies for details. Price, availability, fees, and any applicable rent special are subject to change without notice.
Note: Based on community-supplied data and independent market research. Subject to change without notice.
Lease Terms
12 mo
Fees and Policies
The fees below are based on community-supplied data and may exclude additional fees and utilities. Use the calculator to add these fees to the base rent.
One-Time Basics
Due at Application
Application Fee Per Applicant
Charged per applicant.
$25
Charged per applicant.
Dogs
Pet Deposit
Charged per pet.
$500
Charged per pet.
0 lbs. Weight Limit
Cats
Pet Deposit
Charged per pet.
$250
Charged per pet.
0 lbs. Weight Limit
Surface Lot
Parking Fee
Max of 1. Charged per vehicle.
$0 / mo
Max of 1. Charged per vehicle.
Comments:
Max of 1
Additional Parking Options
Street Parking
Property Fee Disclaimer:
Based on community-supplied data and independent market research. Subject to change without notice. May exclude fees for mandatory or optional services and usage-based utilities.
About Oak Valley Apartments
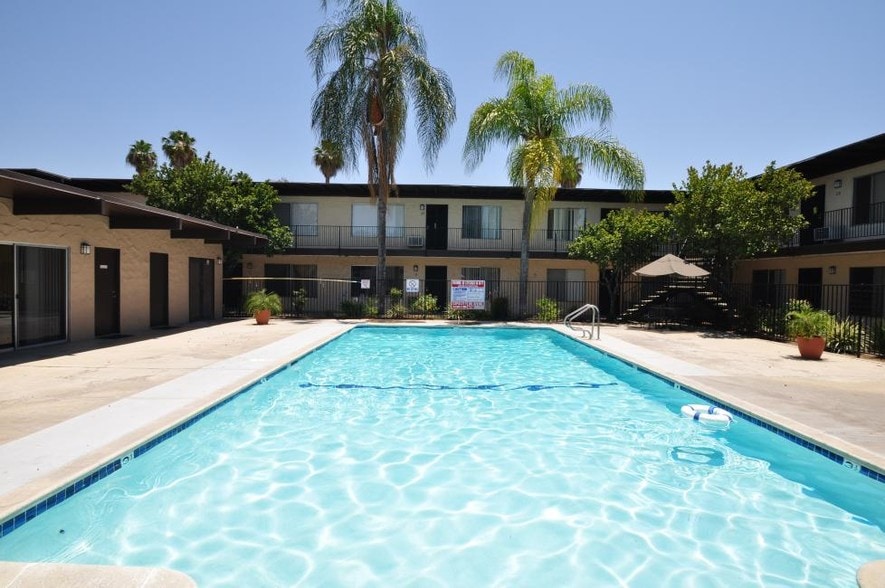
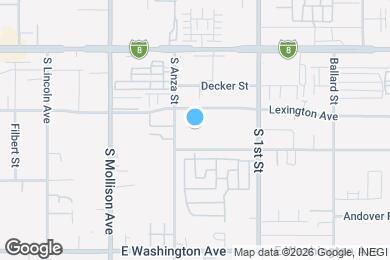
Discover comfortable apartment living at Oak Valley Apartments, a welcoming community located in the heart of El Cajon. Conveniently situated just minutes from Interstate 8, Oak Valley offers easy access to shopping, dining, entertainment, schools, and everyday conveniences while maintaining a peaceful residential atmosphere.
Whether you're commuting throughout San Diego County or enjoying all that East County has to offer, Oak Valley Apartments provides the ideal balance of comfort, convenience, and value.
Apartment Features
• One, Two & Three Bedroom Floor Plans Available
• Air Conditioning
• Private Balcony or Patio
• Spacious Living Areas
• Ceiling Fans
• Disability Access Available
• Comfortable & Functional Layouts
Community Amenities
• Swimming Pool
• Assigned Parking
• Beautifully Landscaped Grounds
• On-Site Laundry Facility
• On-Call Maintenance
• Public Transportation Nearby
• Easy Access to Shopping & Dining
• Convenient Freeway Access
Prime El Cajon Location
• Parkway Plaza Mall – ~1 mile
• Downtown El Cajon – ~2 miles
• Grossmont College – ~4 miles
• Mission Trails Regional Park – ~7 miles
• Costco El Cajon – ~3 miles
• Easy access to Interstate 8, Highway 67 & SR-125
• Close to restaurants, grocery stores, schools, and local parks
For more information or to schedule a tour, please call or text:
Maribel –
Pricila –
Professionally Managed by Valor Property Management
Oak Valley Apartments is located in
El Cajon, California
in the 92020 zip code.
This apartment community was built in 1967 and has 2 stories with 190 units.