Walkability
NR
Not Rated
* Price shown is total price based on community-supplied monthly required fees. Excludes user-selected optional fees and variable or usage-based fees and required charges due at or prior to move-in or at move-out. View Fees and Policies for details. Price, availability, fees, and any applicable rent special are subject to change without notice.
Note: Prices and availability subject to change without notice.
Contact office for Lease Terms
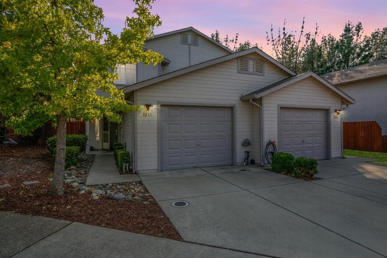
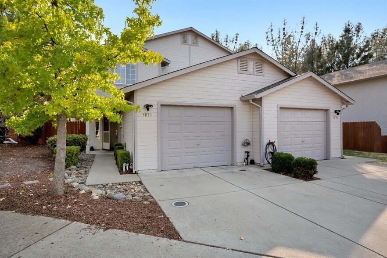
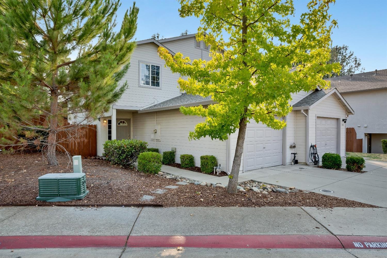
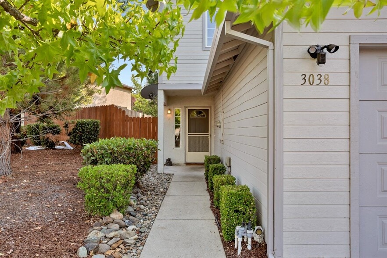
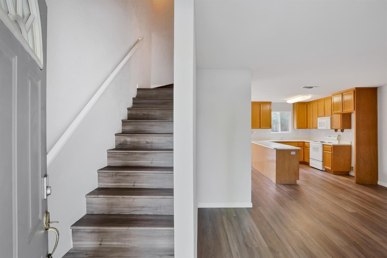
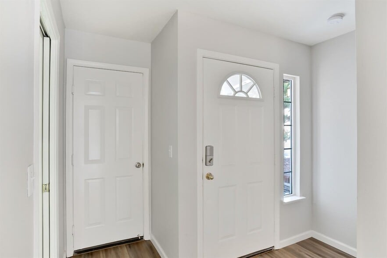
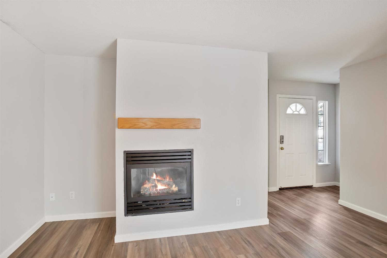
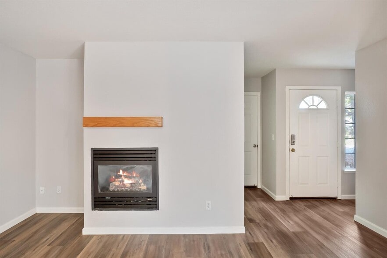
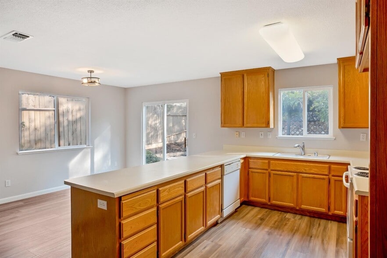
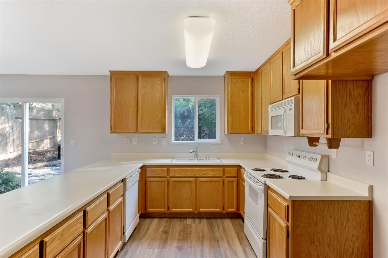
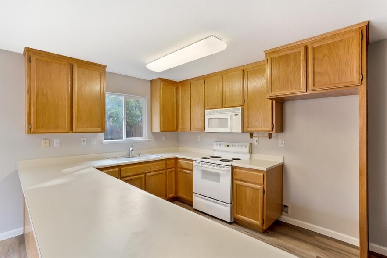
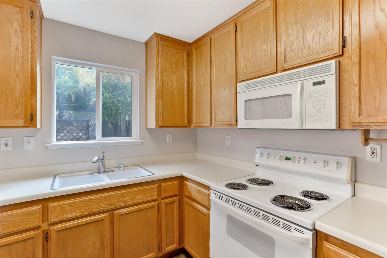
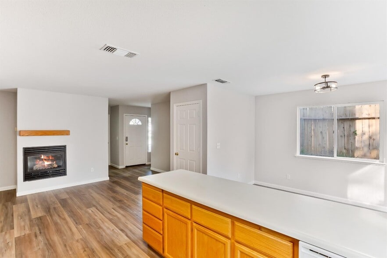
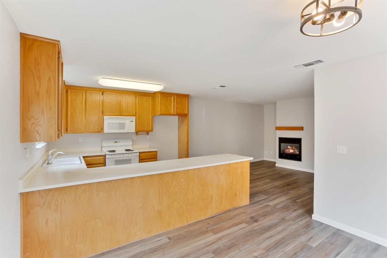
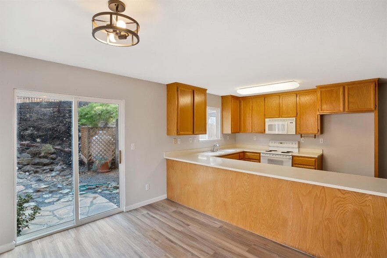
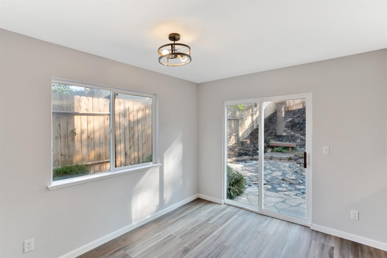
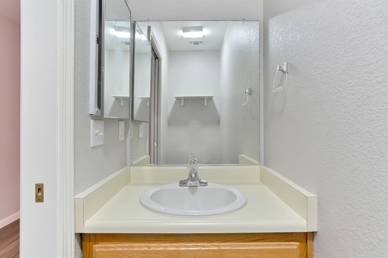
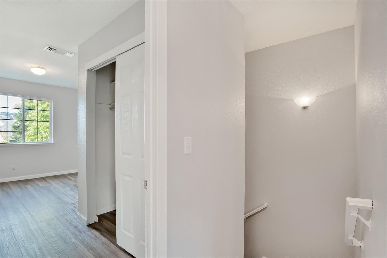
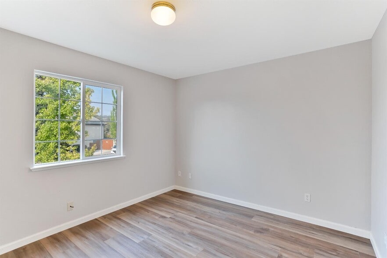
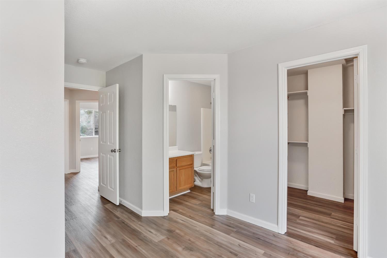
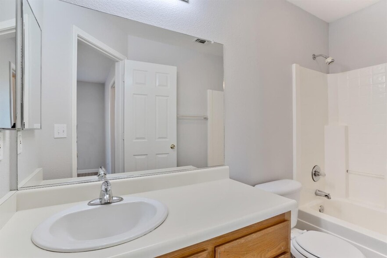
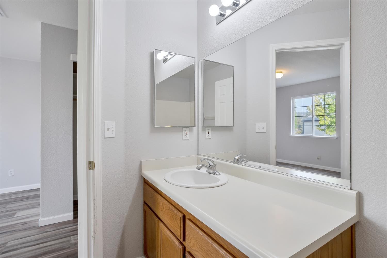
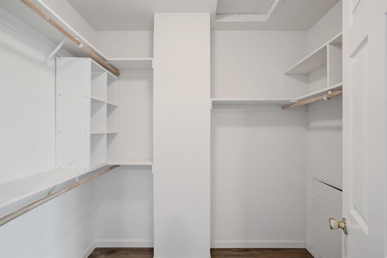
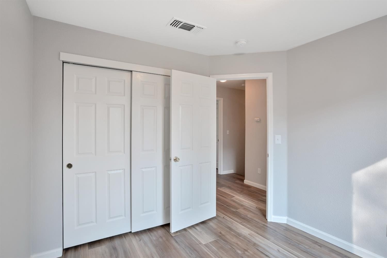
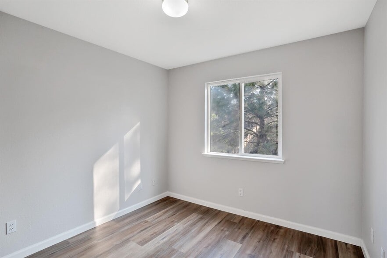
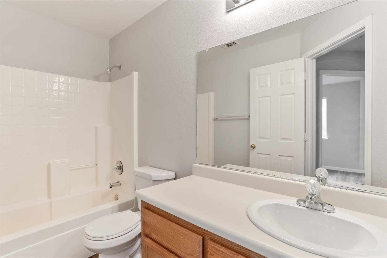
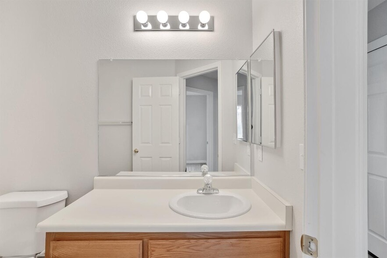
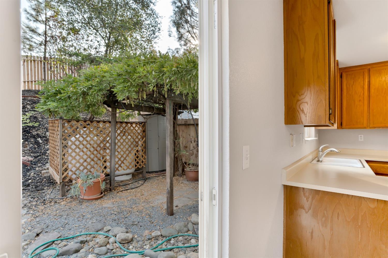
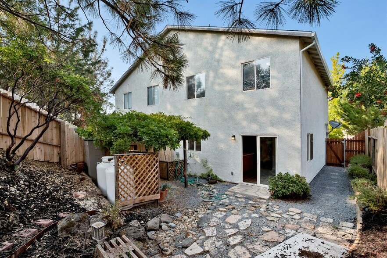
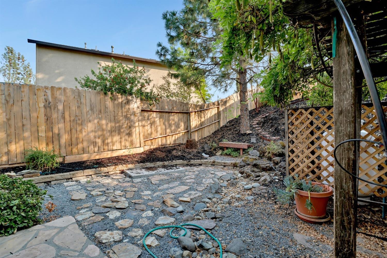
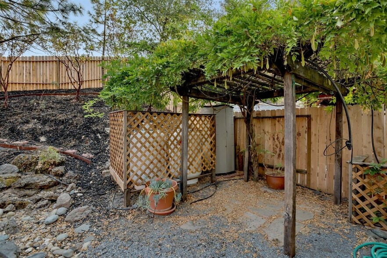
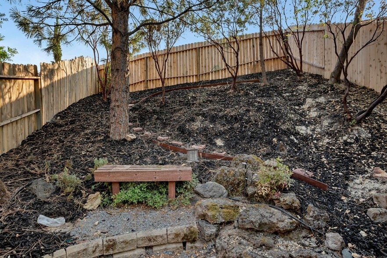
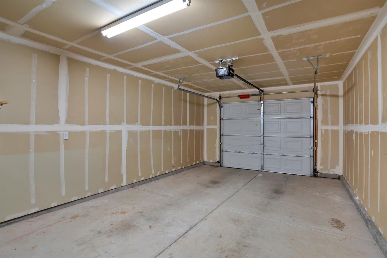
Beautiful and well-maintained 3-bedroom, 2.5-bath halfplex located in a quiet neighborhood with abundant natural light, an open-concept layout, and a unique backyard retreat. This pet-friendly home offers a comfortable blend of indoor and outdoor living, making it easy to relax, entertain, or simply enjoy the peaceful surroundings. The downstairs features a spacious kitchen with ample cabinet storage, generous counter space, and a dining bar that opens directly into the living area. Large windows throughout the home bring in excellent sunlight, while the propane fireplace adds warmth and atmosphere during cooler months. New windows provide clear views of the backyard and surrounding landscape. The backyard includes a wooden gazebo, patio area, pine trees, and a raised landscaped slope with space for gardening, decorating, or creating your own outdoor retreat. The HOA maintains the front yard landscaping, helping reduce maintenance responsibilities while keeping the neighborhood attractive and well cared for. Additional features include solar panels under NEM 2.0 to help reduce electricity costs, a 1-car garage, driveway parking, street parking, and additional common parking conveniently located across the street. The mailbox is also located just across the street for easy access. Pets are welcome in accordance with HOA guidelines. Up to two pets are permitted, and certain dog breed restrictions may apply. Utilities are tenant-paid. I am happy to answer any questions about the home or rental process.
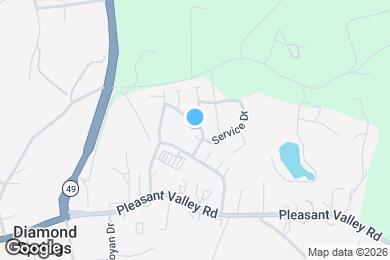
3038 Courtside Dr is located in Diamond Springs, California in the 95619 zip code.
Submitting Request
Many properties are now offering LIVE tours via FaceTime and other streaming apps. Contact Now:


The property manager for 3038 Courtside Dr uses the Apartments.com application portal.
Applying online is fast, easy, and secure.
Safely obtain official TransUnion® credit, criminal, and consumer reports.
With one low fee, apply to not only this property, but also other participating properties.
Continue to Apartments.com