Public Elementary School
579 Students
(951) 358-1650
Grades K-5
* Price shown is base rent. Excludes user-selected optional fees and variable or usage-based fees and required charges due at or prior to move-in or at move-out. View Fees and Policies for details. Price, availability, fees, and any applicable rent special are subject to change without notice.
Note: Prices and availability subject to change without notice.
Contact office for Lease Terms
The fees below are based on community-supplied data and may exclude additional fees and utilities.
Property Fee Disclaimer: Based on community-supplied data and independent market research. Subject to change without notice. May exclude fees for mandatory or optional services and usage-based utilities.
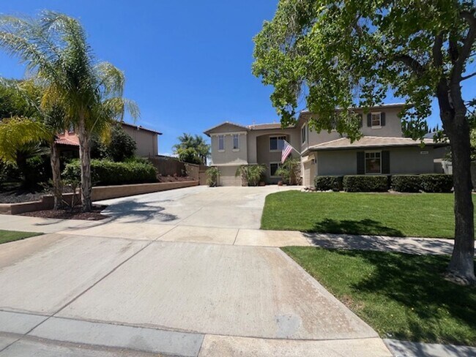
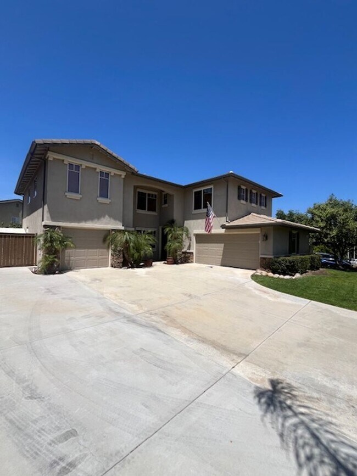
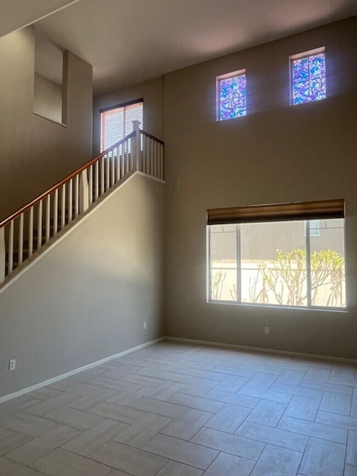
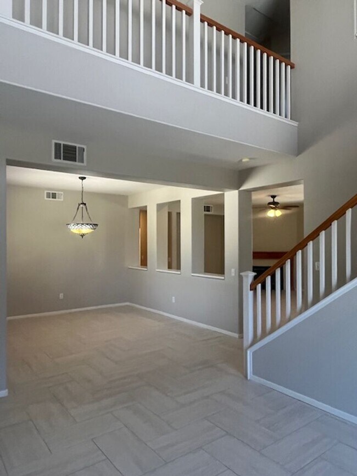
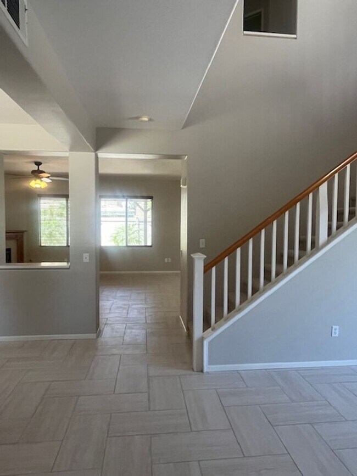
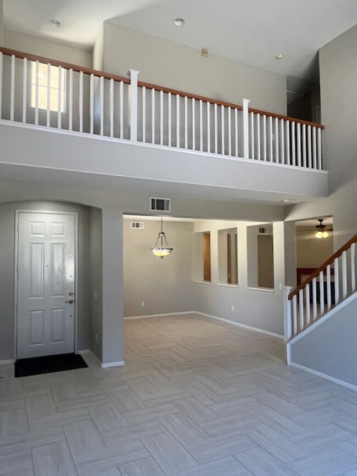
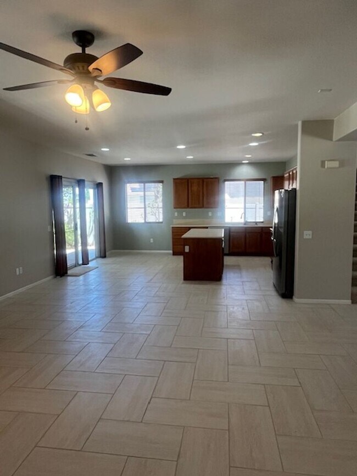
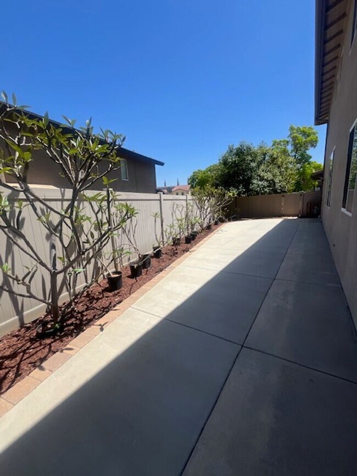
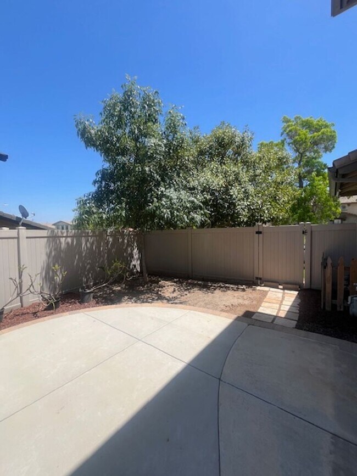
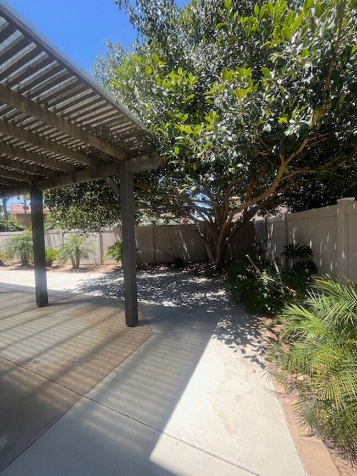
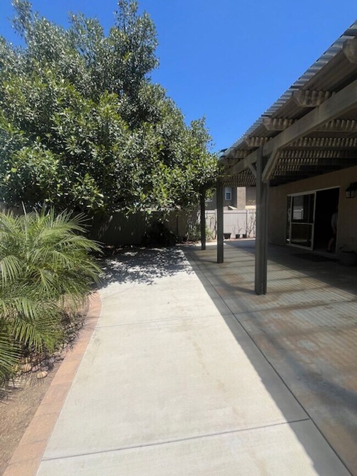
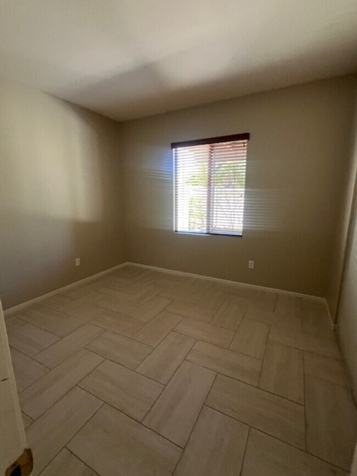
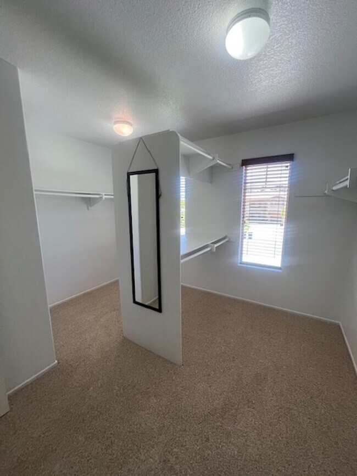
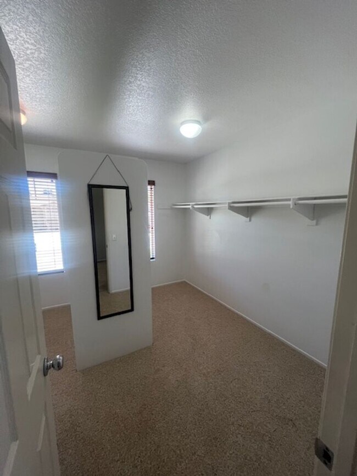
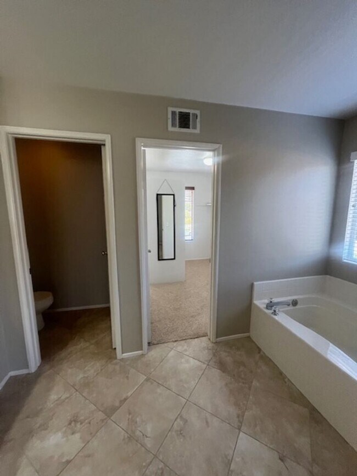
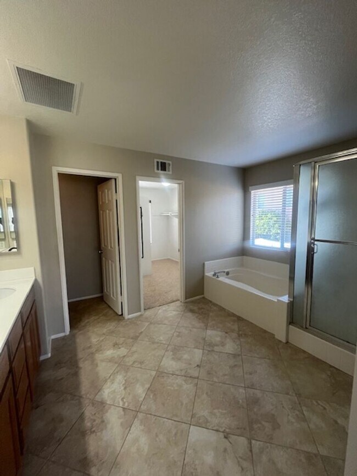
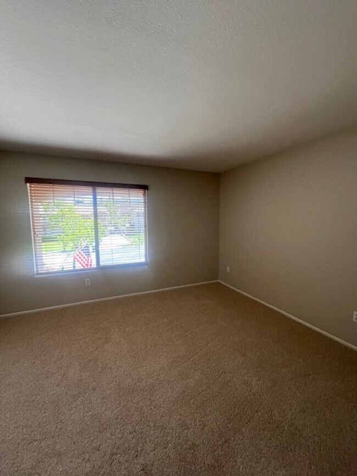
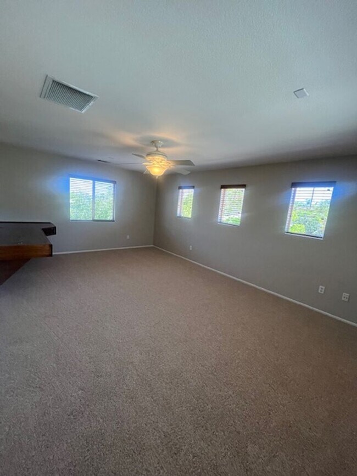
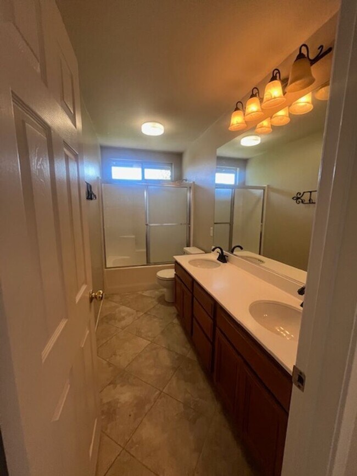
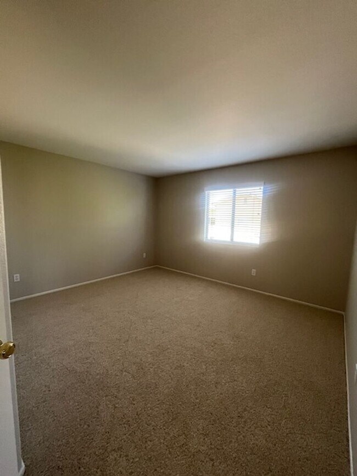
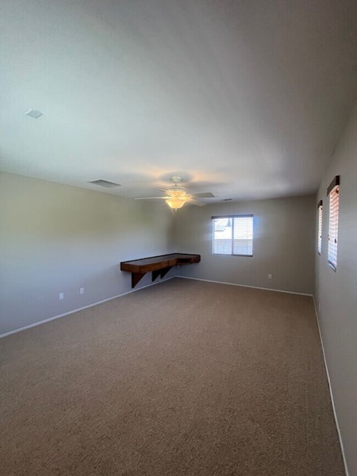
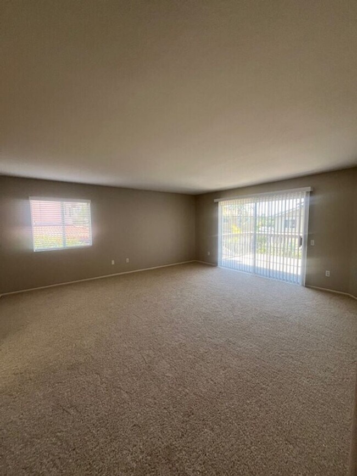
This beautifully updated residence offers a rare blend of space, style, and location. With a thoughtfully designed floor plan that lives larger than the 3,255 square feet noted on title, this home is ideal for both everyday living and upscale entertaining. Step inside to discover new flooring, fresh interior paint, and a layout that effortlessly connects the main living spaces. The heart of the home is the expansive kitchen, featuring a large center island, ample counter space, and a walk-in pantry—perfect for preparing meals and gathering with friends and family. Five generously sized bedrooms include a luxurious primary suite with a spacious walk-in closet, an elegant en-suite bath, and a private balcony showcasing stunning city views. A large upstairs bonus room provides versatile space for a sixth bedroom, media room, or home gym. The downstairs bedroom offers a perfect option for guests or a dedicated home office. The backyard provides a peaceful retreat, featuring lush plants and a charming sitting area with a patio cover—creating a serene setting ideal for relaxation or entertaining. Additional highlights include a prime central location, close to some of Corona’s best shopping, dining and the highly sought after Corona Norco Unified School District. This home stands out for its spacious design, thoughtful updates, and ideal setting—offering a truly exceptional opportunity. Please call Charlie Lynch at to see this hidden gem for yourself.
Beautifully Updated 5-Bedroom Home with City Views in Prime Corona Location is located in Corona, California in the 92881 zip code.
Protect yourself from fraud. Do not send money to anyone you don't know.
Private Elementary & Middle School
Private Elementary, Middle & High School
Data provided by GreatSchools.org 2025 © 2025. All rights reserved.
Submitting Request
Many properties are now offering LIVE tours via FaceTime and other streaming apps. Contact Now: