Public Elementary School
530 Students
(909) 580-5023
Grades K-5
* Price shown is base rent. Excludes user-selected optional fees and variable or usage-based fees and required charges due at or prior to move-in or at move-out. View Fees and Policies for details. Price, availability, fees, and any applicable rent special are subject to change without notice.
Note: Prices and availability subject to change without notice.
Contact office for Lease Terms
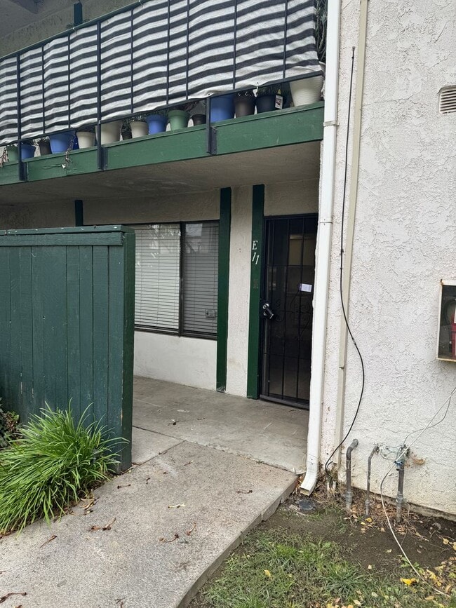
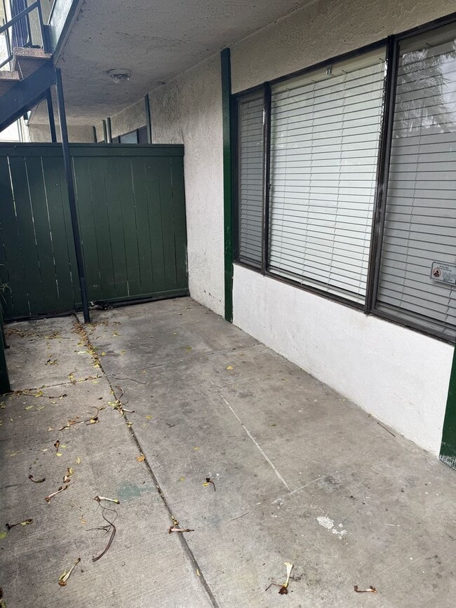
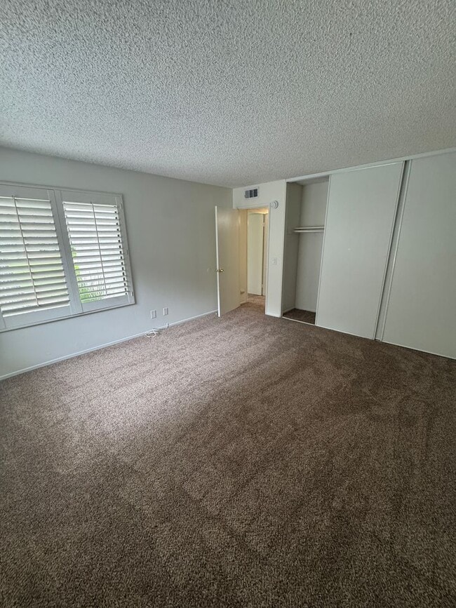
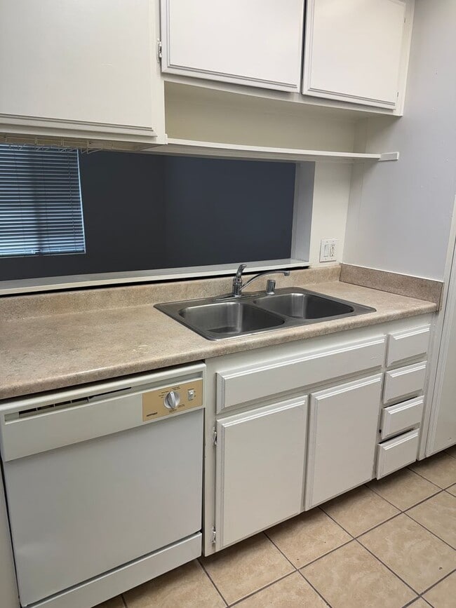
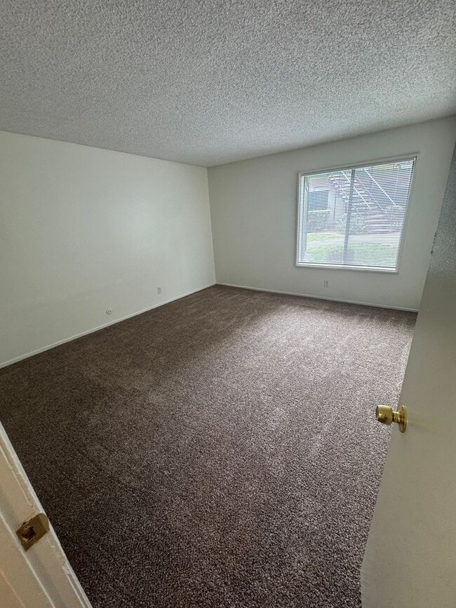
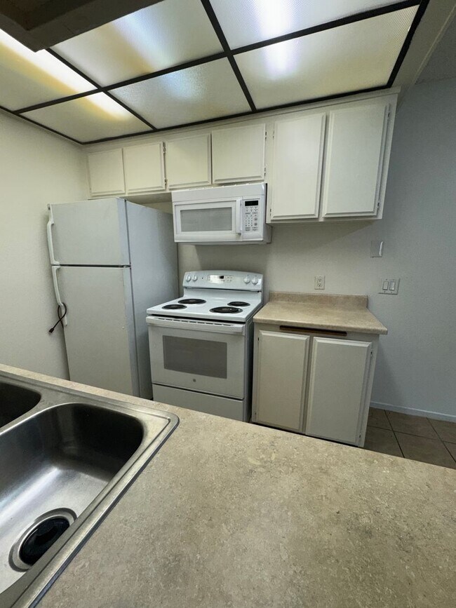
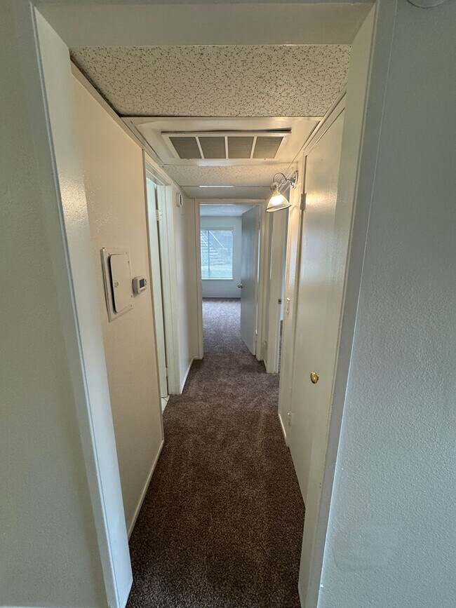
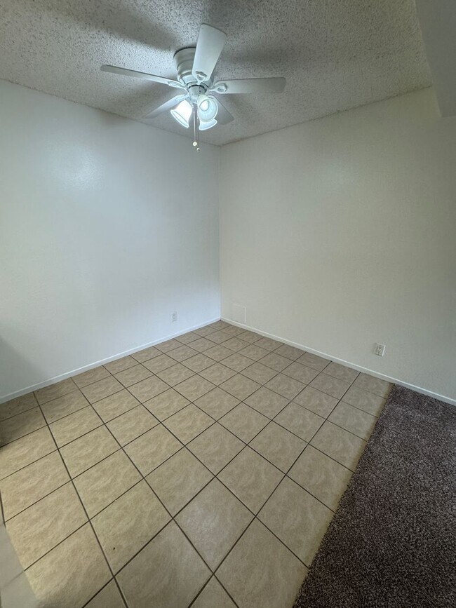
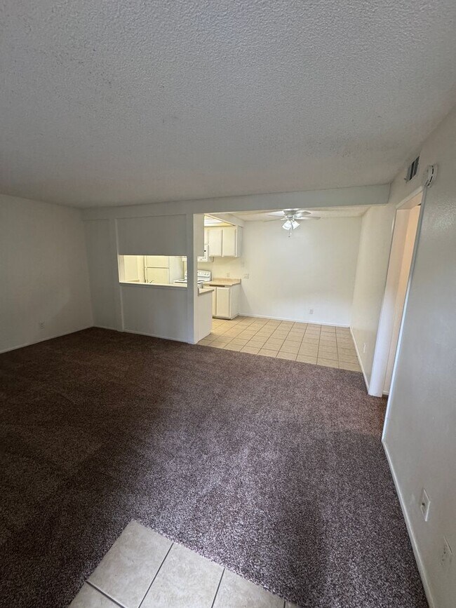
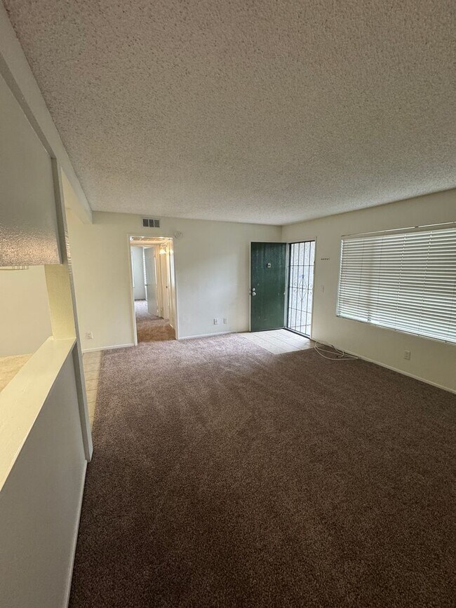
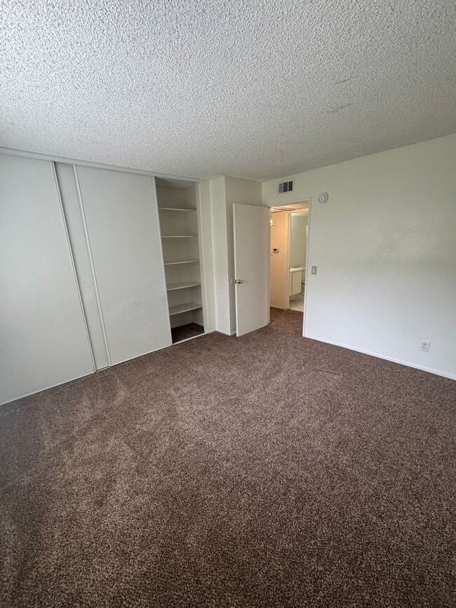
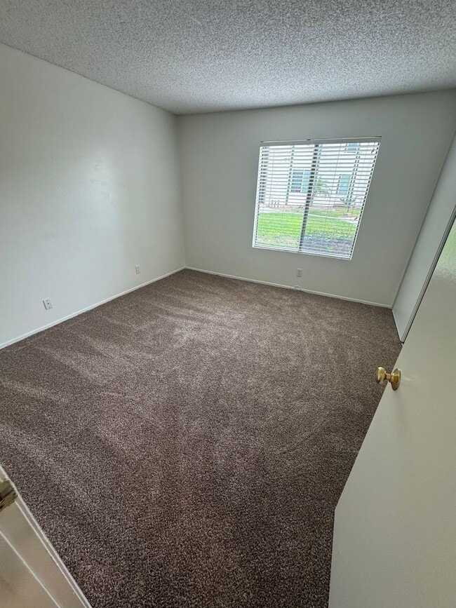
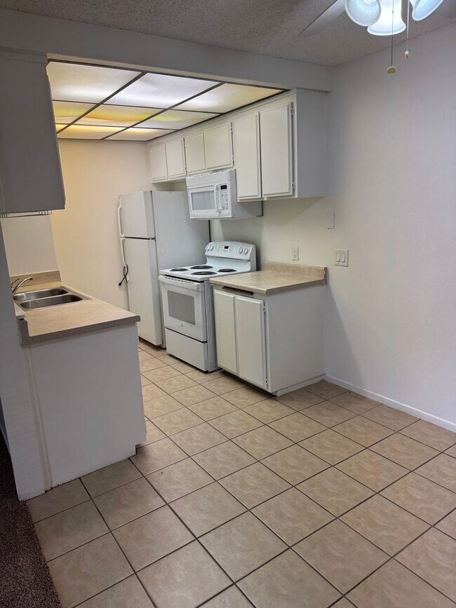
Enjoy the comfort and convenience of this charming downstairs condo located in a beautifully maintained community with access to a sparkling pool and additional resident amenities. Surrounded by lush landscaping and scenic walking paths, this home offers a peaceful setting with a resort-like atmosphere. Inside, you'll find comfortable carpeting in the living room and bedrooms, while the kitchen and bathroom feature easy-to-maintain tile flooring. The windows are accented with elegant plantation-style shutters, providing a stylish upgrade over traditional blinds or drapes. The well-equipped kitchen comes complete with all major appliances, including a refrigerator, dishwasher, gas stove, and microwave, making meal preparation a breeze. Take advantage of the community's meandering sidewalks that wind through beautifully landscaped grassy areas—perfect for a relaxing stroll or enjoying the outdoors. Property Features: Downstairs condo Access to community pool and amenities Spacious living room and bedrooms with carpet Tile flooring in kitchen and bathroom Attractive plantation-style shutters throughout Refrigerator included Dishwasher included Gas stove included Microwave included Beautifully landscaped community Walking paths and open grassy areas Sorry, no pets. Call us now to schedule a viewing!
1735 E Washington St is located in Colton, California in the 92324 zip code.
Protect yourself from fraud. Do not send money to anyone you don't know.
Private Elementary, Middle & High School
Private Elementary, Middle & High School
Data provided by GreatSchools.org 2025 © 2025. All rights reserved.
Submitting Request
Many properties are now offering LIVE tours via FaceTime and other streaming apps. Contact Now: