Public Elementary School
331 Students
(916) 867-2012
Grades K-5
* Price shown is base rent. Excludes user-selected optional fees and variable or usage-based fees and required charges due at or prior to move-in or at move-out. View Fees and Policies for details. Price, availability, fees, and any applicable rent special are subject to change without notice.
Note: Prices and availability subject to change without notice.
Contact office for Lease Terms
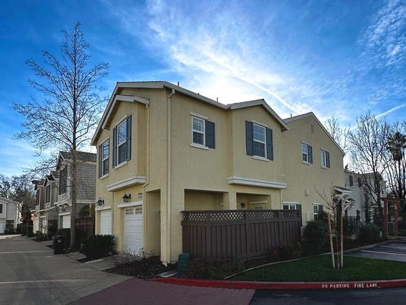
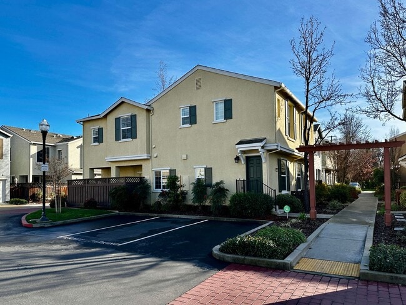
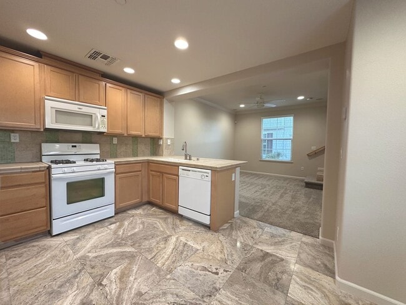
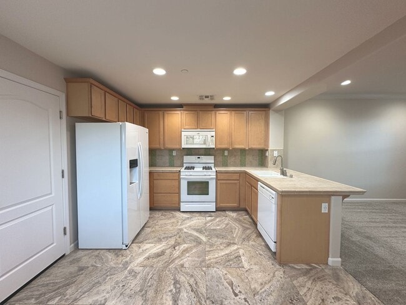
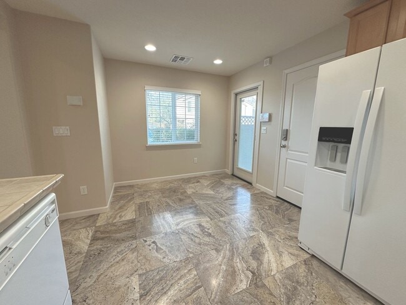
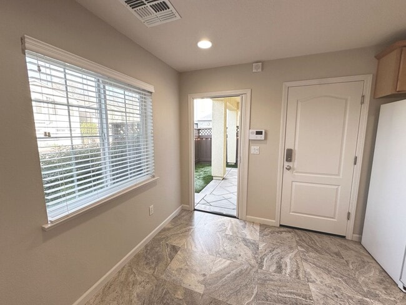
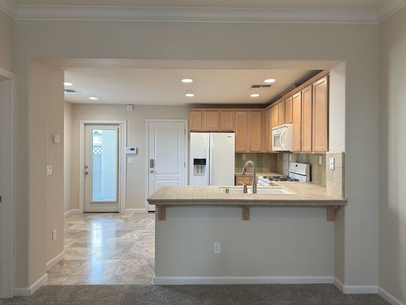
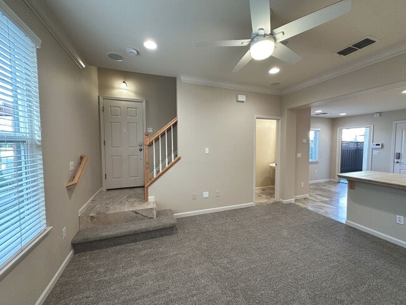
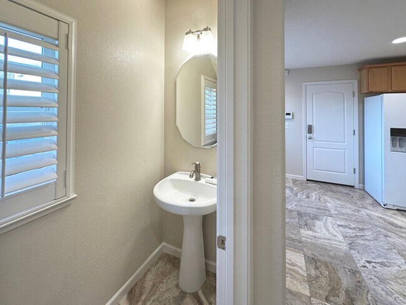
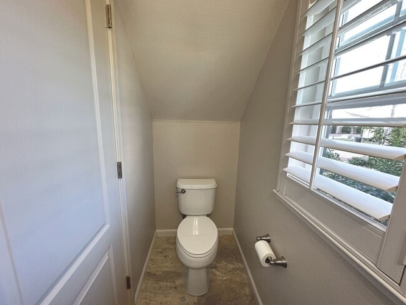
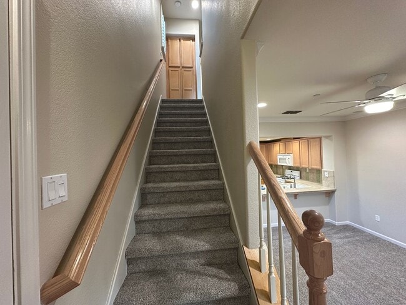
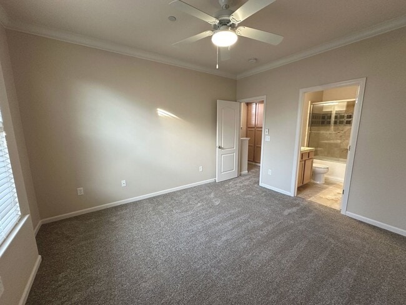
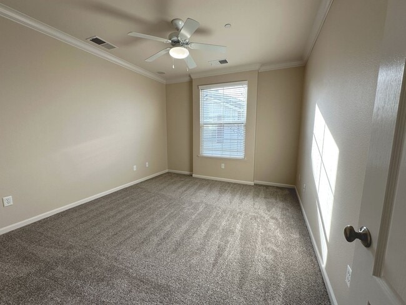
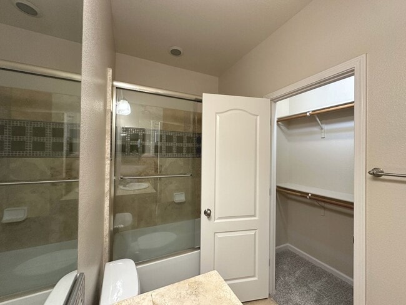
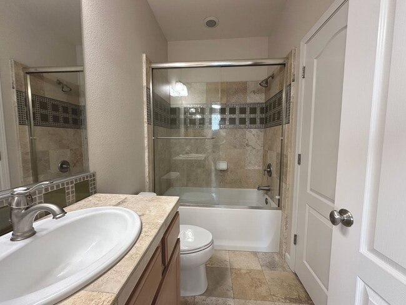
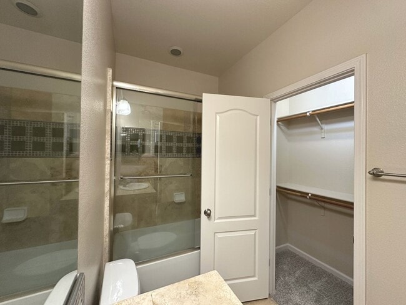
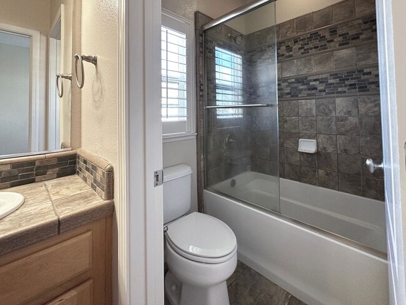
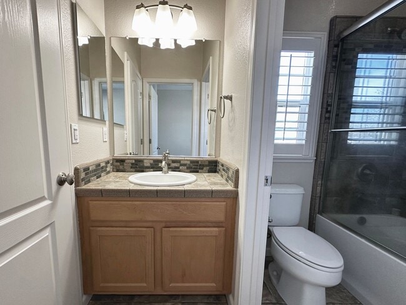
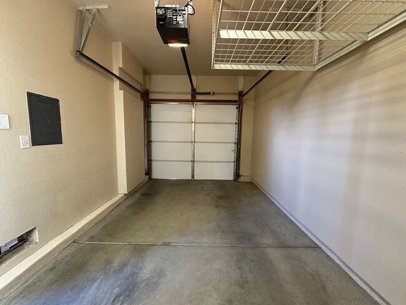
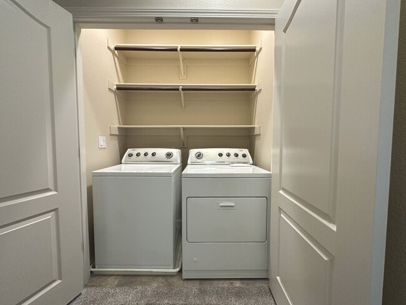
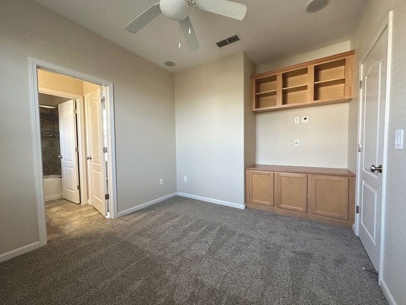
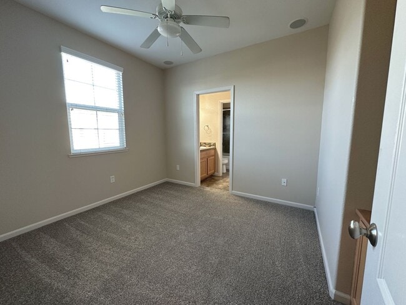
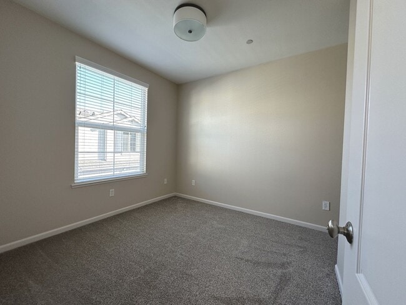
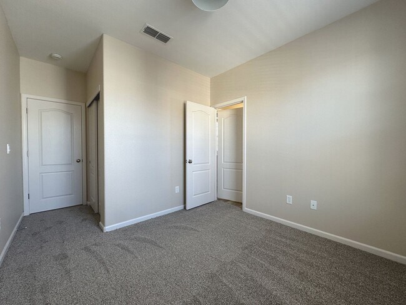
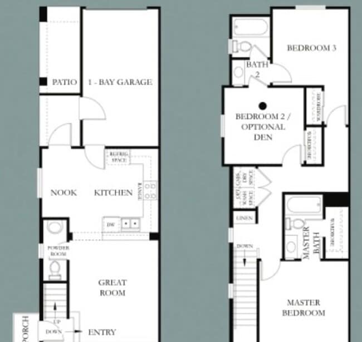
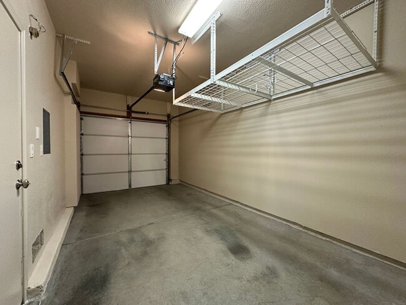
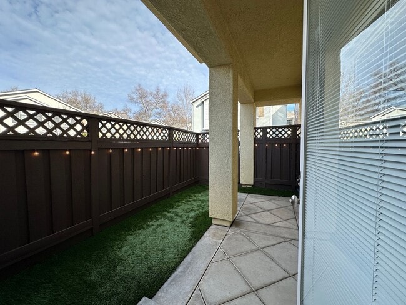
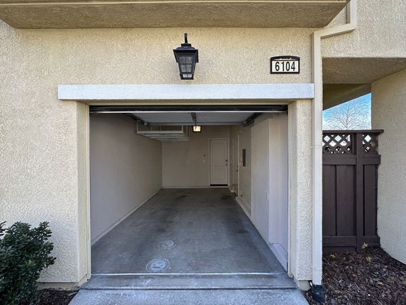
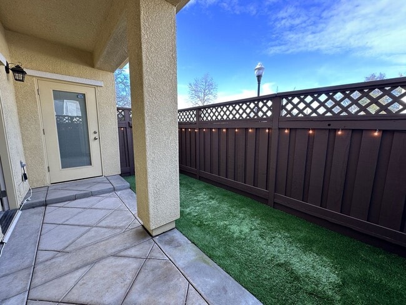
Welcome to this beautifully maintained and centrally located home in the heart of Citrus Heights! Situated at 6104 Rockport Ln, this inviting 2-story model home offers 3 bedrooms, 2.5 bathrooms, and a thoughtfully designed floor plan with stylish upgrades throughout. Step inside to discover newer carpet, fresh interior paint, upgraded fixtures, and a spacious great room concept perfect for everyday living and entertaining. The gourmet kitchen features warm, creamy tile counters and flooring, maple cabinetry, bright white appliances, and plenty of storage and prep space. A convenient downstairs half bath adds functionality for guests. Upstairs, retreat to the spacious primary suite complete with a walk-in closet and private bathroom featuring custom tile accents and a deep tub/shower combination. The secondary bedrooms are generously sized and share a well-appointed guest bath. This home is packed with comfort and convenience features, including: • Central heat & air conditioning • Ceiling fans throughout • Tankless water heater • Attached deep single-car garage with professionally installed ceiling storage rack • Keyless entry • Optional alarm system monitoring • In-ceiling surround sound speakers in the living room and two bedrooms (A/V receiver required) Enjoy relaxing outdoors on the charming covered patio surrounded by low-maintenance drought-tolerant landscaping. Conveniently located near shopping, dining, parks, and major commute routes, this home offers the perfect blend of comfort, style, and accessibility. Utilities: • Sewer included • Tenant pays a flat monthly fee of $84.84 for water and garbage • Tenant is responsible for electricity and gas • Online tenant portal and payment options available Restrictions: • Non-smoking property • HOA dues included in rent Note: Third-party advertisements may not accurately reflect the correct amenities or information. Inquire before applying. This beautiful home is move-in ready and offers everything you need for comfortable living in a desirable Citrus Heights location. Contact us today to schedule your private showing before it’s gone. , Please review our Rental Criteria, located on our website: Minimum FICO score of 680 (applicants with a government subsidy have the option to waive this requirement, provided alternative proof of financial ability to pay is provided), Minimum income of two and a half times the rent amount, and Minimum of 2 years verifiable, positive rental history or home ownership. No recent evictions or collections. This property is a no-smoking property. Pets are accepted with an additional deposit, limited to two pets. Verified companion or service animals are not considered pets. Approved applicants must carry renters insurance with at least $100,000 in personal liability coverage. Applications are processed first-come, first-served, and not until you view the property. Application fees are refundable up until they are processed. Windermere Signature Property Management is an Equal Opportunity Housing Provider. To schedule a viewing, please call me directly at , Monique Park.
Beautifully Upgraded 3BD/2.5BA Citrus Heights Home with Covered Patio & Modern Amenities! is located in Citrus Heights, California in the 95621 zip code.
Protect yourself from fraud. Do not send money to anyone you don't know.
Private Elementary, Middle & High School
Private Elementary, Middle & High School
Data provided by GreatSchools.org 2025 © 2025. All rights reserved.
Submitting Request
Many properties are now offering LIVE tours via FaceTime and other streaming apps. Contact Now: