Public Elementary & Middle School
498 Students
(916) 971-5237
Grades K-8
* Price shown is base rent. Excludes user-selected optional fees and variable or usage-based fees and required charges due at or prior to move-in or at move-out. View Fees and Policies for details. Price, availability, fees, and any applicable rent special are subject to change without notice.
Note: Prices and availability subject to change without notice.
Contact office for Lease Terms
The fees below are based on community-supplied data and may exclude additional fees and utilities.
Property Fee Disclaimer: Based on community-supplied data and independent market research. Subject to change without notice. May exclude fees for mandatory or optional services and usage-based utilities.
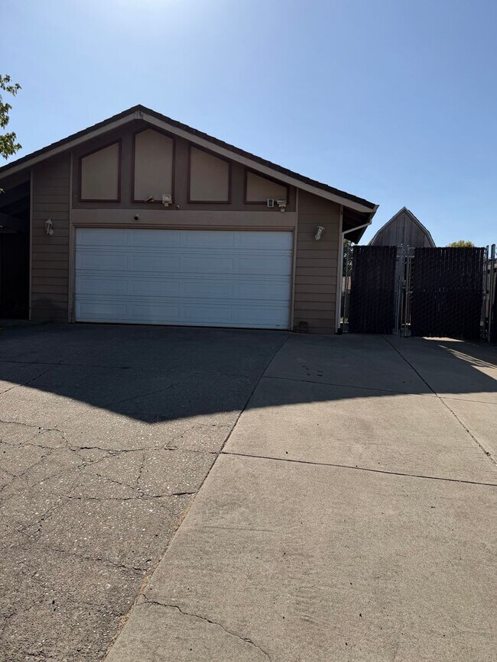
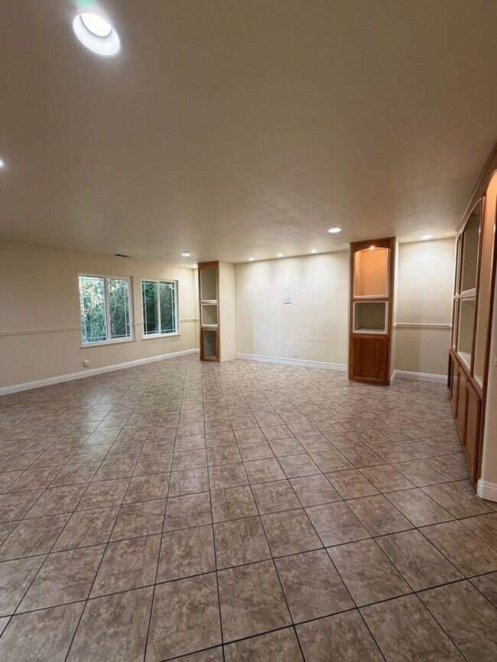
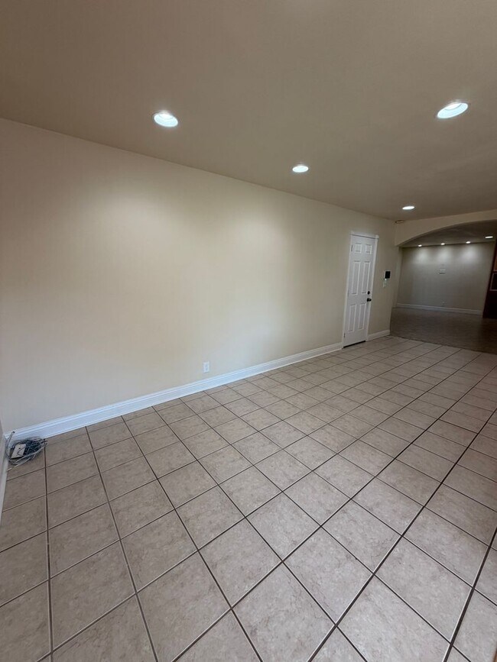
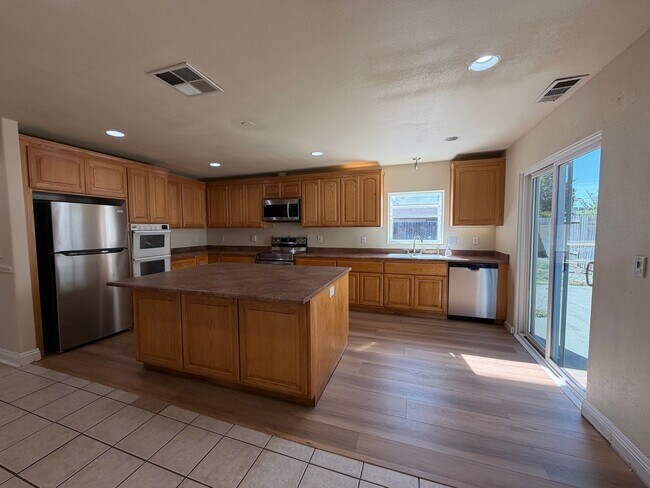
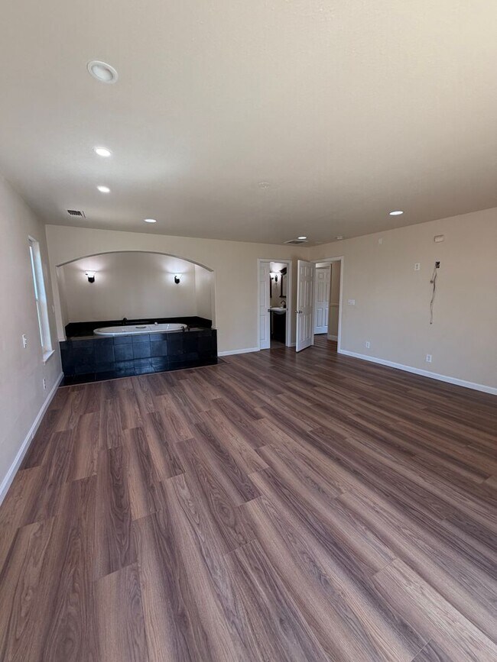
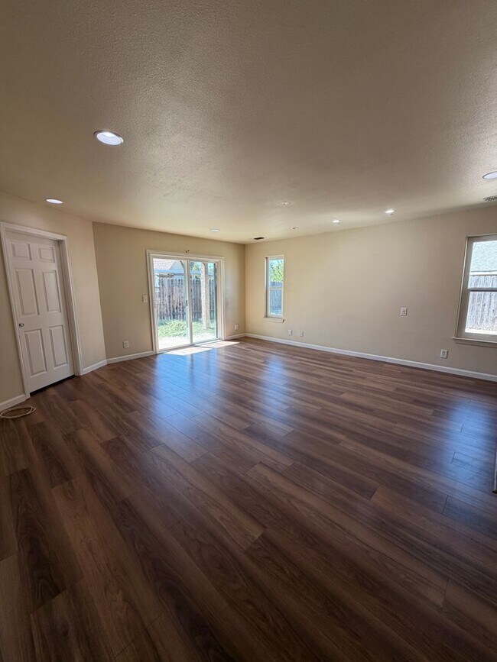
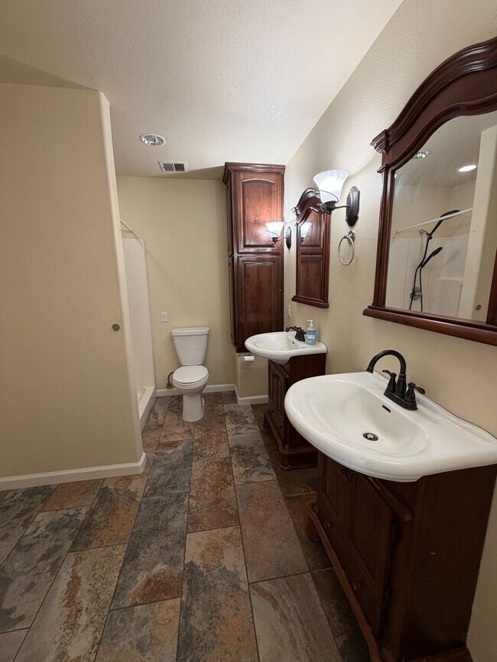
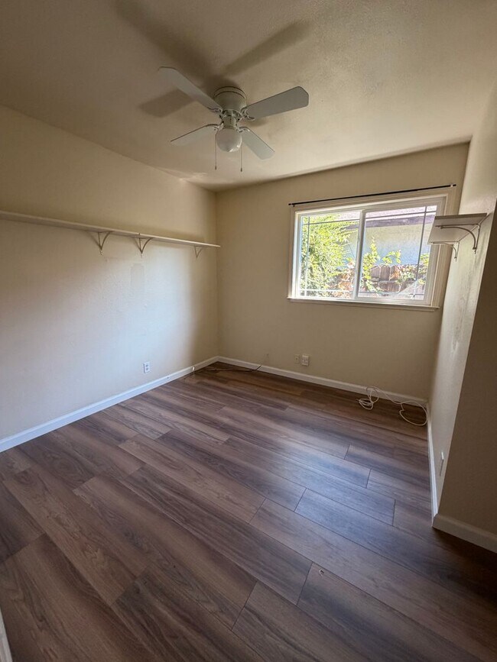
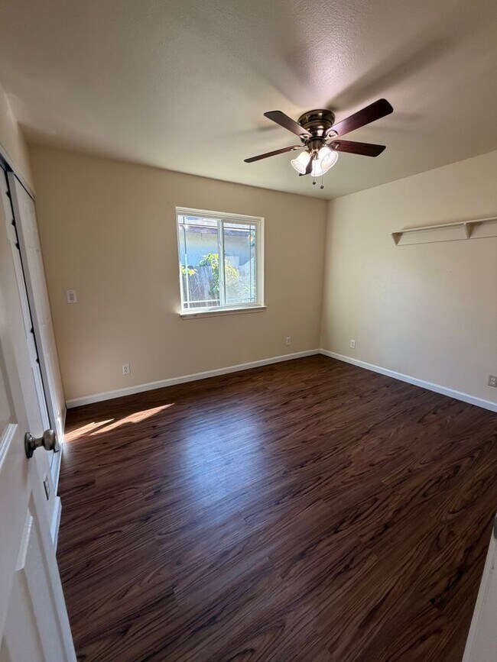
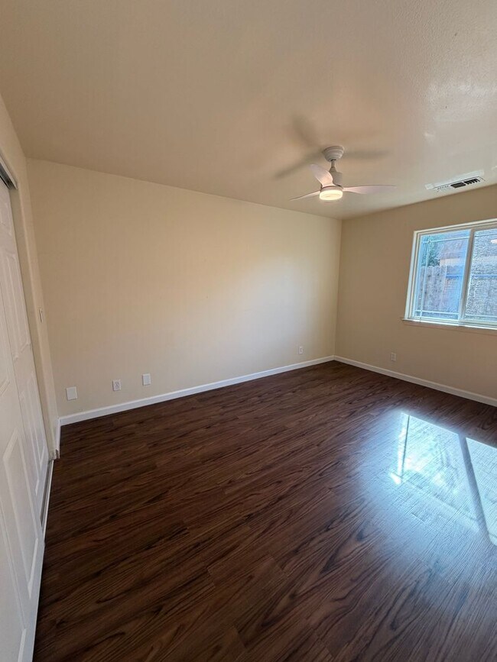
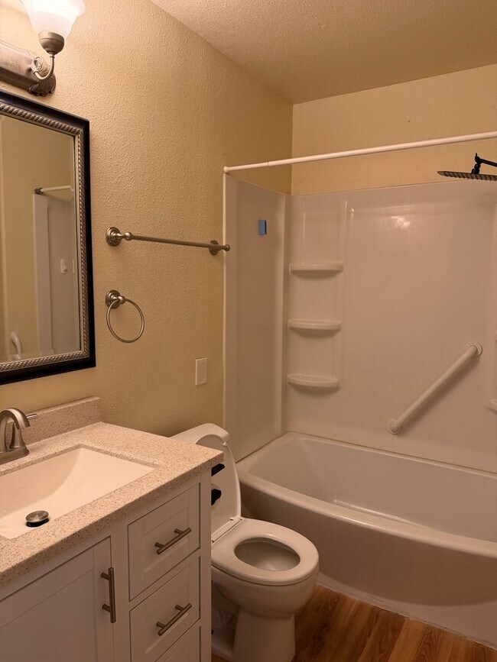
Discover this well-appointed Citrus Heights home featuring four bedrooms and two bathrooms. The open floor plan creates a seamless flow from a spacious living room with built-in storage to a large kitchen centered around a generous island and garden window. Hardwood floors run throughout the main living areas, and the master bath includes a jetted tub. An office room that provides flexible workspace, while a two-car garage and included washer and dryer add convenience. This home combines practical features and thoughtful layout for comfortable everyday living. Virtual Tour: Rent: $2900.00 Deposit 2900.00 Resident Benefit Package, 73.95 Tenant Pays Utilities Tenant Pays Gardener Applications : 50.00 DRE:01026544
Beautiful Citrus Heights Home is located in Citrus Heights, California in the 95621 zip code.
Protect yourself from fraud. Do not send money to anyone you don't know.
Private Elementary, Middle & High School
Private Elementary & Middle School
Data provided by GreatSchools.org 2025 © 2025. All rights reserved.
Submitting Request
Many properties are now offering LIVE tours via FaceTime and other streaming apps. Contact Now: