CoStar Verified®CoStar Verified
This listing has been verified by CoStar's listing verification process,
which combines internal screening and fraud detection technology. Always beware of
scams.
Show Unavailable Floor Plans (8)Hide Unavailable Floor Plans
Studio
Call for Rent
Studio, 1 bath, 501 Sq Ft, Not Available
Highlights
Washer/Dryer
Washer/Dryer Hookup
Air Conditioning
Heating
Ceiling Fans
Cable Ready
Kitchen Features & Appliances
Dishwasher
Disposal
Granite Countertops
Stainless Steel Appliances
Eat-in Kitchen
Kitchen
Microwave
Oven
Range
Refrigerator
Floor Plan Details
Balcony
Carpet
Tile Floors
Vinyl Flooring
Crown Molding
Vaulted Ceiling
Walk-In Closets
ch1x1jr
Call for Rent
Studio, 1 bath, 501 Sq Ft, Not Available
Highlights
Washer/Dryer
Washer/Dryer Hookup
Air Conditioning
Heating
Ceiling Fans
Cable Ready
Kitchen Features & Appliances
Dishwasher
Disposal
Granite Countertops
Stainless Steel Appliances
Eat-in Kitchen
Kitchen
Microwave
Oven
Range
Refrigerator
Floor Plan Details
Balcony
Carpet
Tile Floors
Vinyl Flooring
Crown Molding
Vaulted Ceiling
Walk-In Closets
Show Unavailable Floor Plans (2)Hide Unavailable Floor Plans
One Bedroom
Call for Rent
1 bed, 1 bath, 643 Sq Ft, Not Available
Highlights
Washer/Dryer
Washer/Dryer Hookup
Air Conditioning
Heating
Ceiling Fans
Cable Ready
Kitchen Features & Appliances
Dishwasher
Disposal
Granite Countertops
Stainless Steel Appliances
Eat-in Kitchen
Kitchen
Microwave
Oven
Range
Refrigerator
Floor Plan Details
Balcony
Carpet
Tile Floors
Vinyl Flooring
Crown Molding
Vaulted Ceiling
Walk-In Closets
Show Unavailable Floor Plans (1)Hide Unavailable Floor Plans
Two Bedroom One Bath
Call for Rent
2 beds, 1 bath, 767 Sq Ft, Not Available
Highlights
Washer/Dryer
Washer/Dryer Hookup
Air Conditioning
Heating
Ceiling Fans
Cable Ready
Kitchen Features & Appliances
Dishwasher
Disposal
Granite Countertops
Stainless Steel Appliances
Eat-in Kitchen
Kitchen
Microwave
Oven
Range
Refrigerator
Floor Plan Details
Balcony
Carpet
Tile Floors
Vinyl Flooring
Crown Molding
Vaulted Ceiling
Walk-In Closets
Two Bedroom Two Bath
Call for Rent
2 beds, 2 baths, 917 Sq Ft, Not Available
Highlights
Washer/Dryer
Washer/Dryer Hookup
Air Conditioning
Heating
Ceiling Fans
Cable Ready
Kitchen Features & Appliances
Dishwasher
Disposal
Granite Countertops
Stainless Steel Appliances
Eat-in Kitchen
Kitchen
Microwave
Oven
Range
Refrigerator
Floor Plan Details
Balcony
Carpet
Tile Floors
Vinyl Flooring
Crown Molding
Vaulted Ceiling
Walk-In Closets
Two Bedroom One Bath
Call for Rent
2 beds, 1 bath, 767 Sq Ft, Not Available
Highlights
Washer/Dryer
Washer/Dryer Hookup
Air Conditioning
Heating
Ceiling Fans
Cable Ready
Kitchen Features & Appliances
Dishwasher
Disposal
Granite Countertops
Stainless Steel Appliances
Eat-in Kitchen
Kitchen
Microwave
Oven
Range
Refrigerator
Floor Plan Details
Balcony
Carpet
Tile Floors
Vinyl Flooring
Crown Molding
Vaulted Ceiling
Walk-In Closets
Show Unavailable Floor Plans (3)Hide Unavailable Floor Plans
Three Bedroom Two Bath TH
Call for Rent
3 beds, 2 baths, 1,479 Sq Ft, Not Available
Highlights
Washer/Dryer
Washer/Dryer Hookup
Air Conditioning
Heating
Ceiling Fans
Cable Ready
Kitchen Features & Appliances
Dishwasher
Disposal
Granite Countertops
Stainless Steel Appliances
Eat-in Kitchen
Kitchen
Microwave
Oven
Range
Refrigerator
Floor Plan Details
Balcony
Carpet
Tile Floors
Vinyl Flooring
Crown Molding
Vaulted Ceiling
Walk-In Closets
Three Bedroom Two Bath
Call for Rent
3 beds, 2 baths, 1,499 Sq Ft, Not Available
Highlights
Washer/Dryer
Washer/Dryer Hookup
Air Conditioning
Heating
Ceiling Fans
Cable Ready
Kitchen Features & Appliances
Dishwasher
Disposal
Granite Countertops
Stainless Steel Appliances
Eat-in Kitchen
Kitchen
Microwave
Oven
Range
Refrigerator
Floor Plan Details
Balcony
Carpet
Tile Floors
Vinyl Flooring
Crown Molding
Vaulted Ceiling
Walk-In Closets
Show Unavailable Floor Plans (2)Hide Unavailable Floor Plans
* Price shown is base rent. Excludes user-selected optional fees and variable or usage-based fees and required charges due at or prior to move-in or at move-out. View Fees and Policies for details. Price, availability, fees, and any applicable rent special are subject to change without notice.
Note: Based on community-supplied data and independent market research. Subject to change without notice.
Lease Terms
None
About z-083126-Reserve at Chino Hills
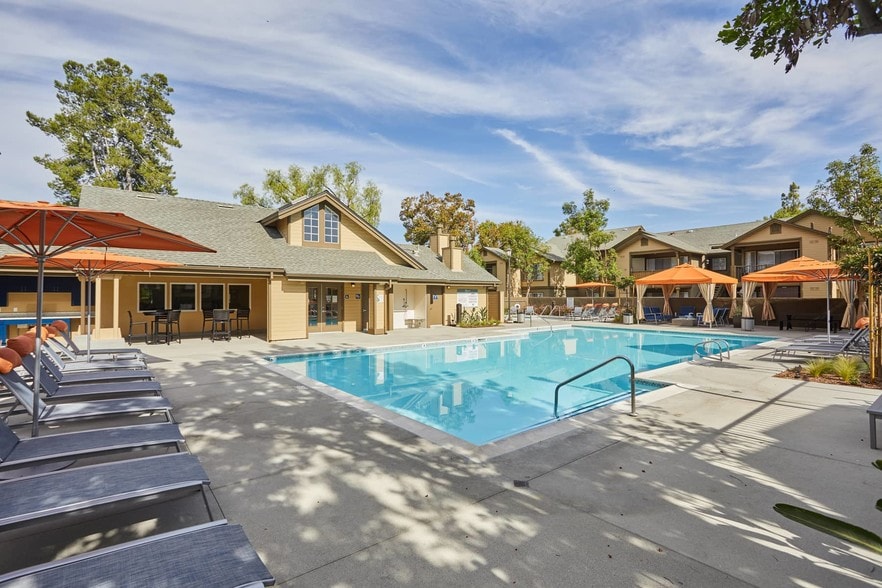
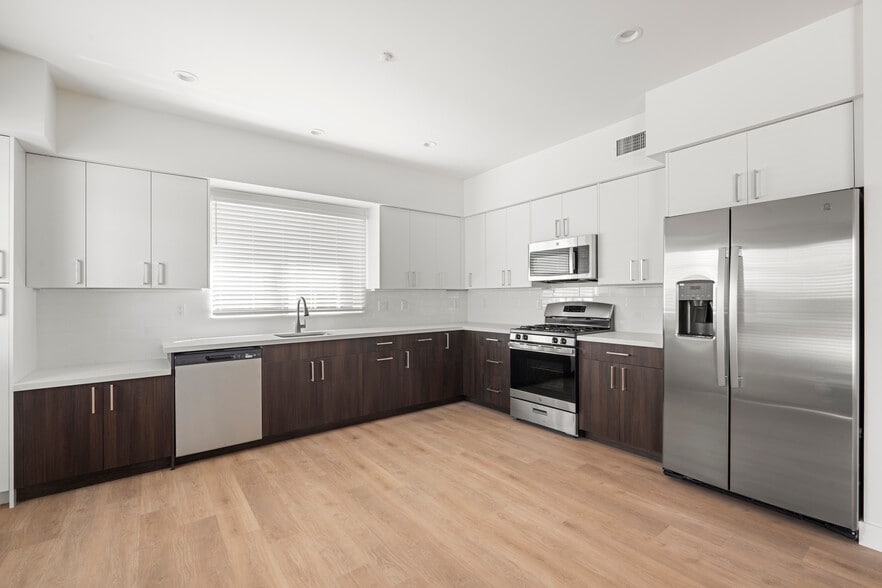
Reserve at Chino Hills offers residents a unique blend of peaceful and serene views combined with a luxurious multifamily community. Nestled in the heart of Chino Hills' finest restaurants and shopping centers, Reserve at Chino Hills accommodates every craving and desire. Our ideal locations allows families to gain access to the thriving Chino Valley Unified School District, as well as provide easy access to the 71 freeway for commuters. Inviting unit layouts offer many luxurious amenities including wood grain finished cabinets, an electric range and oven, walk in closets, washer/dryers and lovely balconies. Our community features three swimming pools and spas, fitness centers, outdoor BBQ and picnic areas, as well as exquisite landscape design and maintenance that surrounds the entire property. Reserve at Chino Hills is where nature combines with an active lifestyle, forming the perfect home for all its residents.*Apartment amenities may very by floor plan
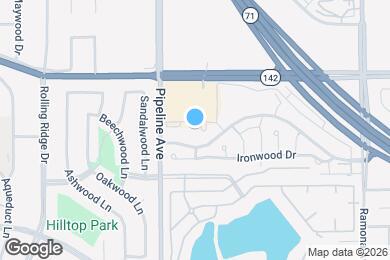
z-083126-Reserve at Chino Hills is located in
Chino Hills, California
in the 91709 zip code.
This apartment community was built in 1987 and has 2 stories with 482 units.