CoStar Verified®CoStar Verified
This listing has been verified by CoStar's listing verification process,
which combines internal screening and fraud detection technology. Always beware of
scams.
This community may have additional mandatory fees or optional services. Use the Rent Estimate calculator to add these fees to the base rent.
2+2+Den
$3,495
3 beds, 2 baths, 1,200 Sq Ft
1 Unit Available
Highlights
High Speed Internet Access
Washer/Dryer
Air Conditioning
Heating
Ceiling Fans
Smoke Free
Cable Ready
Double Vanities
Tub/Shower
Fireplace
Kitchen Features & Appliances
Dishwasher
Disposal
Granite Countertops
Kitchen
Microwave
Oven
Range
Quartz Countertops
Floor Plan Details
Balcony
Hardwood Floors
Carpet
Vinyl Flooring
Dining Room
Den
Views
Walk-In Closets
Linen Closet
Window Coverings
Unit
Price
Sq Ft
Availablility
208
208
$3,495
1,200
Now
Pricing
This community may have additional mandatory fees or optional services. Use the Rent Estimate calculator to add these fees to the base rent.
1x1
$2,395
1 bed, 1 bath, 700 Sq Ft
1 Unit Available
Highlights
High Speed Internet Access
Washer/Dryer
Air Conditioning
Heating
Ceiling Fans
Smoke Free
Cable Ready
Double Vanities
Tub/Shower
Fireplace
Kitchen Features & Appliances
Dishwasher
Disposal
Granite Countertops
Kitchen
Microwave
Oven
Range
Quartz Countertops
Floor Plan Details
Balcony
Hardwood Floors
Carpet
Vinyl Flooring
Dining Room
Den
Views
Walk-In Closets
Linen Closet
Window Coverings
Unit
Price
Sq Ft
Availablility
210
210
$2,395
700
Aug 15
Pricing
This community may have additional mandatory fees or optional services. Use the Rent Estimate calculator to add these fees to the base rent.
2+2+Den
$3,495
3 beds, 2 baths, 1,200 Sq Ft
1 Unit Available
Highlights
High Speed Internet Access
Washer/Dryer
Air Conditioning
Heating
Ceiling Fans
Smoke Free
Cable Ready
Double Vanities
Tub/Shower
Fireplace
Kitchen Features & Appliances
Dishwasher
Disposal
Granite Countertops
Kitchen
Microwave
Oven
Range
Quartz Countertops
Floor Plan Details
Balcony
Hardwood Floors
Carpet
Vinyl Flooring
Dining Room
Den
Views
Walk-In Closets
Linen Closet
Window Coverings
Unit
Price
Sq Ft
Availablility
208
208
$3,495
1,200
Now
Pricing
This community may have additional mandatory fees or optional services. Use the Rent Estimate calculator to add these fees to the base rent.
* Price shown is base rent. Excludes user-selected optional fees and variable or usage-based fees and required charges due at or prior to move-in or at move-out. View Fees and Policies for details. Price, availability, fees, and any applicable rent special are subject to change without notice.
Note: Based on community-supplied data and independent market research. Subject to change without notice.
Lease Terms
12 mo
Fees and Policies
The fees below are based on community-supplied data and may exclude additional fees and utilities. Use the calculator to add these fees to the base rent.
One-Time Basics
Due at Application
Application Fee Per Applicant
Anyone over 18 years of age that will be residing in the unit MUST submit an application. Charged per applicant.
$50
Anyone over 18 years of age that will be residing in the uni... Read Moret MUST submit an application. Charged per applicant. Read Less
Dogs
Pet Deposit
Max of 2. Charged per unit.
$300
Max of 2. Charged per unit.
Monthly Pet Fee
Max of 2. Charged per pet.
$50 / mo
Max of 2. Charged per pet.
50 lbs. Weight Limit, Pet interview, Spayed/Neutered
Comments:
Maximum of 2 pets allowed. $75 pet rent per pet.
Restrictions:
Breed Restrictions including but not limited to: Huskies, Ge... Read Morerman Shepherds, Bully breeds. Read Less
Cats
Pet Deposit
Max of 2. Charged per unit.
$300
Max of 2. Charged per unit.
Monthly Pet Fee
Max of 2. Charged per pet.
$50 / mo
Max of 2. Charged per pet.
Pet interview, Spayed/Neutered
Comments:
Maximum of 2 pets allowed. $74 pet rent per pet.
Covered
Parking Fee
Max of 2. Charged per vehicle.
$0 / mo
Max of 2. Charged per vehicle.
Comments:
Max of 2, 2 Assigned Spaces in Subterranean Gated Parking Ga... Read Morerage Read Less
Property Fee Disclaimer:
Based on community-supplied data and independent market research. Subject to change without notice. May exclude fees for mandatory or optional services and usage-based utilities.
About 301 East Verdugo Ave
Bur-Cal Management accepts the Section 8 Housing Choice Program Voucher.
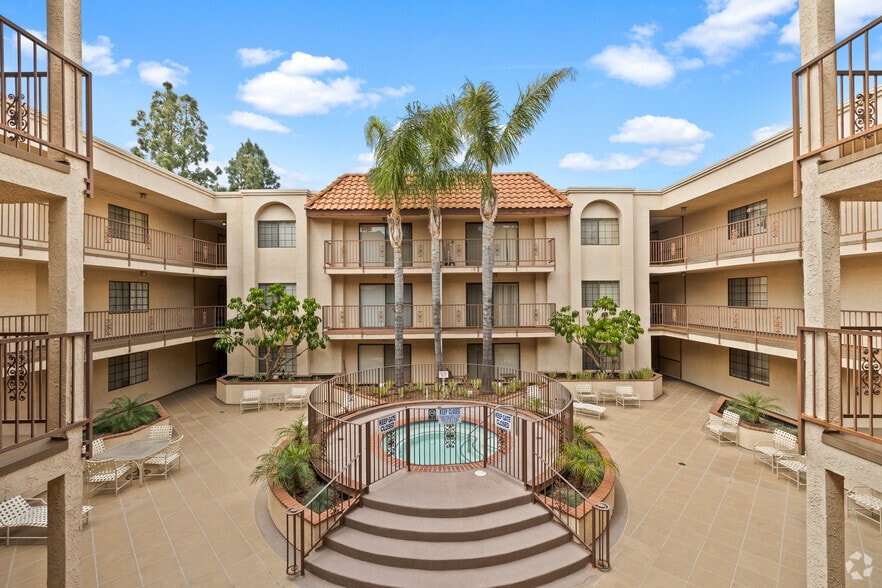
In a relaxing surrounding is what you will find at this newer, 3-story complex. Our spacious apartment homes are set amidst beautiful tree-lined streets close to downtown Burbank. Enjoy shopping at Burbank Town Center, travel to and from the Burbank Airport, picnic at local parks and dining at great restaurants. These 2 bedroom, 2 bathrooms plus den apartments are spacious, beautiful and offer modern amenities such as central air, dishwasher, gated subterranean parking. Some of them even boast beautiful street views with a balcony! Regardless of your lifestyle, it's all within reach here.

Walk in your front door to your spacious living room, good-sized kitchen with either quartz or granite countertops, range, oven, and dishwasher provided. The den has a fireplace and storage with quartz countertops perfect for entertaining or relaxing! The main bedroom has a spacious full en-suite bathroom with a double vanity, quartz or granite countertops, a WALK-IN CLOSET, and plenty of extra storage for linens or more! The hallway bathroom is also a full bathroom with quartz countertops. Vinyl flooring in the kitchen and bathrooms for easy clean-up, laminate plank flooring in the living area, den, and hallway, and carpet in the bedrooms.
Disclaimer: Pictures are a representation but may not be of the exact apartment. Advertised unit availability & rental rates are updated every 24 hours and conditions are subject to change without notice. Please call for latest availability details. We require renter's insurance for all tenants.
301 East Verdugo Ave is located in
Burbank, California
in the 91502 zip code.
This apartment community was built in 1989 and has 4 stories with 33 units.