Public Elementary School
537 Students
(818) 729-1250
Grades K-5
Exclusions apply.
* Price shown is base rent. Excludes user-selected optional fees and variable or usage-based fees and required charges due at or prior to move-in or at move-out. View Fees and Policies for details. Price, availability, fees, and any applicable rent special are subject to change without notice.
Note: Based on community-supplied data and independent market research. Subject to change without notice.
12 mo
The fees below are based on community-supplied data and may exclude additional fees and utilities. Use the calculator to add these fees to the base rent.
Property Fee Disclaimer: Based on community-supplied data and independent market research. Subject to change without notice. May exclude fees for mandatory or optional services and usage-based utilities.
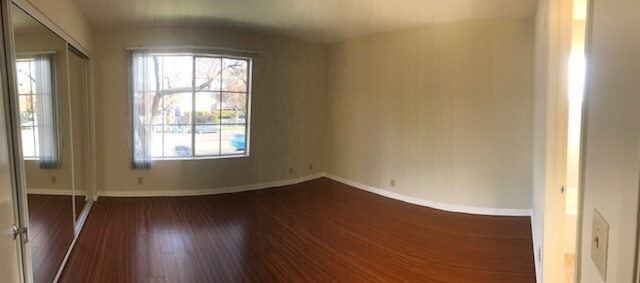
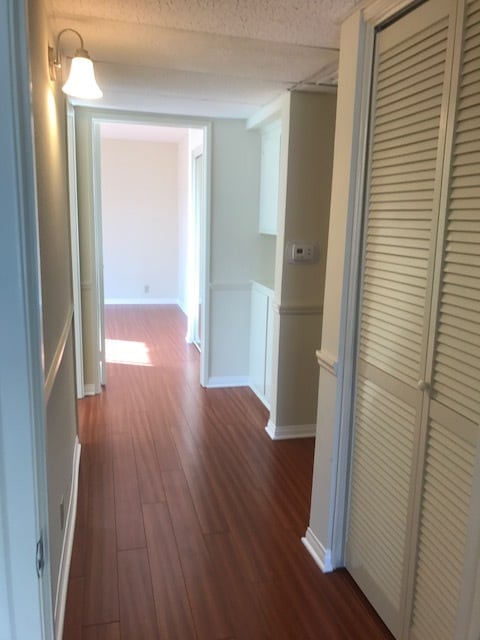
PLEASE CALL MANAGER, DO NOT TEXT. Bur-Cal Management accepts the Section 8 Housing Choice Program Voucher. TTY/Hearing Impaired: 711 Welcome home to 2908 W Victory! Walk through your new front door into your spacious living room with a cozy fireplace, and balcony with a laundry closet (some apartments have the washer/dryer inside in a hallway closet!). Washer and dryer are included! The second-floor apartment living rooms have vaulted ceilings! A good-sized dining space off the living room leads into the full kitchen with granite or quartz countertops; the range, oven, microwave, refrigerator, and dishwasher are included. The hallways have a linen closet, perfect for extra storage! The upstairs apartments’ bedrooms tend to have carpet for the ultimate coziness; downstairs apartments usually have vinyl plank flooring throughout the entire unit perfect for easy cleanup and that modern feel. The primary bedrooms boast large walk-in closets and an en-suite full bathroom (in the 2-bedroom apartments)! Those with second bedrooms have good-sized closets with sliding mirror doors. Large windows in the bedrooms for lots of natural light! A full bathroom off the hallway has a shower with a tub! You won’t want to miss these Renter’s dream apartments! Pets ok, 2 pet maximum. 50lb limit. Please call for breed restriction list. Disclaimer: Pictures are a representation but may not be of the exact apartment. Advertised unit availability & rental rates are updated every 24 hours and conditions are subject to change without notice. Please call for latest availability details. We require proof of Renter’s Insurance! Exclusions apply to specials. Security Deposit may change based on screening results, but total will not exceed legal maximums.

2908 W. Victory is located in Burbank, California in the 91505 zip code. This apartment community was built in 1989 and has 3 stories with 21 units.
Friday
9AM
5PM
Saturday
Closed
Sunday
Closed
Monday
9AM
5PM
Tuesday
9AM
5PM
Wednesday
9AM
5PM
Private Elementary School
Private Elementary, Middle & High School
Private Elementary School
Data provided by GreatSchools.org 2025 © 2025. All rights reserved.
Submitting Request
Many properties are now offering LIVE tours via FaceTime and other streaming apps. Contact Now:
