Walkability
NR
Not Rated
* Price shown is total price based on community-supplied monthly required fees. Excludes user-selected optional fees and variable or usage-based fees and required charges due at or prior to move-in or at move-out. View Fees and Policies for details. Price, availability, fees, and any applicable rent special are subject to change without notice.
Note: Prices and availability subject to change without notice.
Contact office for Lease Terms
The fees below are based on community-supplied data and may exclude additional fees and utilities. Use the calculator to add these fees to the base rent.
Property Fee Disclaimer: Based on community-supplied data and independent market research. Subject to change without notice. May exclude fees for mandatory or optional services and usage-based utilities.
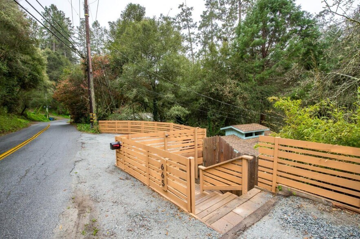
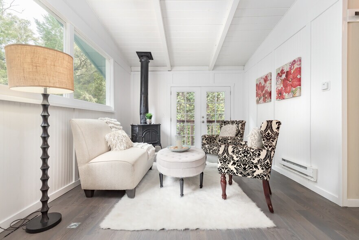
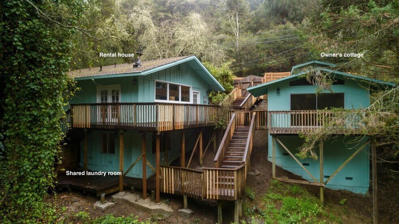
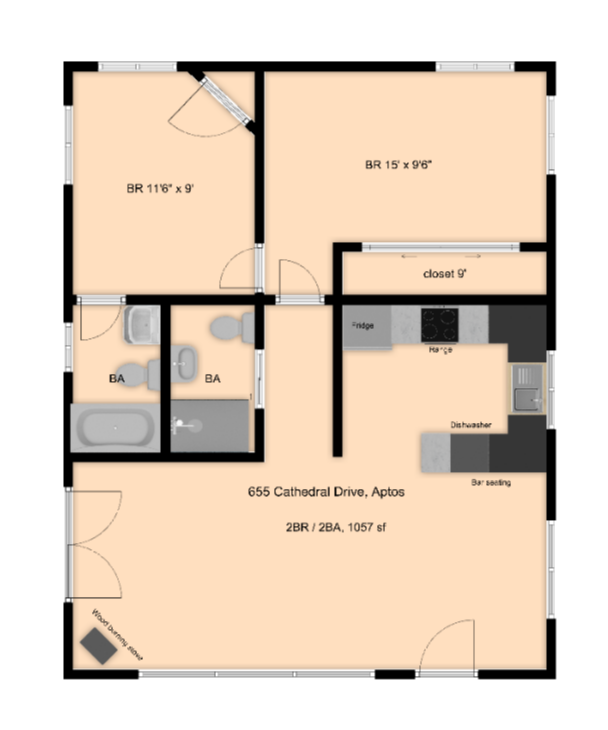
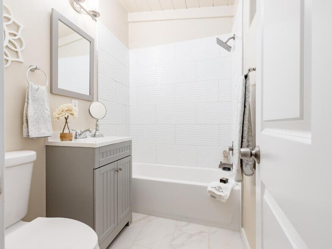
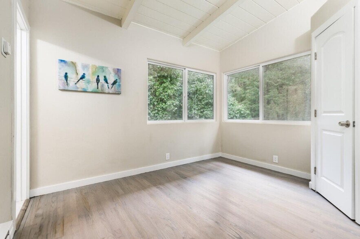
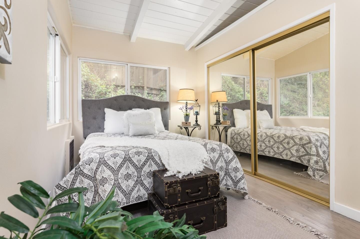
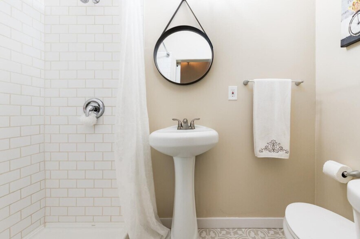
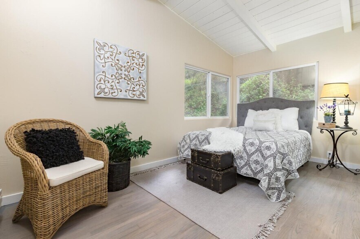
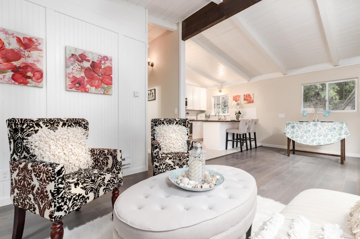
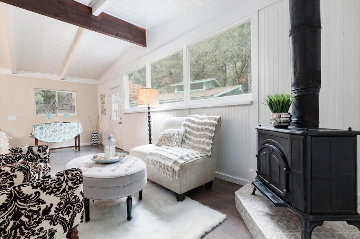
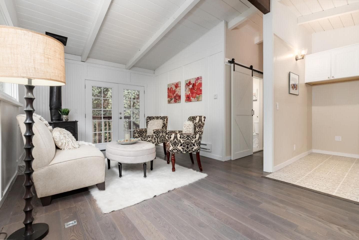
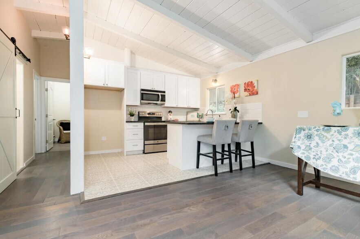
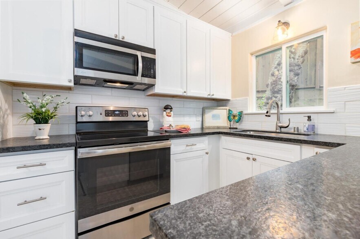
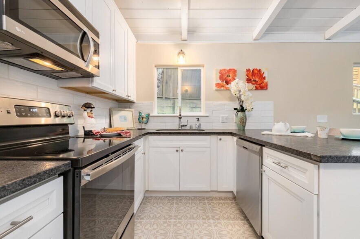
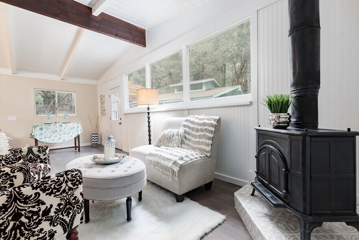
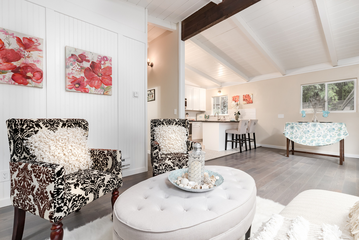
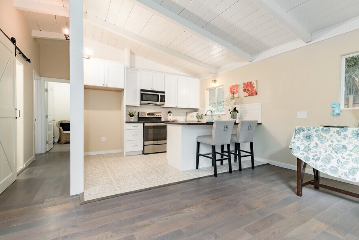
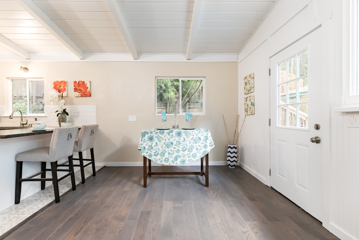
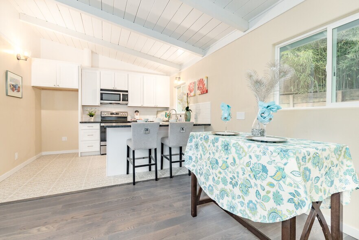
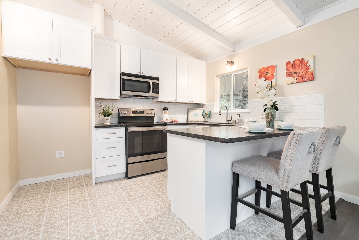
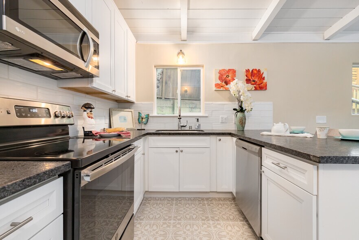
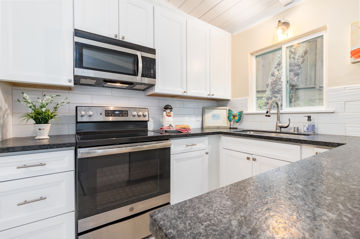
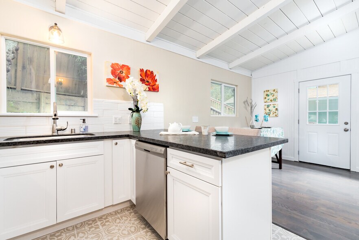
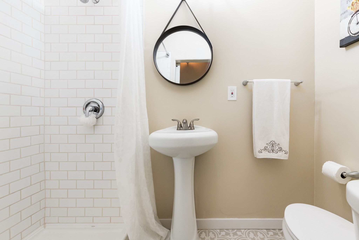
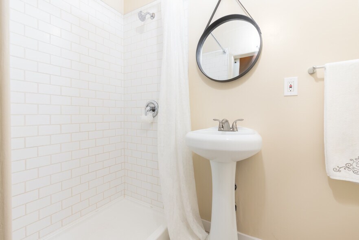
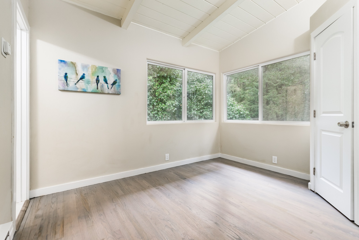
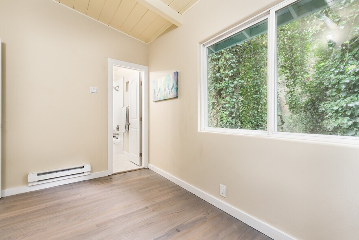
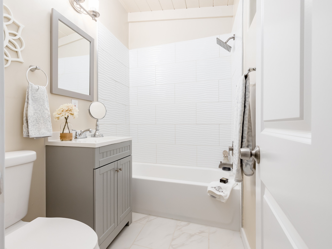
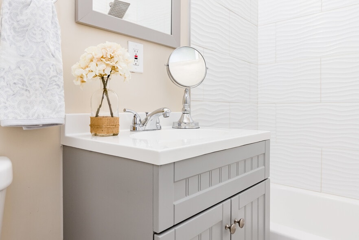
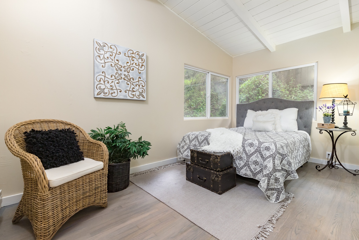
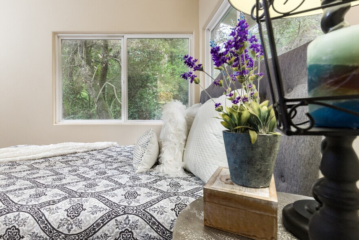
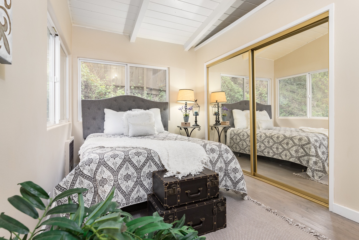
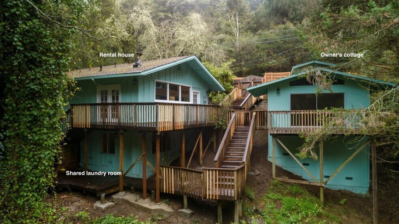
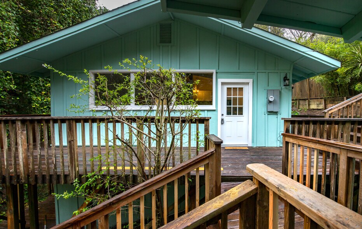
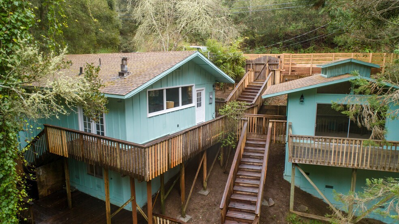
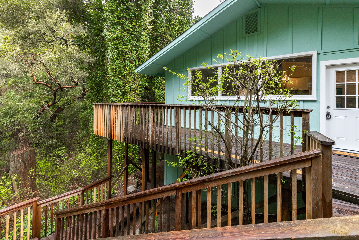
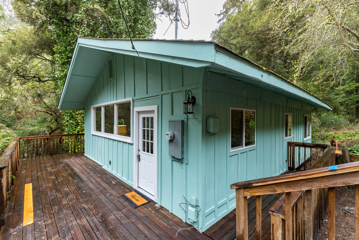
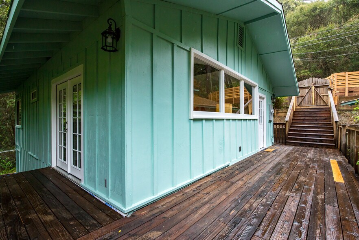
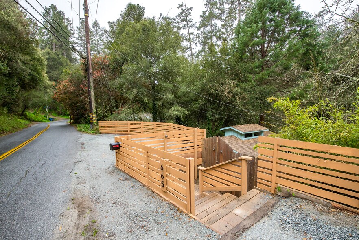
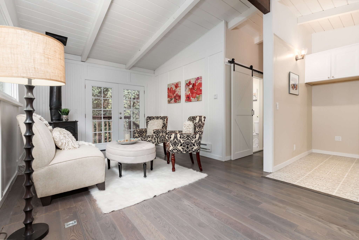
Lush 2BR 2BA house in Aptos on 1/4 acre lot with views of trees and creek, yet only 3/4 mi walk to Aptos Village.This is a peaceful and beautiful place to call home. Full kitchen with stainless steel appliances, cabinets, countertops, and tile floor. Wood-burning stove adds charm, but there's also refreshed electric heat in all rooms. Hall bathroom opens with a stylish barn door to reveal large open shower and pedestal sink. Larger bedroom (15x10) has 8' closet. Smaller bedroom (11x9) has small triangular closet and private bathroom with bath/shower combo. Lots of wood decking to enjoy the peaceful creekside views. Parking area along street fits two medium cars. Laundry room with front-loader washer/dryer is located on lower level. Just 3/4 mi walk to Aptos Village with New Leaf Market, several restaurants and coffee shops, Epicenter Cycling, and more. 1057 sq ft main home with owner's cottage on site All electric home on septic Due to shared nature of the property, emphasis is on community, communication and collaboration over commercial formality.
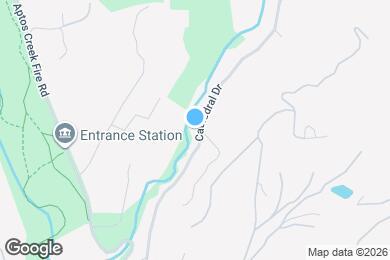
665 Cathedral Dr is located in Aptos, California in the 95003 zip code.
Submitting Request
Many properties are now offering LIVE tours via FaceTime and other streaming apps. Contact Now:


The property manager for 665 Cathedral Dr uses the Apartments.com application portal.
Applying online is fast, easy, and secure.
Safely obtain official TransUnion® credit, criminal, and consumer reports.
With one low fee, apply to not only this property, but also other participating properties.
Continue to Apartments.com