CoStar Verified®CoStar Verified
This listing has been verified by CoStar's listing verification process,
which combines internal screening and fraud detection technology. Always beware of
scams.
Rental rate is 21% less than similar apartments in the area.
98
98
$2,120
702
Now
Rental rate is 21% less than similar apartments in the area.
132
132
$2,125
702
Now
Rental rate is 21% less than similar apartments in the area.
148
148
$2,235
702
Now
Rental rate is 21% less than similar apartments in the area.
202
202
$2,110
702
Aug 7
Rental rate is 21% less than similar apartments in the area.
94
94
$2,120
702
Sep 8
Rental rate is 21% less than similar apartments in the area.
Show More Results (3)
Plan B
$2,090 – $2,235
1 bed, 1 bath, 702 Sq Ft
6 Units Available
Highlights
Air Conditioning
Heating
Ceiling Fans
Cable Ready
Tub/Shower
Kitchen Features & Appliances
Dishwasher
Disposal
Eat-in Kitchen
Kitchen
Oven
Range
Refrigerator
Floor Plan Details
Balcony
Patio
Yard
Hardwood Floors
Carpet
Vinyl Flooring
Dining Room
Walk-In Closets
Linen Closet
Window Coverings
Unit
Price
Sq Ft
Availablility
144
144
$2,090
702
Now
Rental rate is 21% less than similar apartments in the area.
98
98
$2,120
702
Now
Rental rate is 21% less than similar apartments in the area.
132
132
$2,125
702
Now
Rental rate is 21% less than similar apartments in the area.
148
148
$2,235
702
Now
Rental rate is 21% less than similar apartments in the area.
202
202
$2,110
702
Aug 7
Rental rate is 21% less than similar apartments in the area.
94
94
$2,120
702
Sep 8
Rental rate is 21% less than similar apartments in the area.
Show More Results (3)
Plan A
$2,285
1 bed, 1 bath, 702 Sq Ft
1 Unit Available
Highlights
Air Conditioning
Heating
Ceiling Fans
Cable Ready
Tub/Shower
Kitchen Features & Appliances
Dishwasher
Disposal
Eat-in Kitchen
Kitchen
Oven
Range
Refrigerator
Floor Plan Details
Balcony
Patio
Yard
Hardwood Floors
Carpet
Vinyl Flooring
Dining Room
Walk-In Closets
Linen Closet
Window Coverings
Unit
Price
Sq Ft
Availablility
37
37
$2,285
702
Now
Plan D
$2,880
2 beds, 2 baths, 930 Sq Ft
1 Unit Available
Highlights
Air Conditioning
Heating
Ceiling Fans
Cable Ready
Tub/Shower
Kitchen Features & Appliances
Dishwasher
Disposal
Eat-in Kitchen
Kitchen
Oven
Range
Refrigerator
Floor Plan Details
Balcony
Patio
Yard
Hardwood Floors
Carpet
Vinyl Flooring
Dining Room
Walk-In Closets
Linen Closet
Window Coverings
Unit
Price
Sq Ft
Availablility
174
174
$2,880
930
Sep 5
Plan C
Call for Rent
2 beds, 2 baths, 930 Sq Ft, Not Available
Highlights
Air Conditioning
Heating
Ceiling Fans
Cable Ready
Tub/Shower
Kitchen Features & Appliances
Dishwasher
Disposal
Eat-in Kitchen
Kitchen
Oven
Range
Refrigerator
Floor Plan Details
Balcony
Patio
Yard
Hardwood Floors
Carpet
Vinyl Flooring
Dining Room
Walk-In Closets
Linen Closet
Window Coverings
Show Unavailable Floor Plans (1)Hide Unavailable Floor Plans
Plan B
$2,090 – $2,235
1 bed, 1 bath, 702 Sq Ft
6 Units Available
Highlights
Air Conditioning
Heating
Ceiling Fans
Cable Ready
Tub/Shower
Kitchen Features & Appliances
Dishwasher
Disposal
Eat-in Kitchen
Kitchen
Oven
Range
Refrigerator
Floor Plan Details
Balcony
Patio
Yard
Hardwood Floors
Carpet
Vinyl Flooring
Dining Room
Walk-In Closets
Linen Closet
Window Coverings
Unit
Price
Sq Ft
Availablility
144
144
$2,090
702
Now
Rental rate is 21% less than similar apartments in the area.
98
98
$2,120
702
Now
Rental rate is 21% less than similar apartments in the area.
132
132
$2,125
702
Now
Rental rate is 21% less than similar apartments in the area.
148
148
$2,235
702
Now
Rental rate is 21% less than similar apartments in the area.
202
202
$2,110
702
Aug 7
Rental rate is 21% less than similar apartments in the area.
94
94
$2,120
702
Sep 8
Rental rate is 21% less than similar apartments in the area.
Show More Results (3)
Plan A
$2,285
1 bed, 1 bath, 702 Sq Ft
1 Unit Available
Highlights
Air Conditioning
Heating
Ceiling Fans
Cable Ready
Tub/Shower
Kitchen Features & Appliances
Dishwasher
Disposal
Eat-in Kitchen
Kitchen
Oven
Range
Refrigerator
Floor Plan Details
Balcony
Patio
Yard
Hardwood Floors
Carpet
Vinyl Flooring
Dining Room
Walk-In Closets
Linen Closet
Window Coverings
Unit
Price
Sq Ft
Availablility
37
37
$2,285
702
Now
Plan D
$2,880
2 beds, 2 baths, 930 Sq Ft
1 Unit Available
Highlights
Air Conditioning
Heating
Ceiling Fans
Cable Ready
Tub/Shower
Kitchen Features & Appliances
Dishwasher
Disposal
Eat-in Kitchen
Kitchen
Oven
Range
Refrigerator
Floor Plan Details
Balcony
Patio
Yard
Hardwood Floors
Carpet
Vinyl Flooring
Dining Room
Walk-In Closets
Linen Closet
Window Coverings
Unit
Price
Sq Ft
Availablility
174
174
$2,880
930
Sep 5
Plan C
Call for Rent
2 beds, 2 baths, 930 Sq Ft, Not Available
Highlights
Air Conditioning
Heating
Ceiling Fans
Cable Ready
Tub/Shower
Kitchen Features & Appliances
Dishwasher
Disposal
Eat-in Kitchen
Kitchen
Oven
Range
Refrigerator
Floor Plan Details
Balcony
Patio
Yard
Hardwood Floors
Carpet
Vinyl Flooring
Dining Room
Walk-In Closets
Linen Closet
Window Coverings
Show Unavailable Floor Plans (1)Hide Unavailable Floor Plans
* Price shown is base rent. Excludes user-selected optional fees and variable or usage-based fees and required charges due at or prior to move-in or at move-out. View Fees and Policies for details. Price, availability, fees, and any applicable rent special are subject to change without notice.
Note: Based on community-supplied data and independent market research. Subject to change without notice.
Lease Terms
Month to month
Fees and Policies
The fees below are based on community-supplied data and may exclude additional fees and utilities.
Utilities & Essentials
Cable
Resident pays directly to provider Charged per unit. Payable to 3rd Party
Usage-Based
Resident pays directly to provider Charged per unit. Payable... Read More to 3rd Party Read Less
Utility - Electric
Resident pays directly to provider Charged per unit. Payable to 3rd Party
Usage-Based
Resident pays directly to provider Charged per unit. Payable... Read More to 3rd Party Read Less
Utility - Water/Sewer
Resident pays directly to provider Charged per unit. Payable to 3rd Party
Usage-Based
Resident pays directly to provider Charged per unit. Payable... Read More to 3rd Party Read Less
Internet
Resident pays directly to provider Charged per unit. Payable to 3rd Party
Usage-Based
Resident pays directly to provider Charged per unit. Payable... Read More to 3rd Party Read Less
Phone
Resident pays directly to provider Charged per unit. Payable to 3rd Party
Usage-Based
Resident pays directly to provider Charged per unit. Payable... Read More to 3rd Party Read Less
Trash
Resident pays directly to provider Charged per unit. Payable to 3rd Party
Usage-Based
Resident pays directly to provider Charged per unit. Payable... Read More to 3rd Party Read Less
One-Time Basics
Due at Application
Holding Deposit
Refundable for the first 72 hours of the apartment’s reservation for the application. All materials for the application process should be submitted in this 72-hour period Charged per unit.
$100
Refundable for the first 72 hours of the apartment’s reserva... Read Moretion for the application. All materials for the application process should be submitted in this 72-hour period Charged per unit. Read Less
Application Fee Per Applicant
Charged per applicant.
$59
Charged per applicant.
Due at Move-In
Security Deposit - Refundable
$500.00 to $600.00 up to 1x the monthly based on unit selection and qualifying criteria
Refundable based on the condition of the unit at move out and/or if other amounts are due Charged per unit.
$600
$500.00 to $600.00 up to 1x the monthly based on unit select... Read Moreion and qualifying criteria
Refundable based on the condition of the unit at move out and/or if other amounts are due Charged per unit. Read Less
Dogs
35 lbs. Weight Limit, Max of 1
Restrictions:
Wateridge Apartment Homes is a pet-friendly community!
We we... Read Morelcome both cats and dogs under 35 Lbs.
Monthly pet rent of $50 will be charged per pet.
Maximum of two pets per apartment home. Read Less
Cats
35 lbs. Weight Limit, Max of 1
Restrictions:
Wateridge Apartment Homes is a pet-friendly community!
We we... Read Morelcome both cats and dogs under 35 Lbs.
Monthly pet rent of $50 will be charged per pet.
Maximum of two pets per apartment home. Read Less
Early Lease Termination/Cancellation
Charged per occurrence.
$3,000 / occurence
Charged per occurrence.
Property Fee Disclaimer:
Based on community-supplied data and independent market research. Subject to change without notice. May exclude fees for mandatory or optional services and usage-based utilities.
About Wateridge Apartment Homes
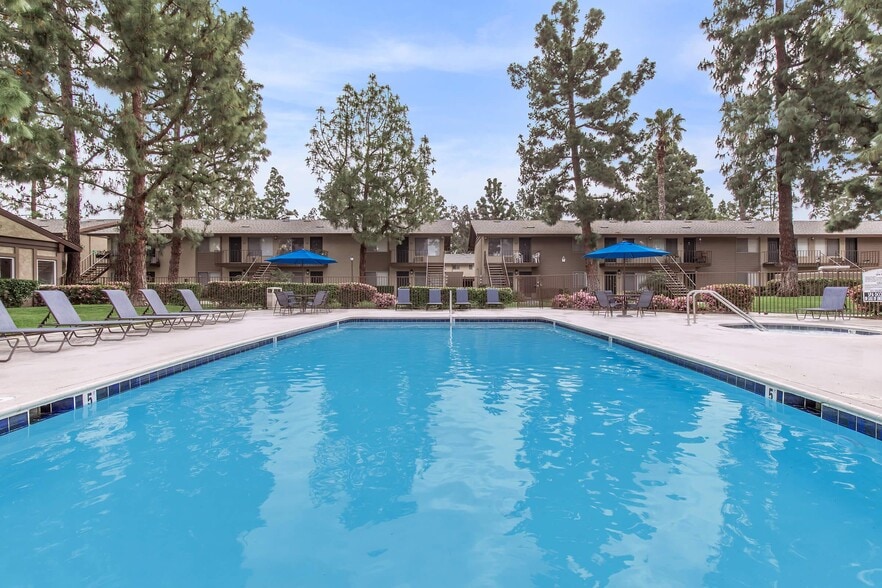
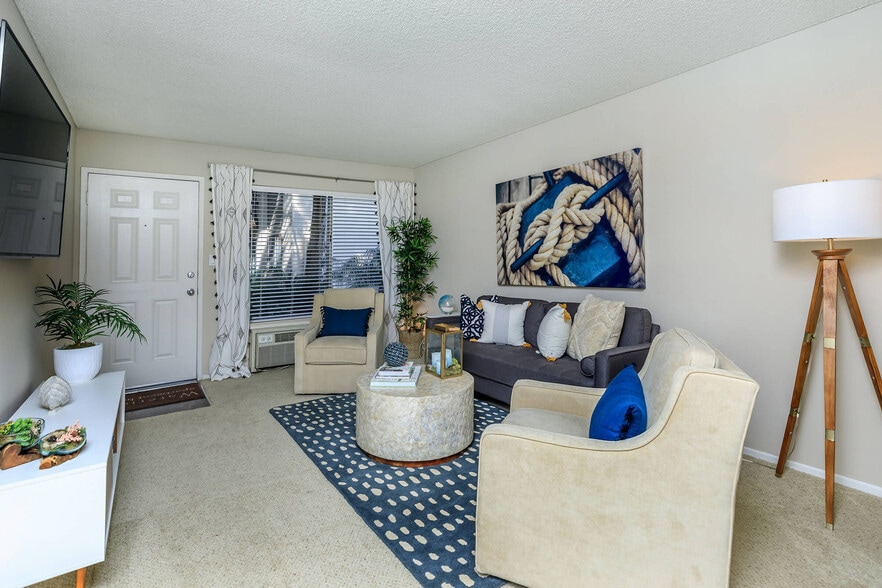
Welcome to Wateridge Apartment Homes, a haven of comfort and warmth in the heart of Anaheim. Nestled within the vibrant cityscape, Wateridge Apartment Homes offers a true sanctuary, creating a sense of home from the moment you arrive. We take pride in curating inviting apartment homes where every detail is thoughtfully designed to foster a cozy, comforting ambiance. Our residences serve as a tranquil retreat, an ideal place to unwind and enjoy life's simple moments.
*Special Offers apply to a minimum 12-month lease term and available only to those who qualify based on the community’s rental criteria. Floor plan availability, pricing and specials are subject to change without notice. Square footage and/or room dimensions are approximations and may vary between individual apartment units. Western National Property Management; CalDRE LIC #00838846

Wateridge Apartment Homes is located in
Anaheim, California
in the 92806 zip code.
This apartment community was built in 1971 and has 2 stories with 220 units.