Public Elementary School
227 Students
(619) 659-8250
Grades K-5
* Price shown is total price based on community-supplied monthly required fees. Excludes user-selected optional fees and variable or usage-based fees and required charges due at or prior to move-in or at move-out. View Fees and Policies for details. Price, availability, fees, and any applicable rent special are subject to change without notice.
Note: Prices and availability subject to change without notice.
Contact office for Lease Terms
The fees below are based on community-supplied data and may exclude additional fees and utilities.
Property Fee Disclaimer: Based on community-supplied data and independent market research. Subject to change without notice. May exclude fees for mandatory or optional services and usage-based utilities.
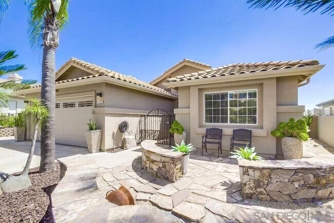
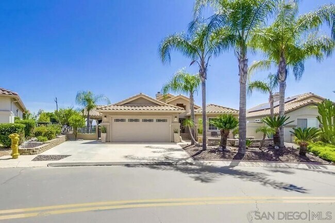
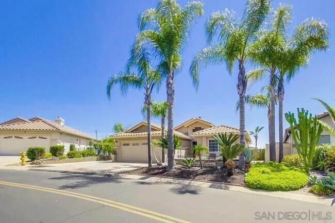
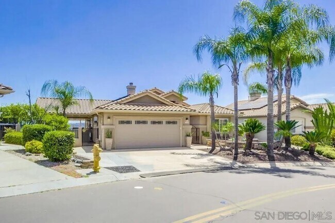
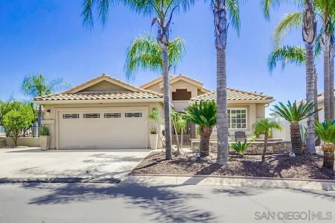
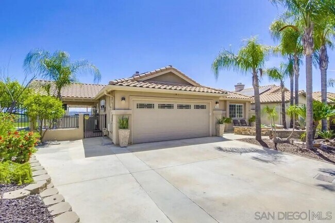
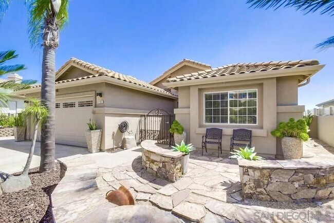
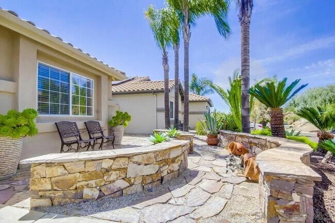
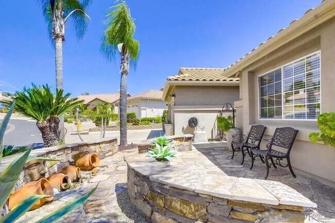
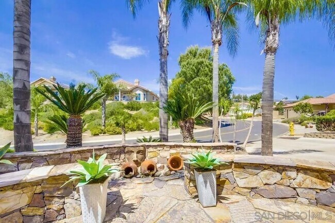
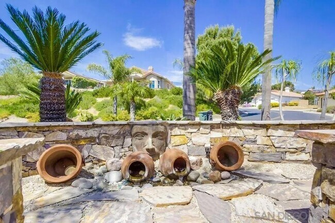
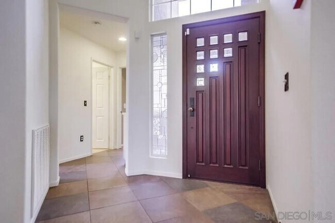
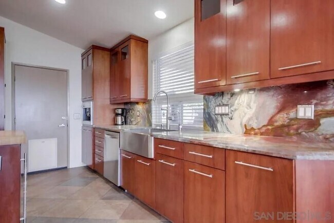
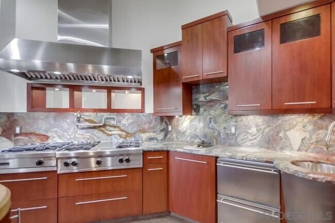
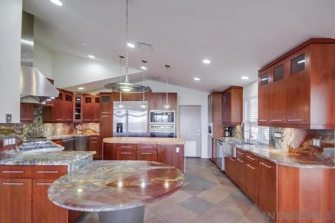
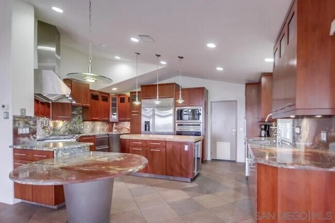
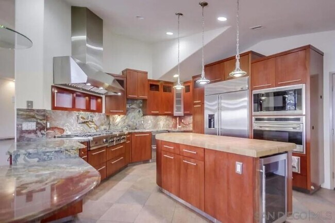
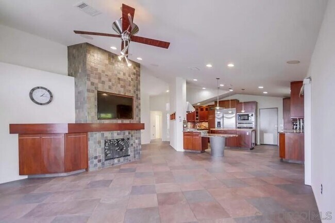
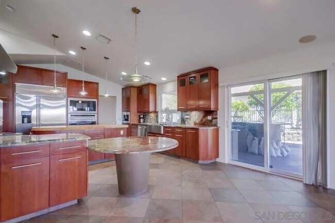
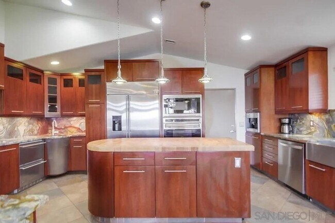
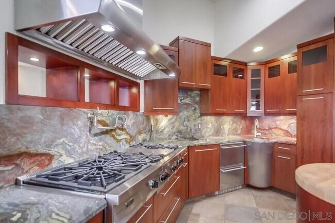
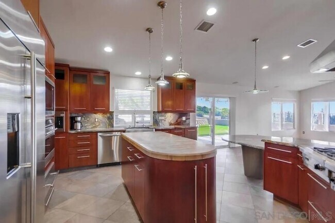
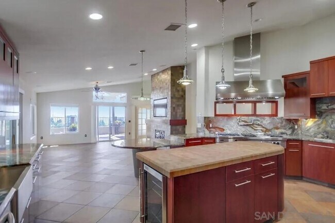
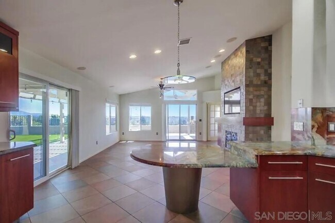
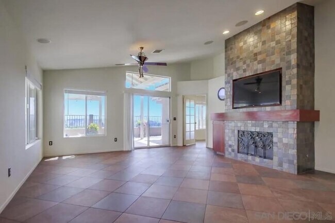
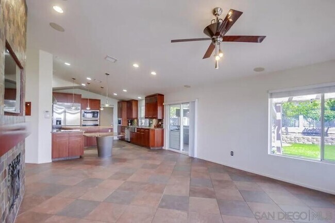
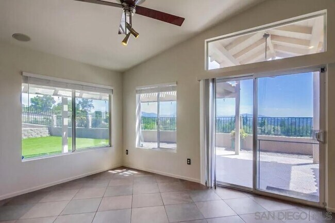
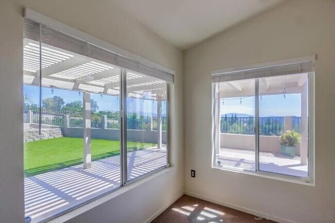
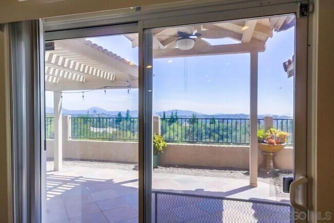
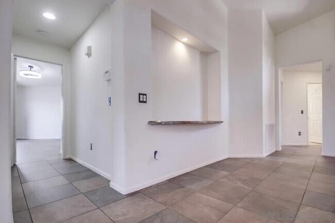
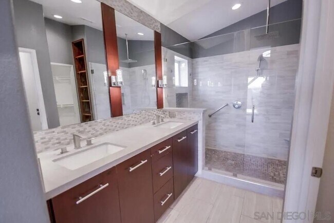
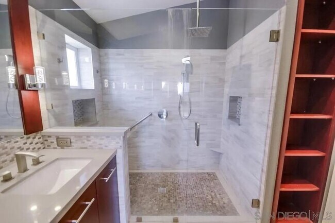
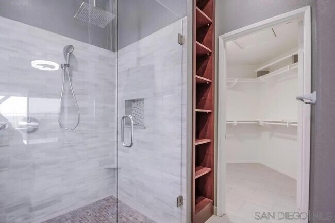
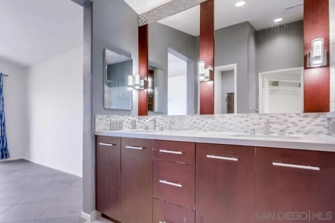
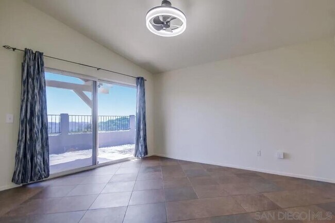
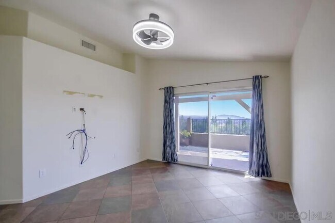
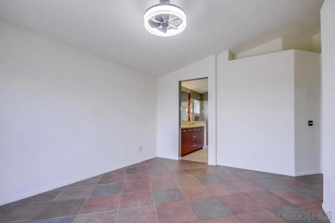
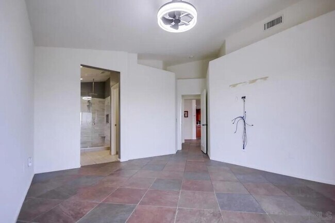
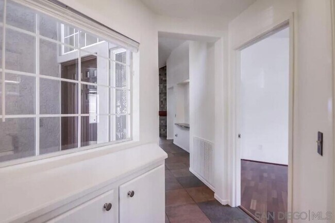
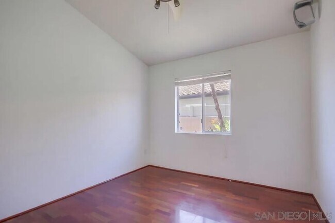
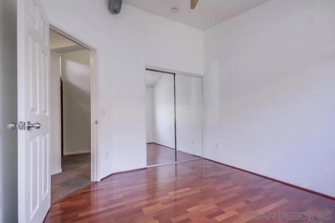
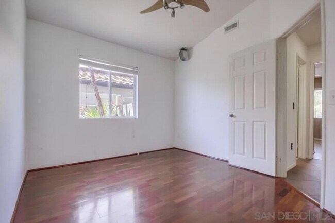
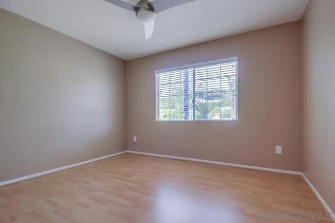
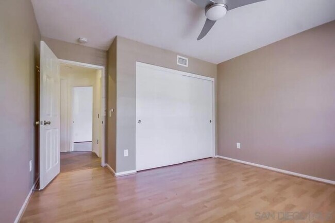
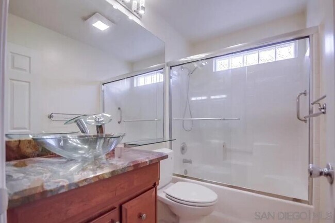
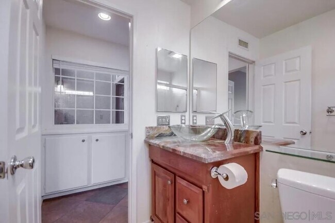
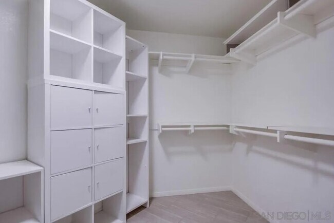
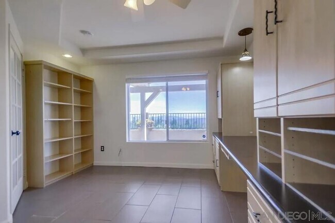
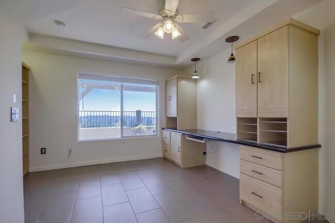
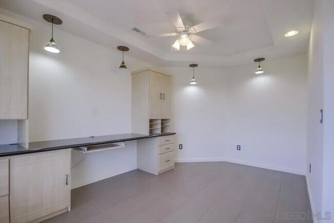
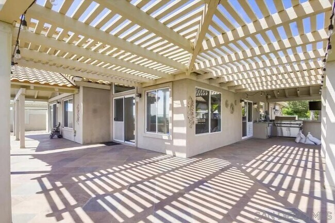
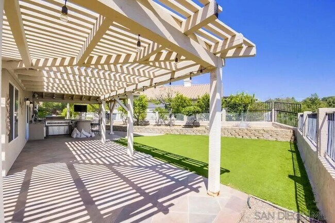
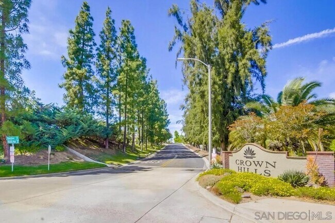
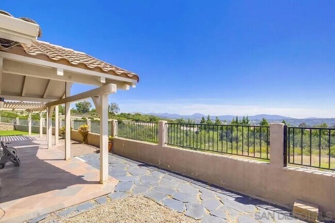
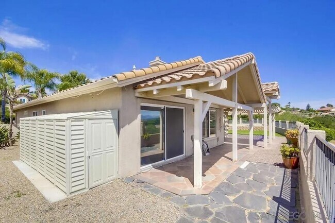
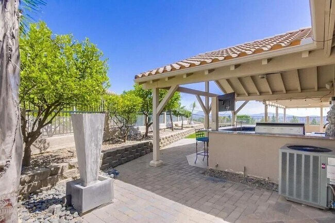
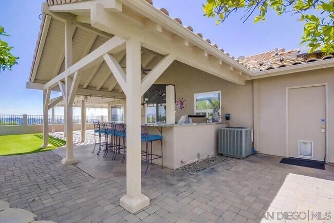
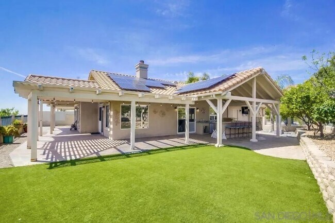
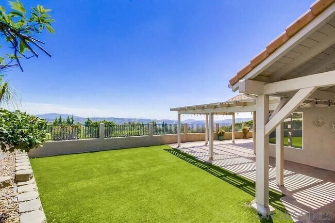
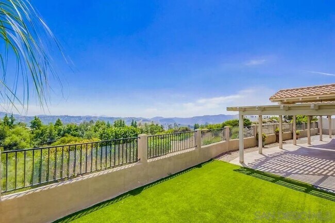
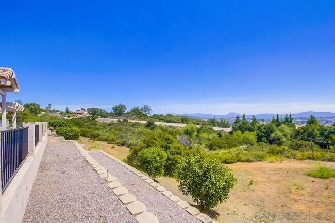
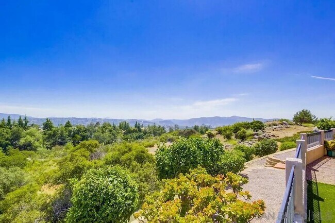
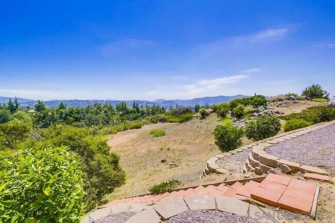
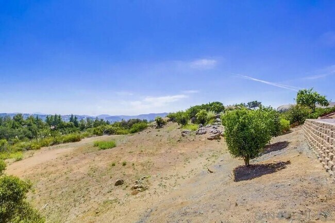
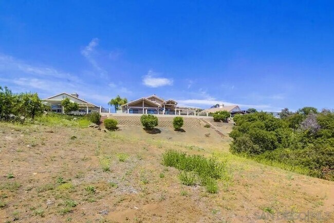
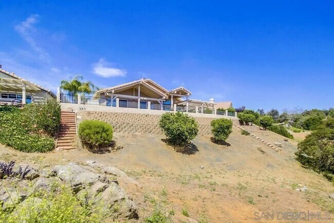
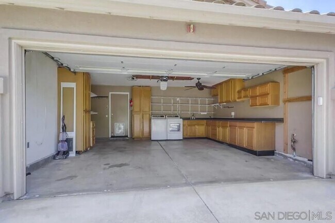
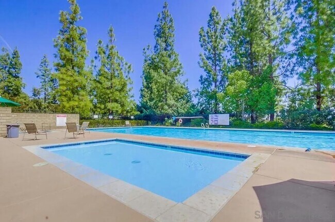
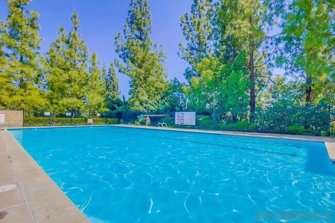
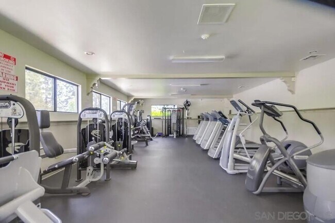
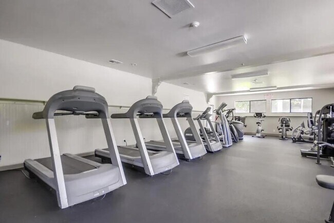
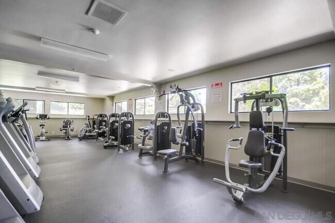
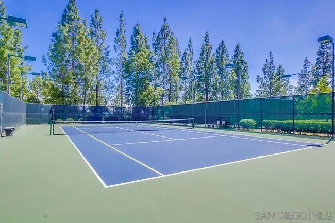
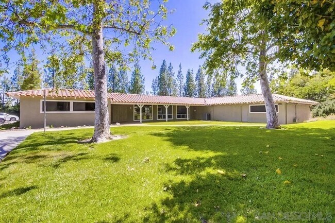
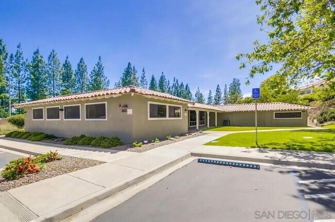
Welcome to this exquisite one-story view home located in the highly sought-after Alpine community of Crown Hills. The highly upgraded residence offers an exceptional living experience with 3 bedrooms and an optional 4th bedroom or office, along with 2 luxurious bathrooms. The heart of this home is the chef's dream kitchen, featuring Viking, Wolf, and GE Monogram appliances, imported Italian granite countertops, and custom cabinetry. The spacious primary suite features a spa-like bathroom and a walk-in closet with custom built-ins. Home includes owned solar panels, a tankless water heater, and a high-end efficiency HVAC system. Outdoors you will find drought-resistant turf and masonry, a backyard built-in barbeque, a pergola, and breathtaking mountain views. more spectacular features include vaulted ceilings, beautiful flooring, a custom front door, a wine fridge, and designer bathrooms. For extra convenience, you will find additional built-in storage in the garage, washer/dryer, and guest parking. Community features wonderful amenities, such as pool, exercise room, spa and recreation area.
2703 Lobelia Rd is located in Alpine, California in the 91901 zip code.
Protect yourself from fraud. Do not send money to anyone you don't know.
Private Elementary & Middle School
Private Elementary, Middle & High School
Private Elementary & Middle School
Data provided by GreatSchools.org 2025 © 2025. All rights reserved.

Agne Isidro
Innovate Realty, Inc.
(530) 207-8827Licensed Realtor® with extensive experience in real estate sales and leasing/property management. Direct representation of real estate buyers and sellers, including first time homebuyers and investors. Experience with VA and FHA, as well as Short Sale and REO transactions. Always interested in working with real estate sellers and buyers.
View Agne Isidro's Agent ProfileLicensed Realtor® with extensive experience in real estate sales and leasing/property management. Direct representation of real estate buyers and sellers, including first time homebuyers and investors. Experience with VA and FHA, as well as Short Sale and REO transactions. Always interested in working with real estate sellers and buyers.
View Agne Isidro's Agent ProfileSubmitting Request
Many properties are now offering LIVE tours via FaceTime and other streaming apps. Contact Now: