Walkability
NR
Not Rated
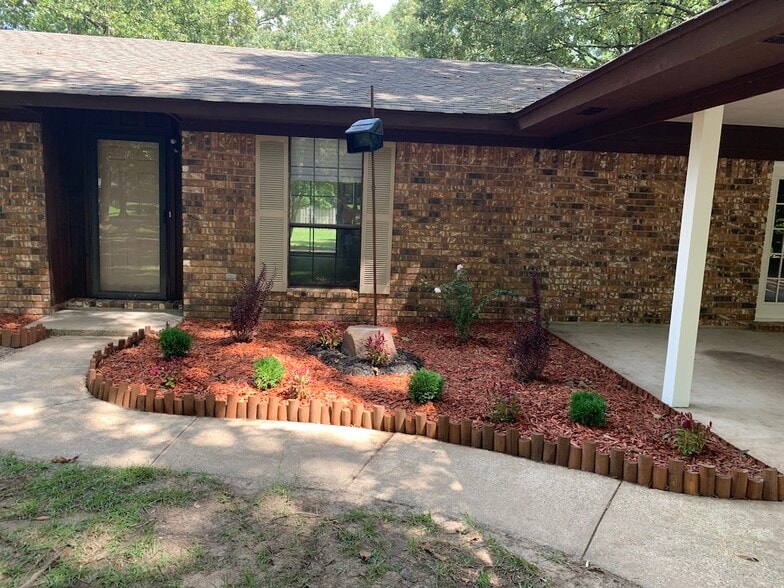
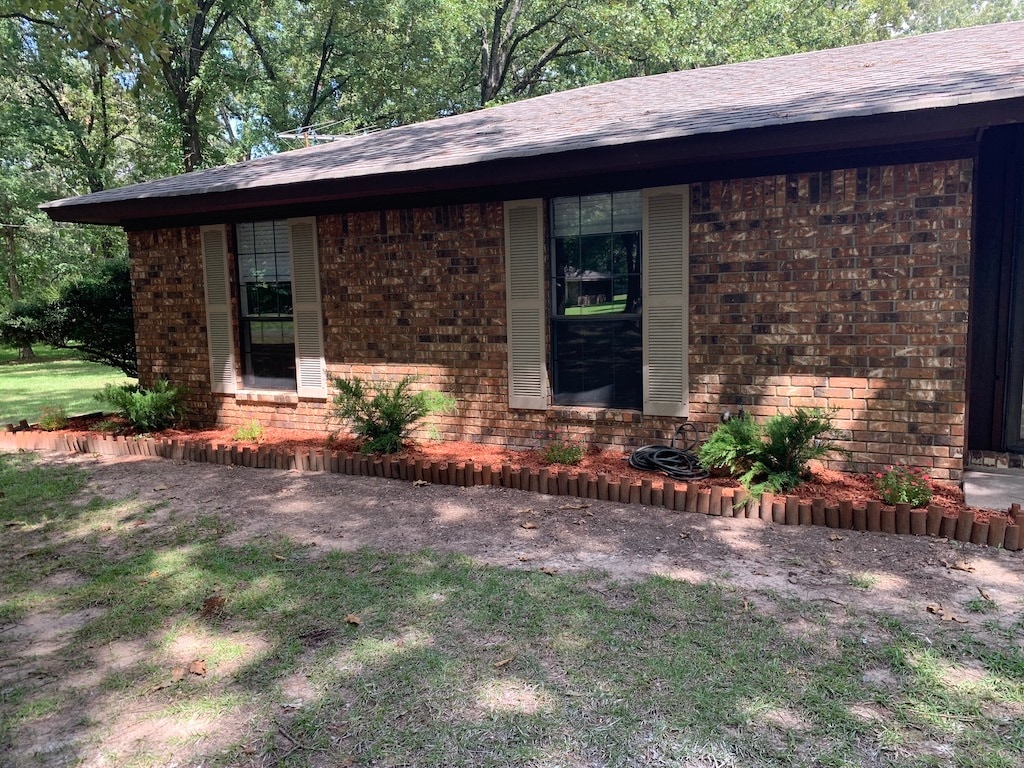
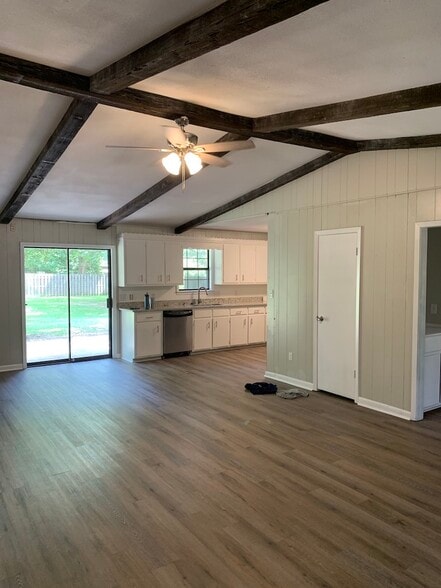
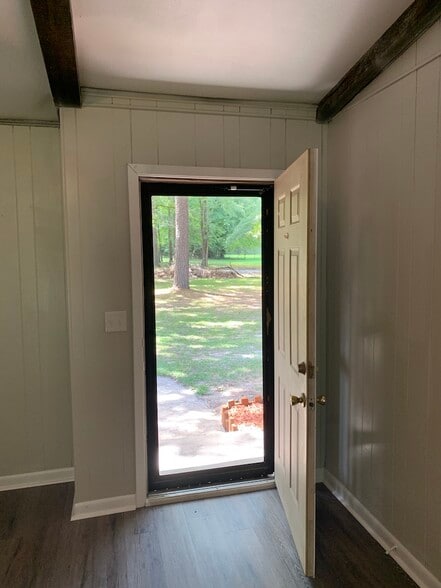
* Price shown is total price based on community-supplied monthly required fees. Excludes user-selected optional fees and variable or usage-based fees and required charges due at or prior to move-in or at move-out. View Fees and Policies for details. Price, availability, fees, and any applicable rent special are subject to change without notice.
Note: Prices and availability subject to change without notice.
Contact office for Lease Terms
The fees below are based on community-supplied data and may exclude additional fees and utilities.
Property Fee Disclaimer: Based on community-supplied data and independent market research. Subject to change without notice. May exclude fees for mandatory or optional services and usage-based utilities.
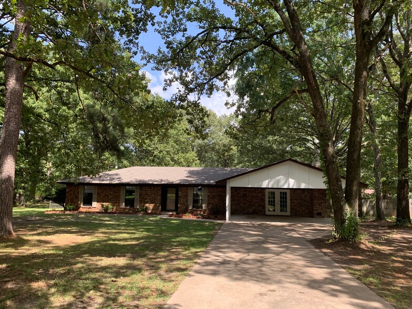
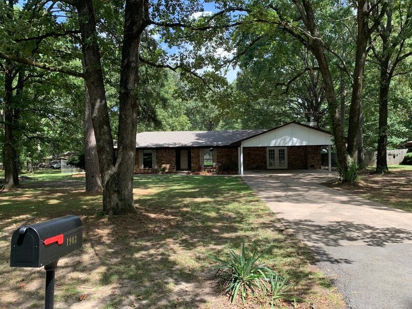
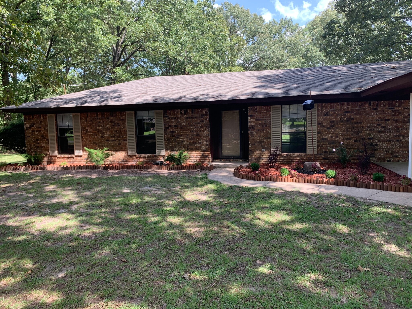
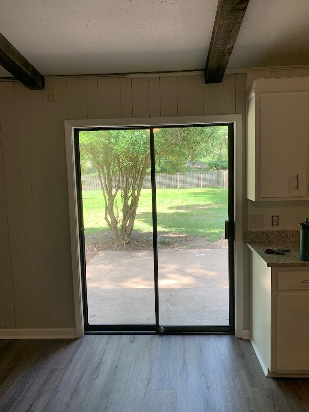
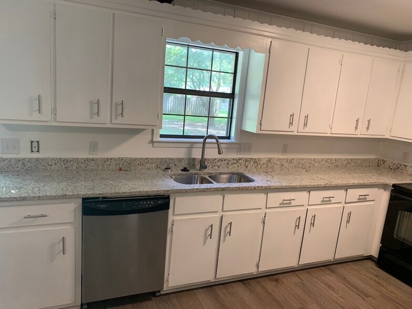
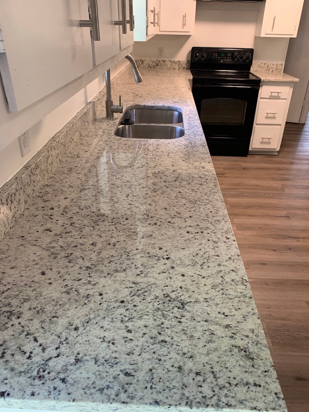
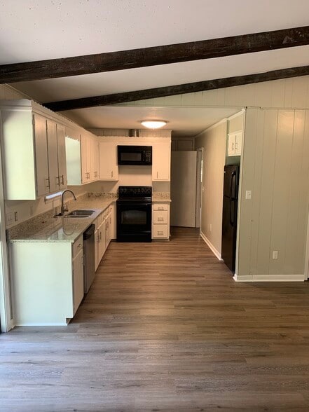
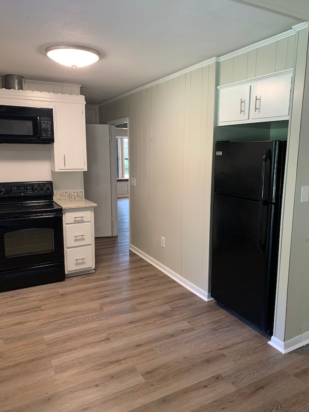
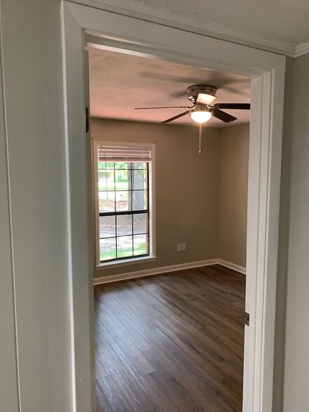
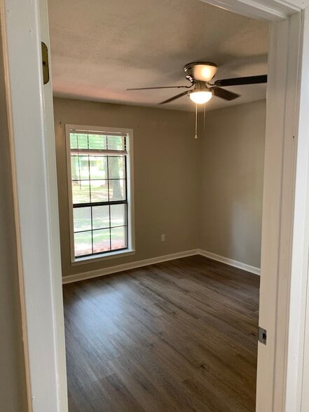
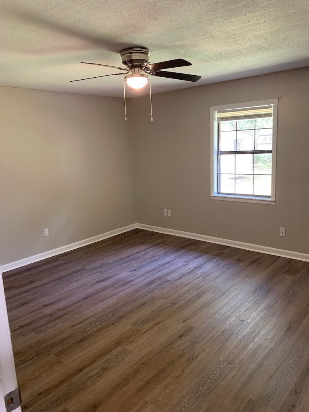
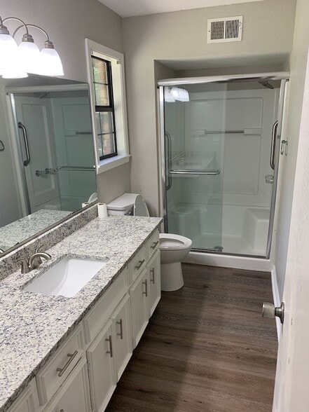
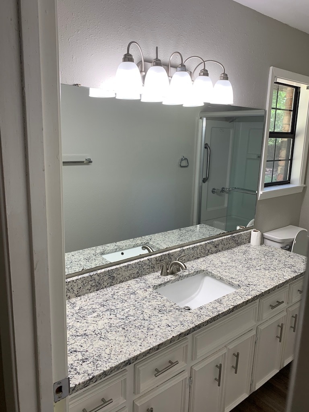
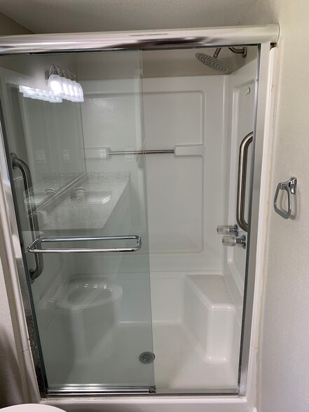
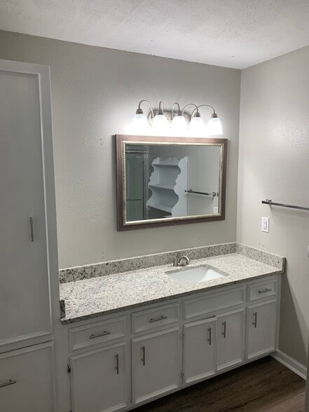
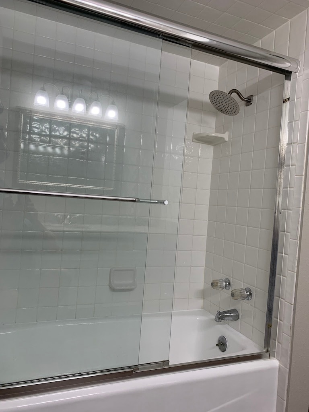
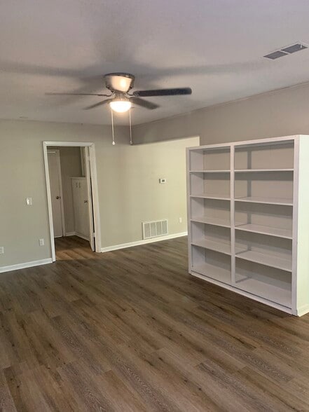
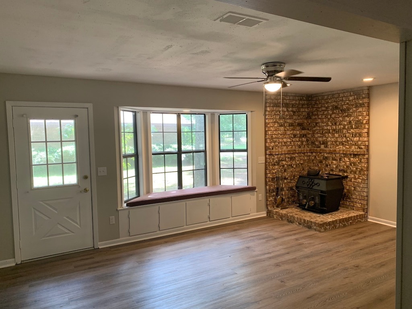
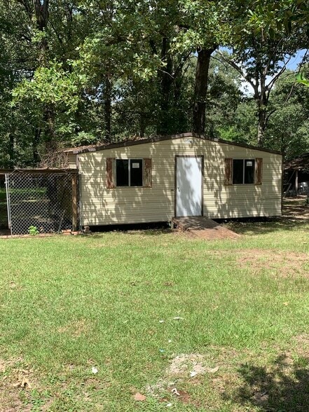
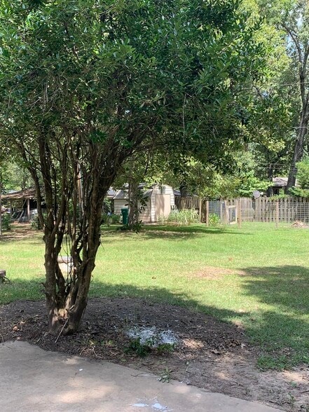
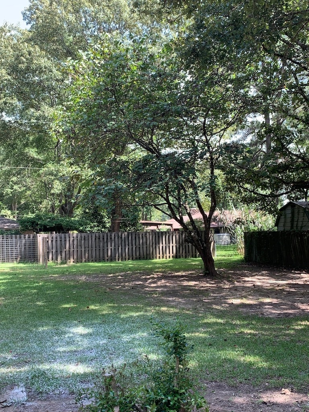
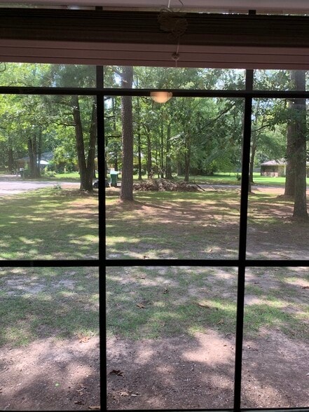
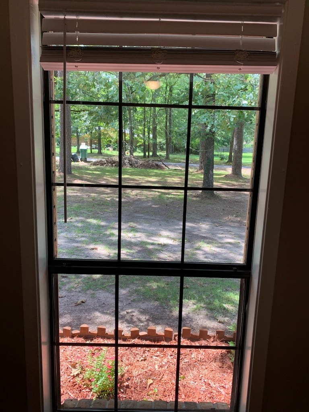
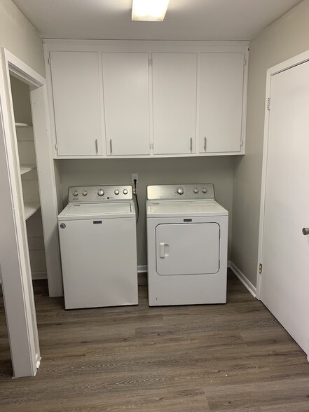
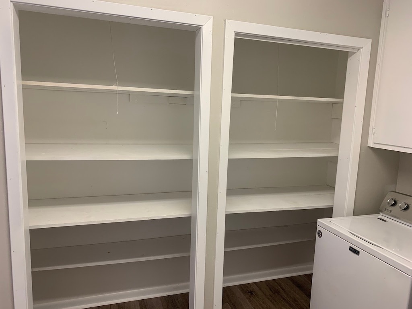
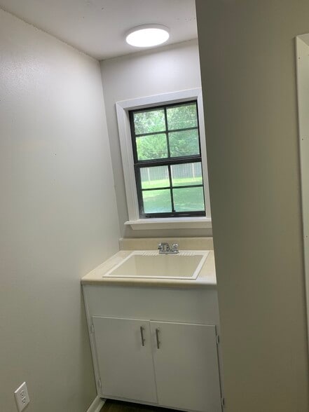
Fully remodeled home in White Hall! This spacious 2,244 square foot home with three bedrooms and two full bathrooms was completely remodeled in 2021. It sits on ½ acre lot at the end of a cul-de-sac in Gandy Elementary school district. The layout includes a large master bedroom with waterfall shower, two large guest rooms, guest bathroom with waterfall shower/tub combo, living room with tall ceilings/vintage wooden beams, kitchen, dining room, den, and laundry room. It has newly installed granite countertops in the kitchen and bathrooms, fresh paint throughout the house, recess lighting in dining room/den, new ceiling fans in every room, new heating/air units, and updated cabinets. There is a wide two car carport and large shed in the back for parking and storage. Monthly rent is $1500 with $1500 deposit. No smoking. Pet friendly. $25 monthly pet fee per pet + $350 non-refundable pet deposit.
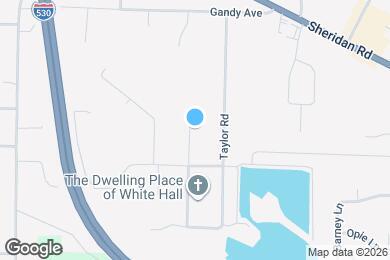
1903 Ginnett Rd is located in White Hall, Arkansas in the 71602 zip code.
Submitting Request
Many properties are now offering LIVE tours via FaceTime and other streaming apps. Contact Now:


The property manager for 1903 Ginnett Rd uses the Apartments.com application portal.
Applying online is fast, easy, and secure.
Safely obtain official TransUnion® credit, criminal, and consumer reports.
With one low fee, apply to not only this property, but also other participating properties.
Continue to Apartments.com