Public Elementary School
439 Students
(479) 474-8730
Grades K-5
* Price shown is base rent. Excludes user-selected optional fees and variable or usage-based fees and required charges due at or prior to move-in or at move-out. View Fees and Policies for details. Price, availability, fees, and any applicable rent special are subject to change without notice.
Note: Prices and availability subject to change without notice.
12 Months
The fees below are based on community-supplied data and may exclude additional fees and utilities.
Property Fee Disclaimer: Based on community-supplied data and independent market research. Subject to change without notice. May exclude fees for mandatory or optional services and usage-based utilities.
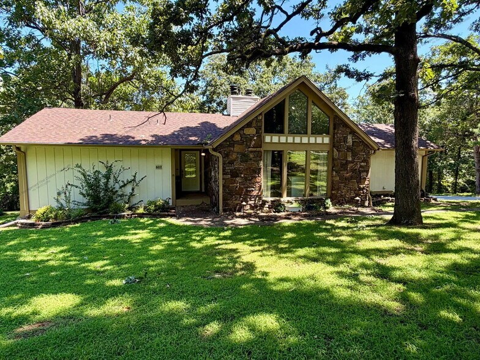
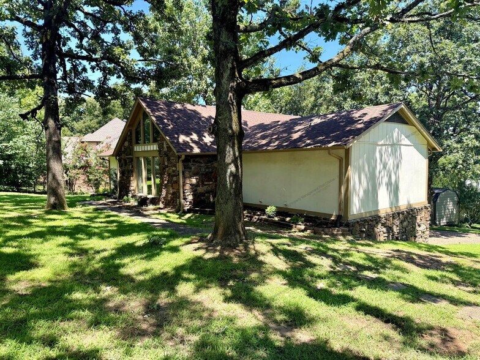
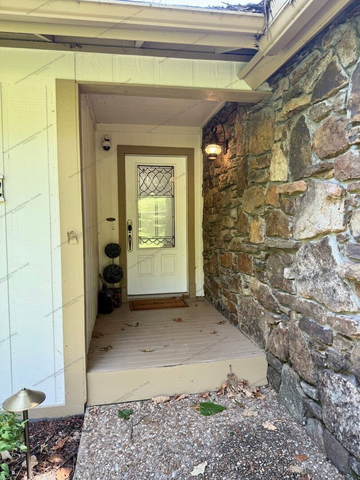
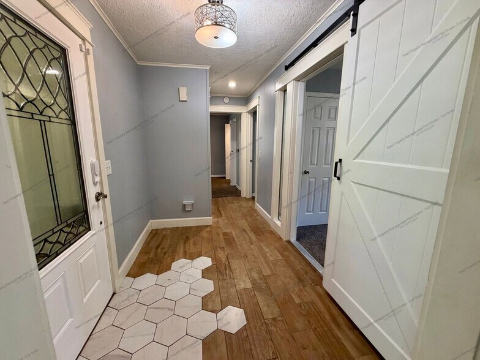
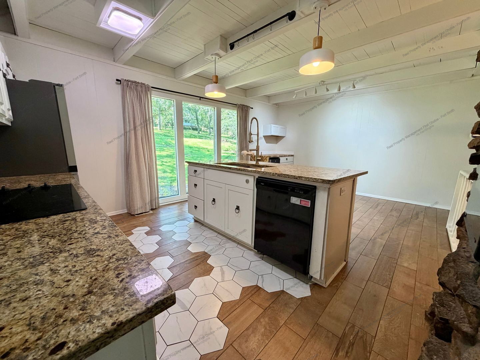
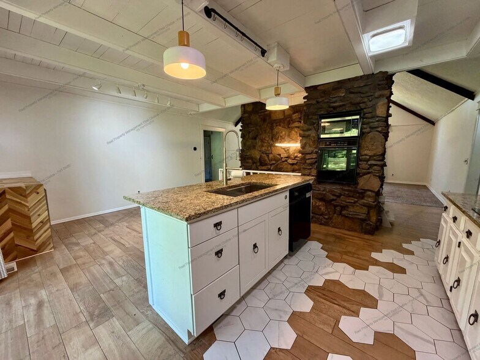
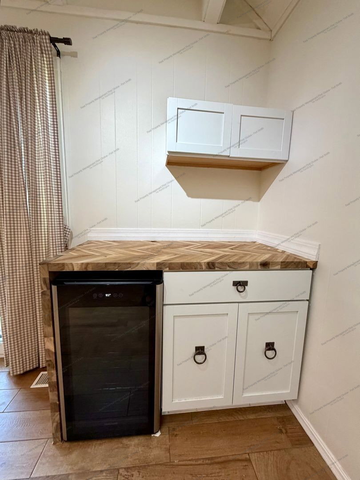
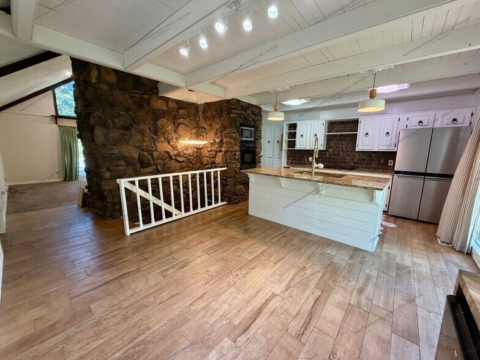
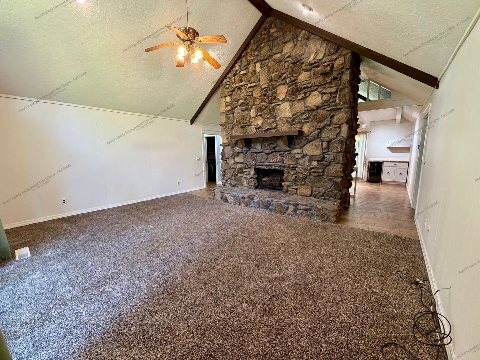
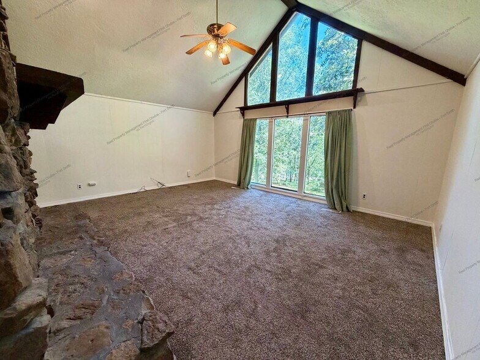
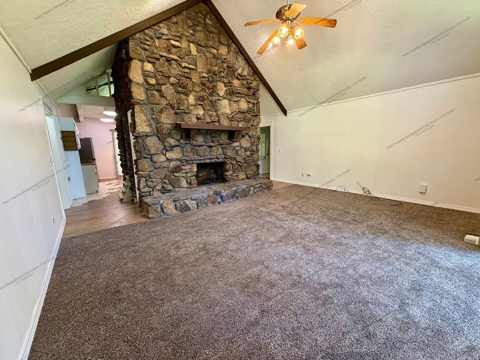
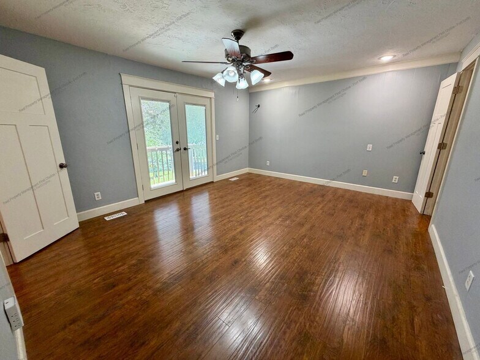
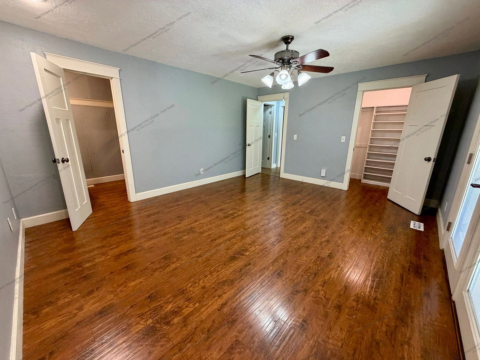
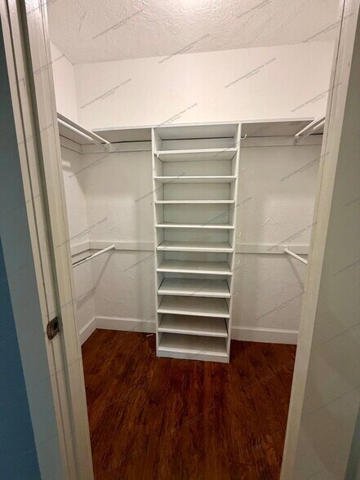
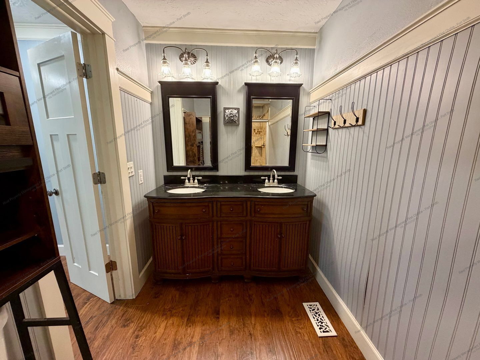
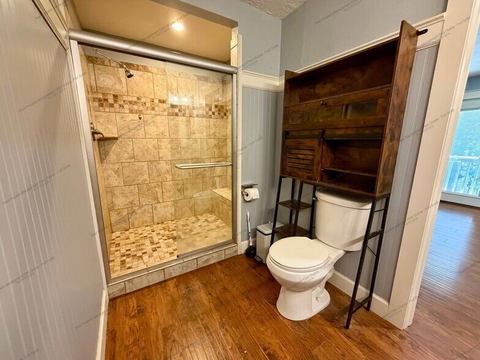
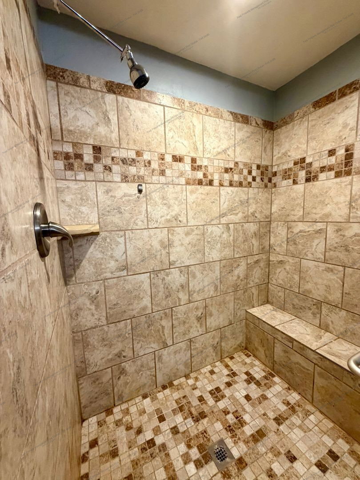
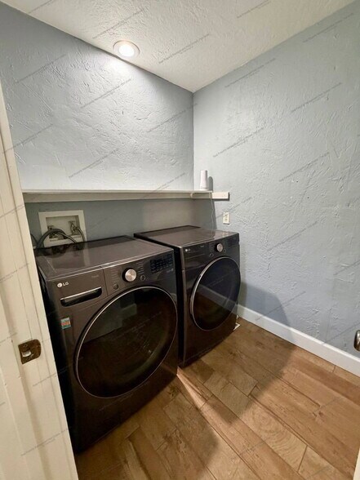
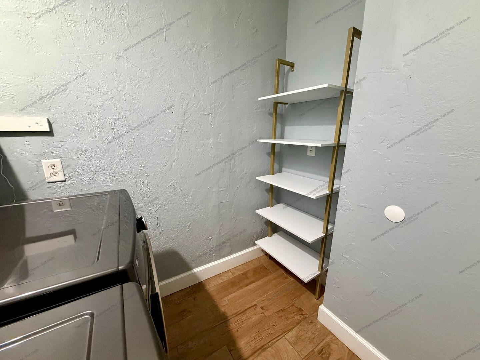
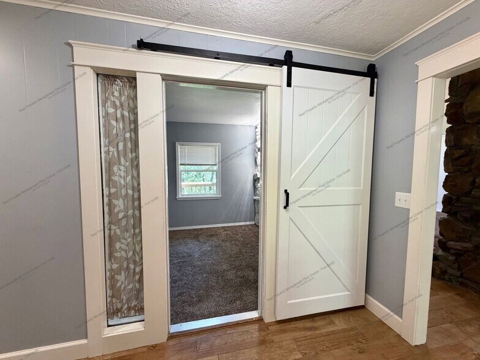
602 Azure Hills Drive in Van Buren is offered for rent by Real Property Management First Choice. This beautifully designed 2750sqft, 4 bedroom, 2 bathroom home is truly one of a kind and an absolute must-see! The stunning eat-in kitchen is the heart of the home, featuring a refrigerator, flat-top stove, built-in wall oven and microwave, dishwasher, and a large center island perfect for gathering. An additional built-in counter with extra storage and a beverage refrigerator creates the ideal coffee bar, drink station, or prep area while still leaving plenty of room for a dining table. The spacious living room is filled with natural light thanks to its floor-to-ceiling windows, offering beautiful views and an inviting atmosphere, along with a cozy stone fireplace. The private primary suite is a true retreat, featuring french doors that open onto a private walkout balcony, a walk-in closet, and an ensuite bathroom with dual vanities and a walk-in shower. Also on the main level are two additional bedrooms, a full bathroom, and a versatile bonus room that would make an excellent home office, playroom, reading nook, hobby room, or flex space to fit your needs. A dedicated laundry room includes decorative built-in shelving and a full-size front-loading washer and dryer for added convenience. A discreet staircase near the living area leads to a cozy loft, where beautiful windows frame peaceful outdoor views, creating the perfect spot to relax with a book, enjoy your morning coffee, or simply take in the scenery. Downstairs, you'll find a second living area including it's own fireplace and natural lighting along with the fourth bedroom, making it an ideal setup for guests, a media room, game room, or multi-generational living. Outside, the home offers a two-car garage, a backyard storage shed, and thoughtfully designed outdoor spaces. With its distinctive architecture, flexible floor plan, and thoughtful custom details throughout, this home offers character and charm that's hard to find. Tenant is responsible for utilities (water/gas/electric) and lawncare. Pets are welcome with applicable fees and restrictions. Rent: $2,400 Deposit: $2,400 ($300 leasing fee included in this amount, leasing fee non-refundable) Application Fee: $65 (Each occupant 18 and older must submit a separate application. Background checks include credit and criminal history. Application fees are non-refundable) Insurance Requirement: Liability to Landlord Insurance in the amount of $100,000 is required. You can obtain this through most private Renters Insurance Policies with your personal insurance company, or we have an option for (1.) FolioGuard Renters Insurance which covers your personal belongings AND the required liability to landlord insurance, or (2.) Just the Liability to Landlord Insurance, which does NOT cover your personal belongings - only accidental tenant damage to the property, for an additional $15.00 a month (no proration). Resident Benefit Package: $25.00 fee includes utility concierge service, on-time rent payment credit reporting, home buyers assistance, & more! (Charged per household, not per tenant.) PetScreening: We use a third-party service, to ensure all applicants understand how to adhere to the property's pet and animal policies, even if you do not have a pet or animal. All applicants must complete a "Pet", "No Pet", or "Assistance Animal" Profile. Please get started with this mandatory information by selecting a profile category on our landing page: RPM pet fees: $250 non-refundable deposit for first pet. $150 non-refundable deposit each additional pet. $45/month pet rent per pet. AMENITIES: * Fireplace * Dishwasher * 2 Car Garage * Microwave * Stove * Walk In Closets * Storage shed * Fridge * Wall Oven * Office Space * Washer/Dryer Included * Balcony * Walk In Shower * Second Living Area * Coffee Bar/Display Storage * Loft By submitting your information on this page you consent to being contacted by the Property Manager and RentEngine via SMS, phone, or email.
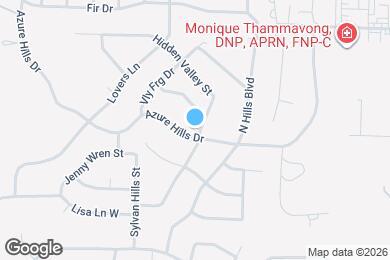
602 Azure Hills Dr is located in Van Buren, Arkansas in the 72956 zip code.
Protect yourself from fraud. Do not send money to anyone you don't know.
Private Elementary, Middle & High School
Private Elementary, Middle & High School
Data provided by GreatSchools.org 2025 © 2025. All rights reserved.
Submitting Request
Many properties are now offering LIVE tours via FaceTime and other streaming apps. Contact Now: