CoStar Verified®CoStar Verified
This listing has been verified by CoStar's listing verification process,
which combines internal screening and fraud detection technology. Always beware of
scams.
Show Unavailable Floor Plans (6)Hide Unavailable Floor Plans
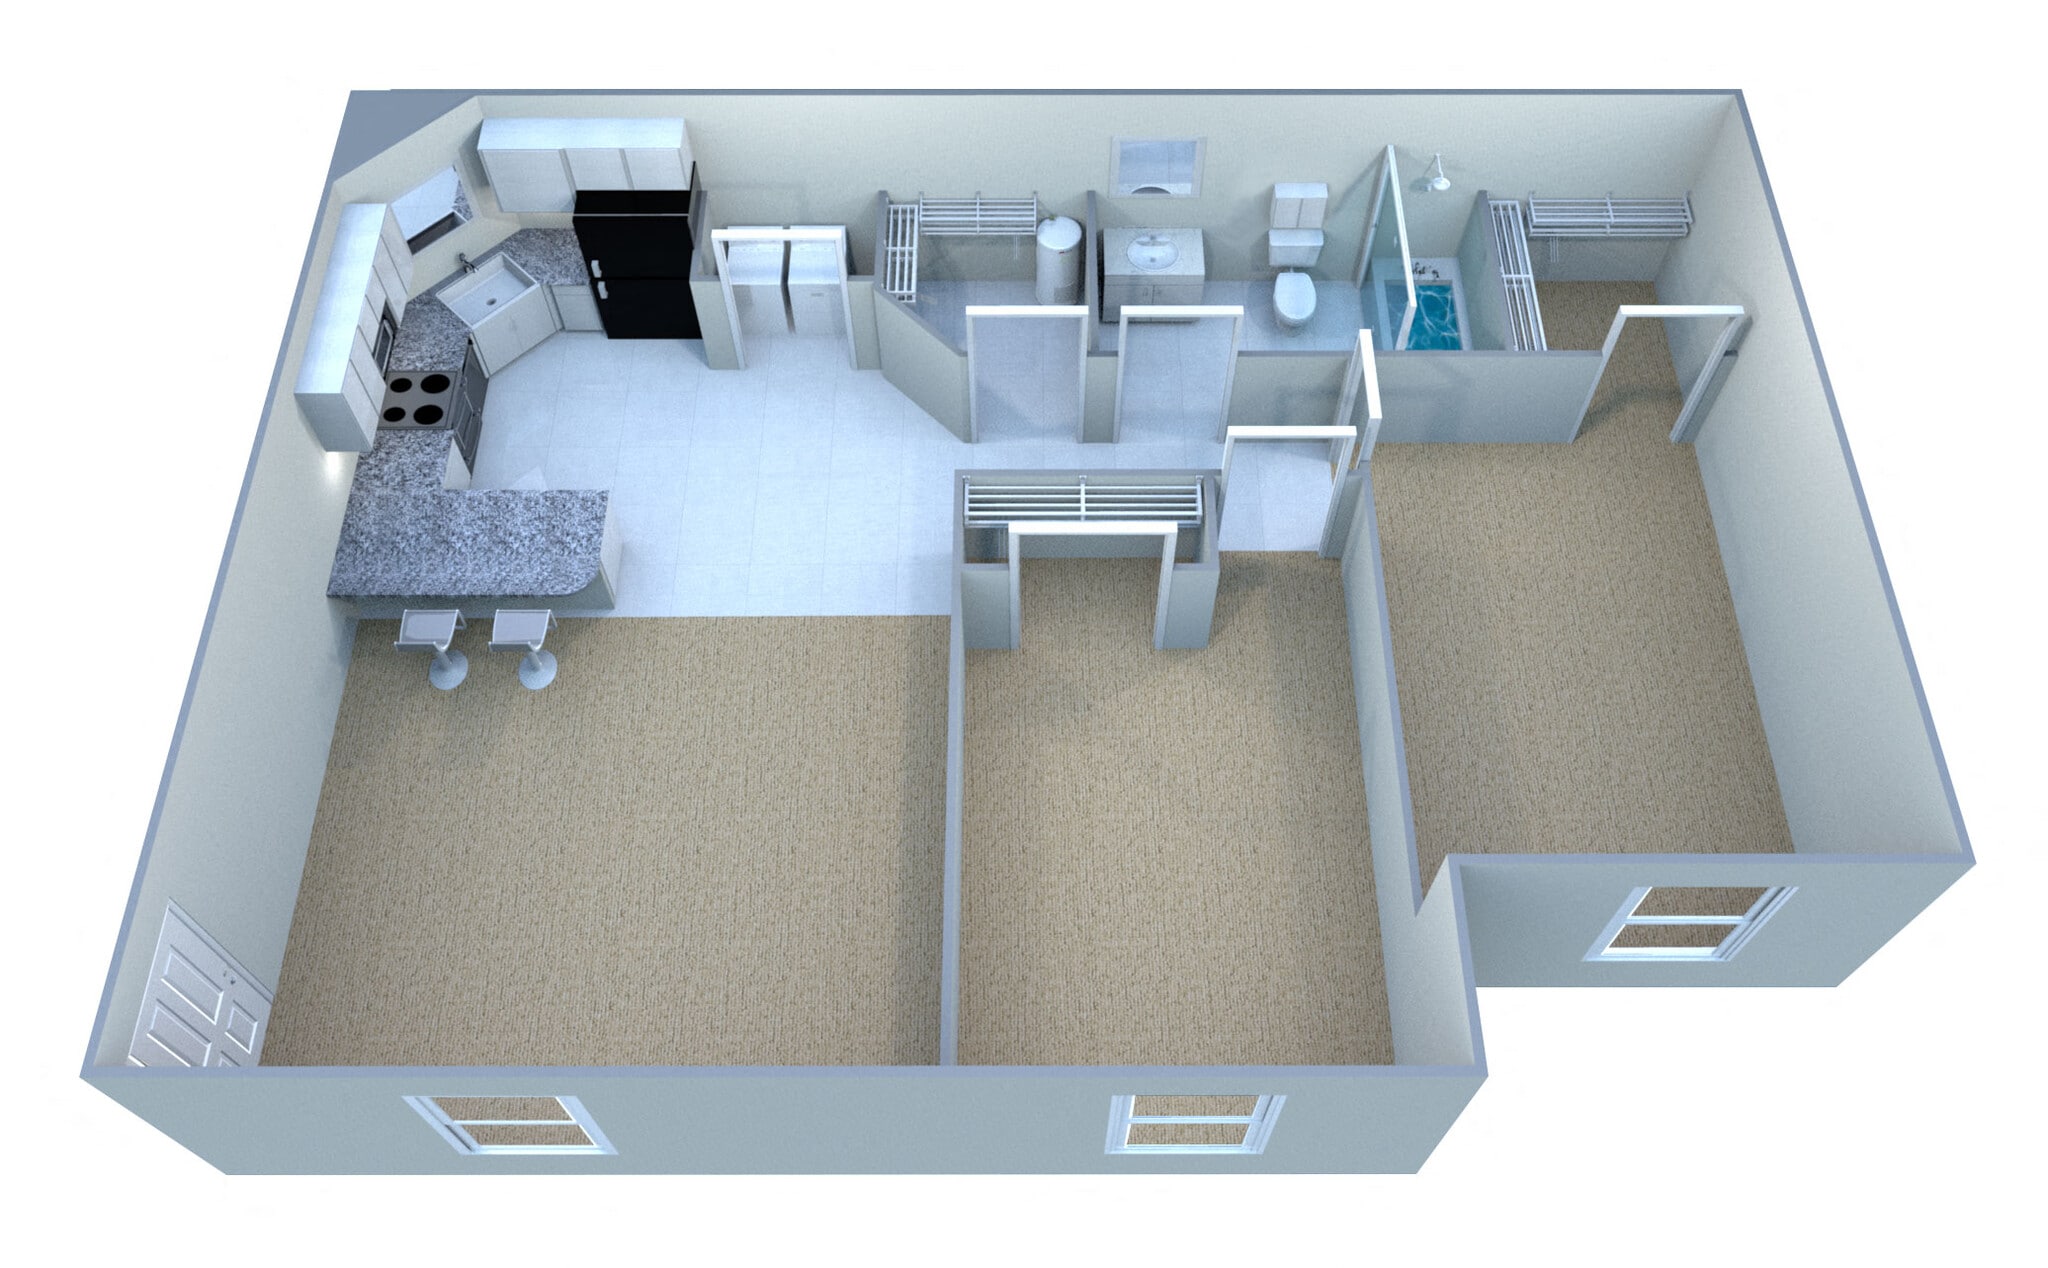
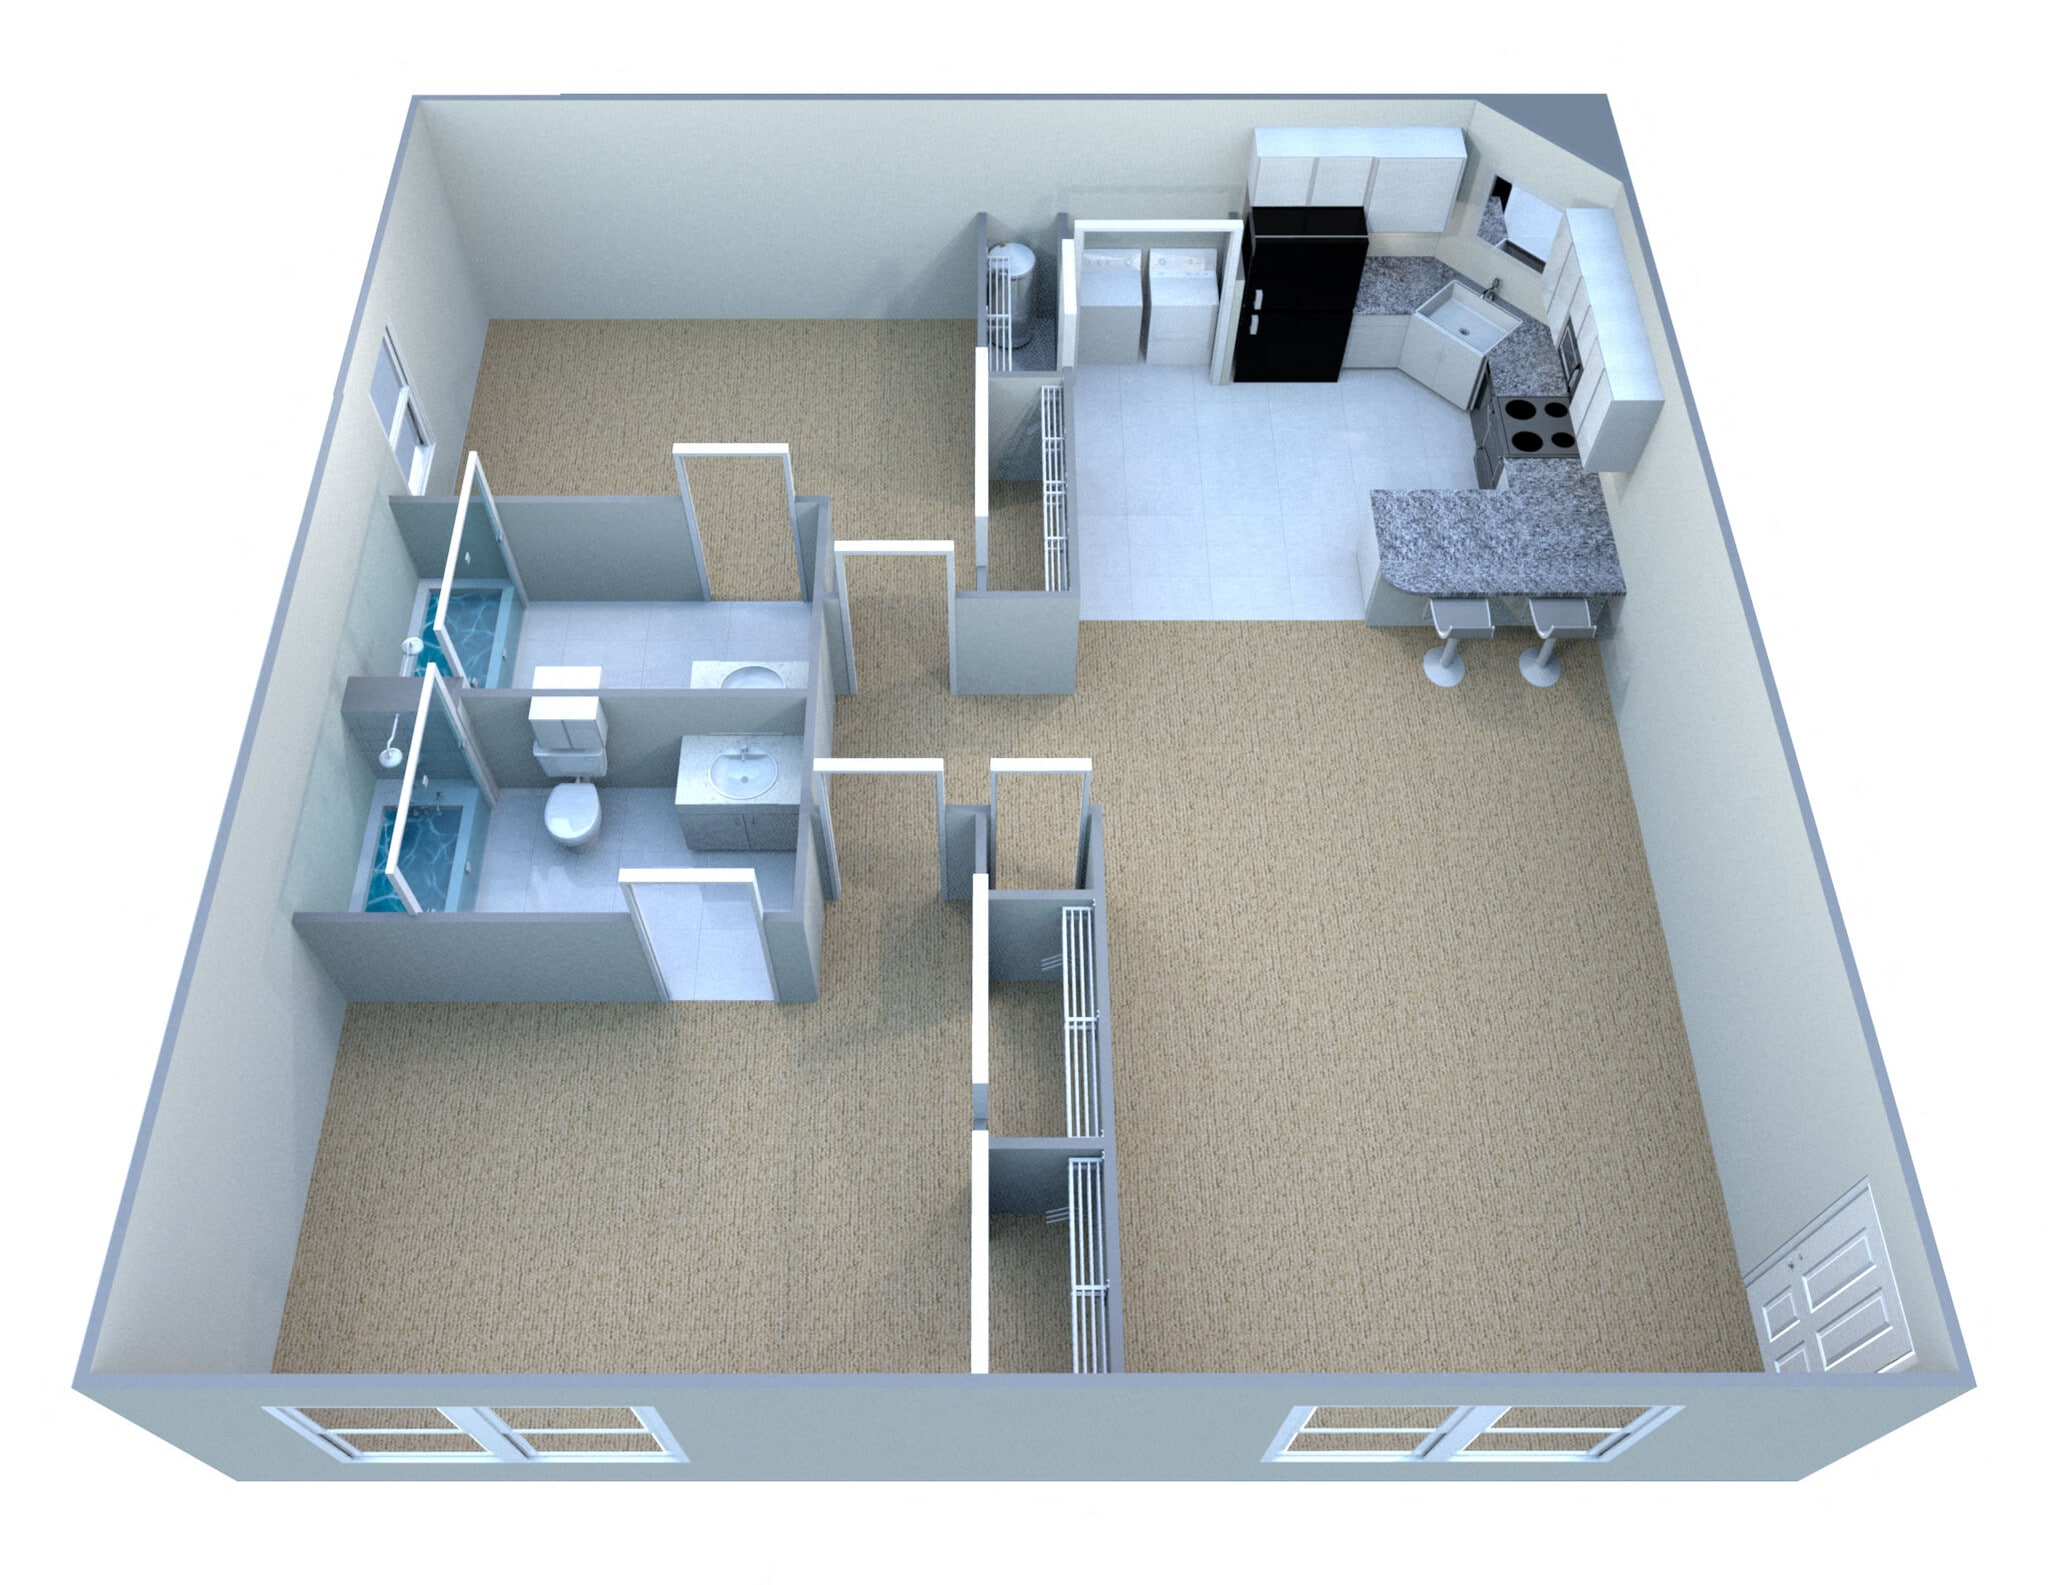
Classic Deluxe Phase I
$840
1 bed, 1 bath, 545 Sq Ft, Available Now
Highlights
Wi-Fi
Washer/Dryer
Air Conditioning
Heating
Ceiling Fans
Smoke Free
Cable Ready
Tub/Shower
Kitchen Features & Appliances
Dishwasher
Disposal
Ice Maker
Pantry
Kitchen
Microwave
Oven
Range
Refrigerator
Freezer
Floor Plan Details
Balcony
Carpet
Tile Floors
Vinyl Flooring
Crown Molding
Vaulted Ceiling
Window Coverings
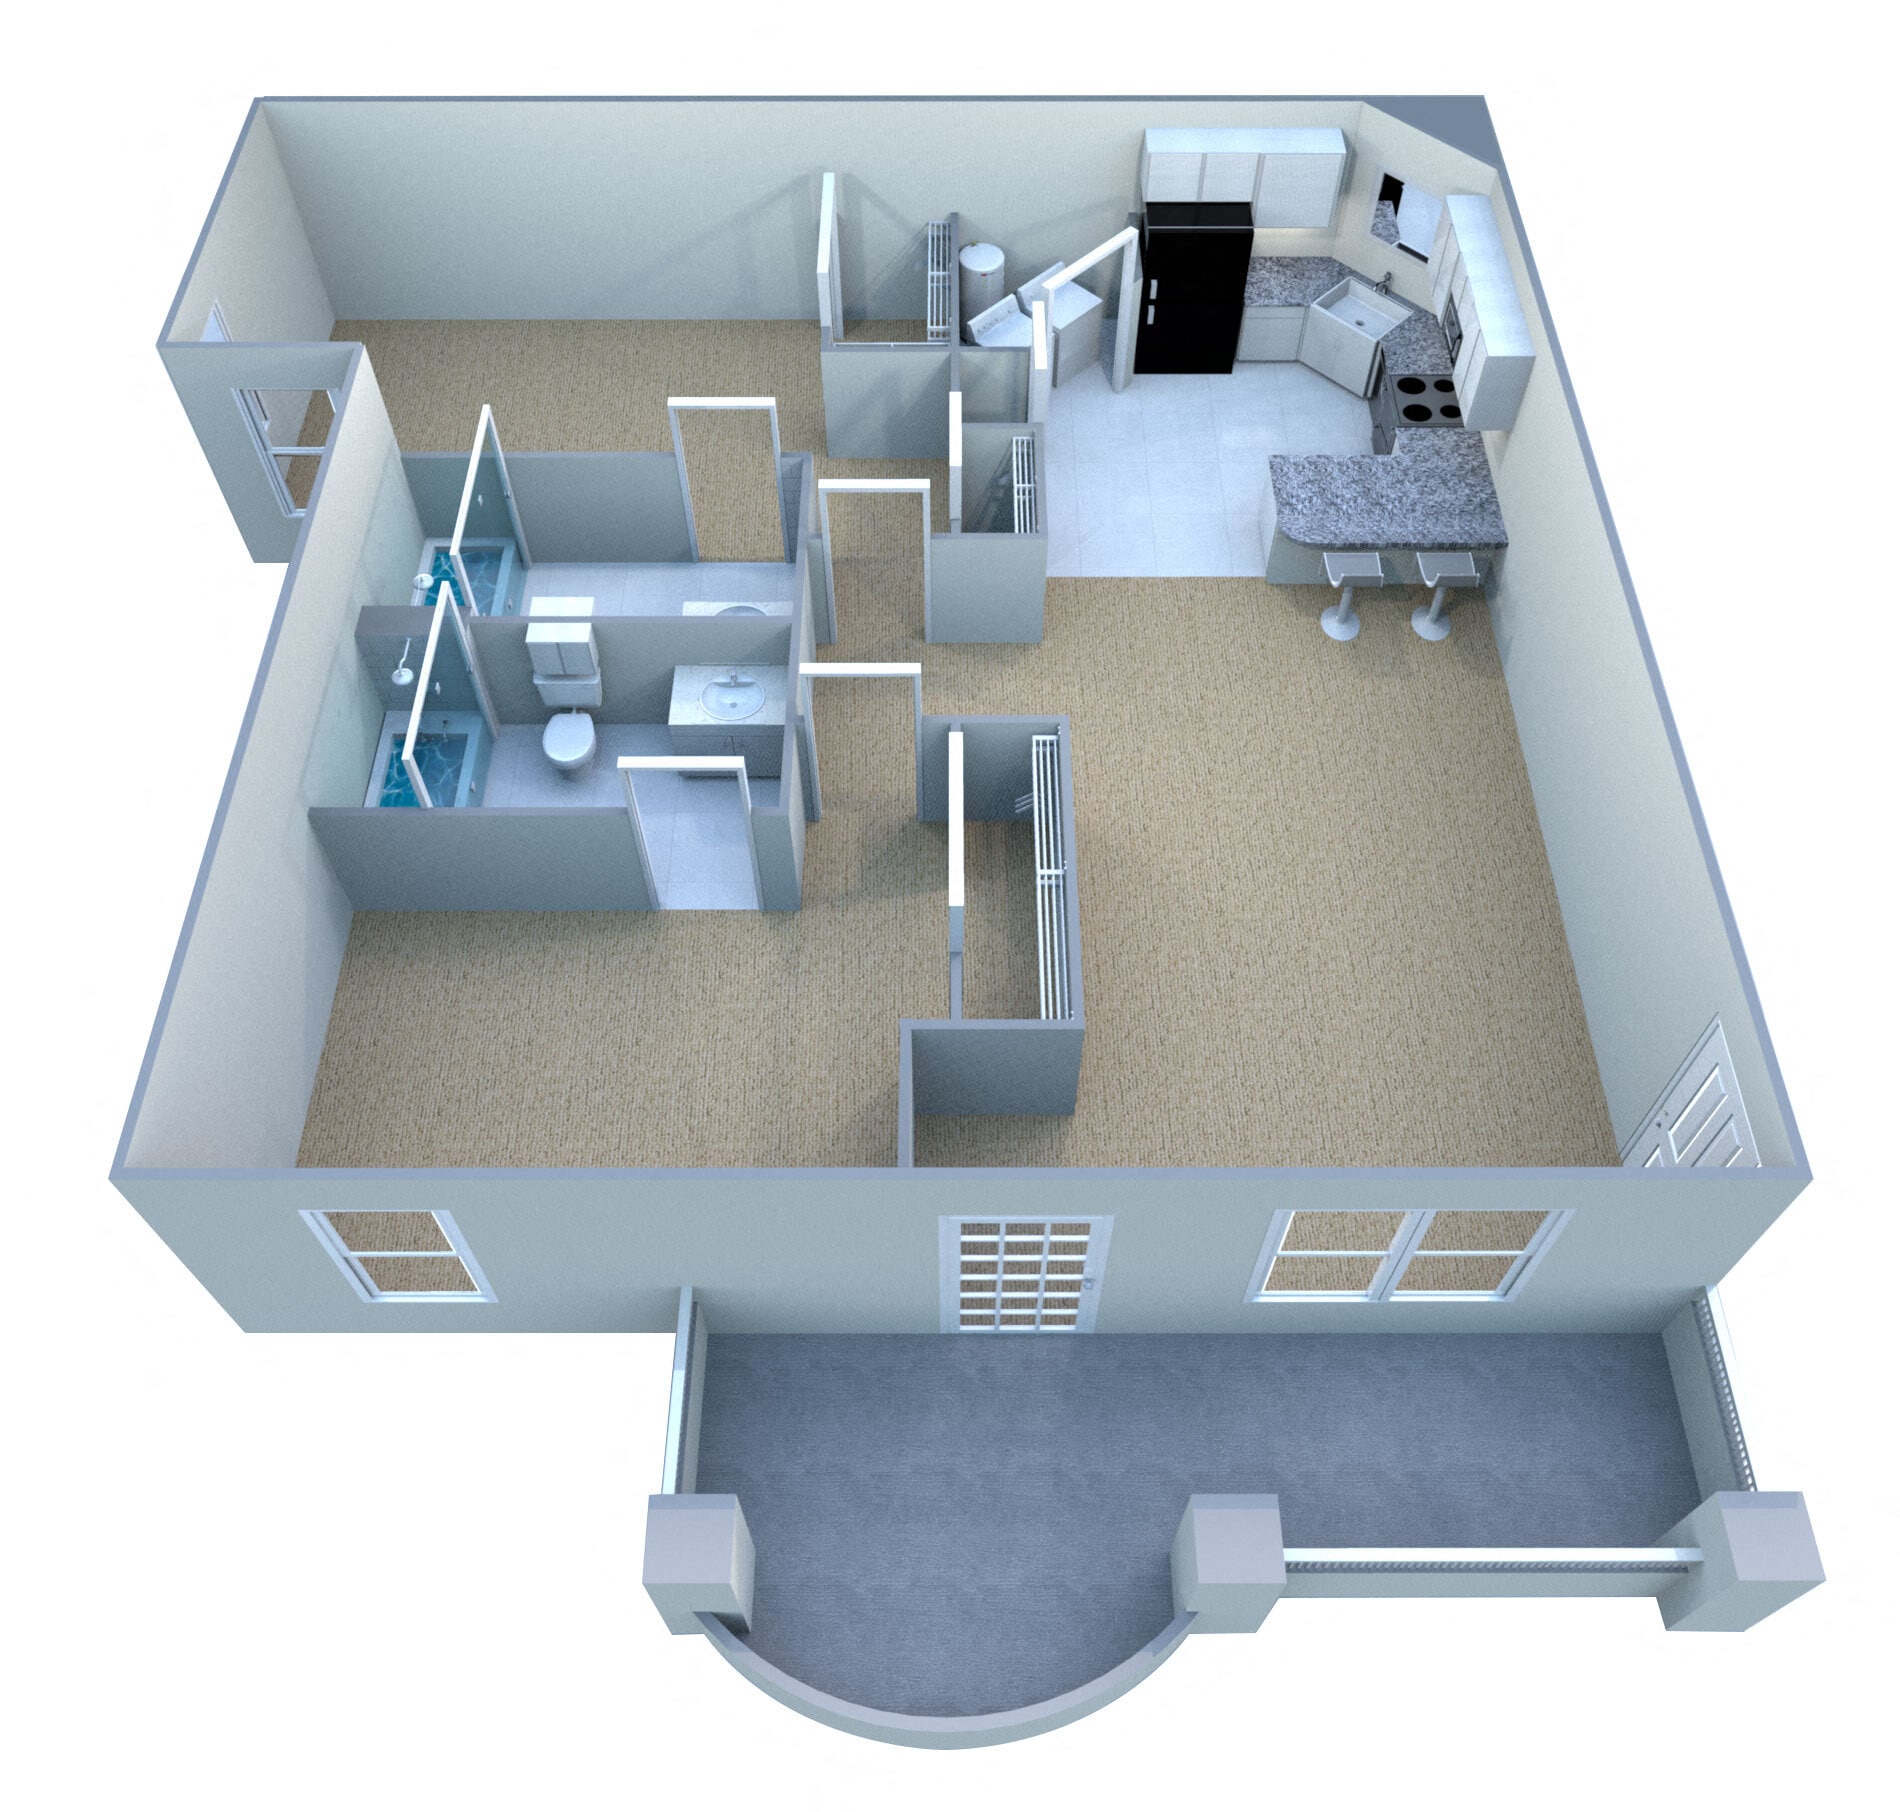
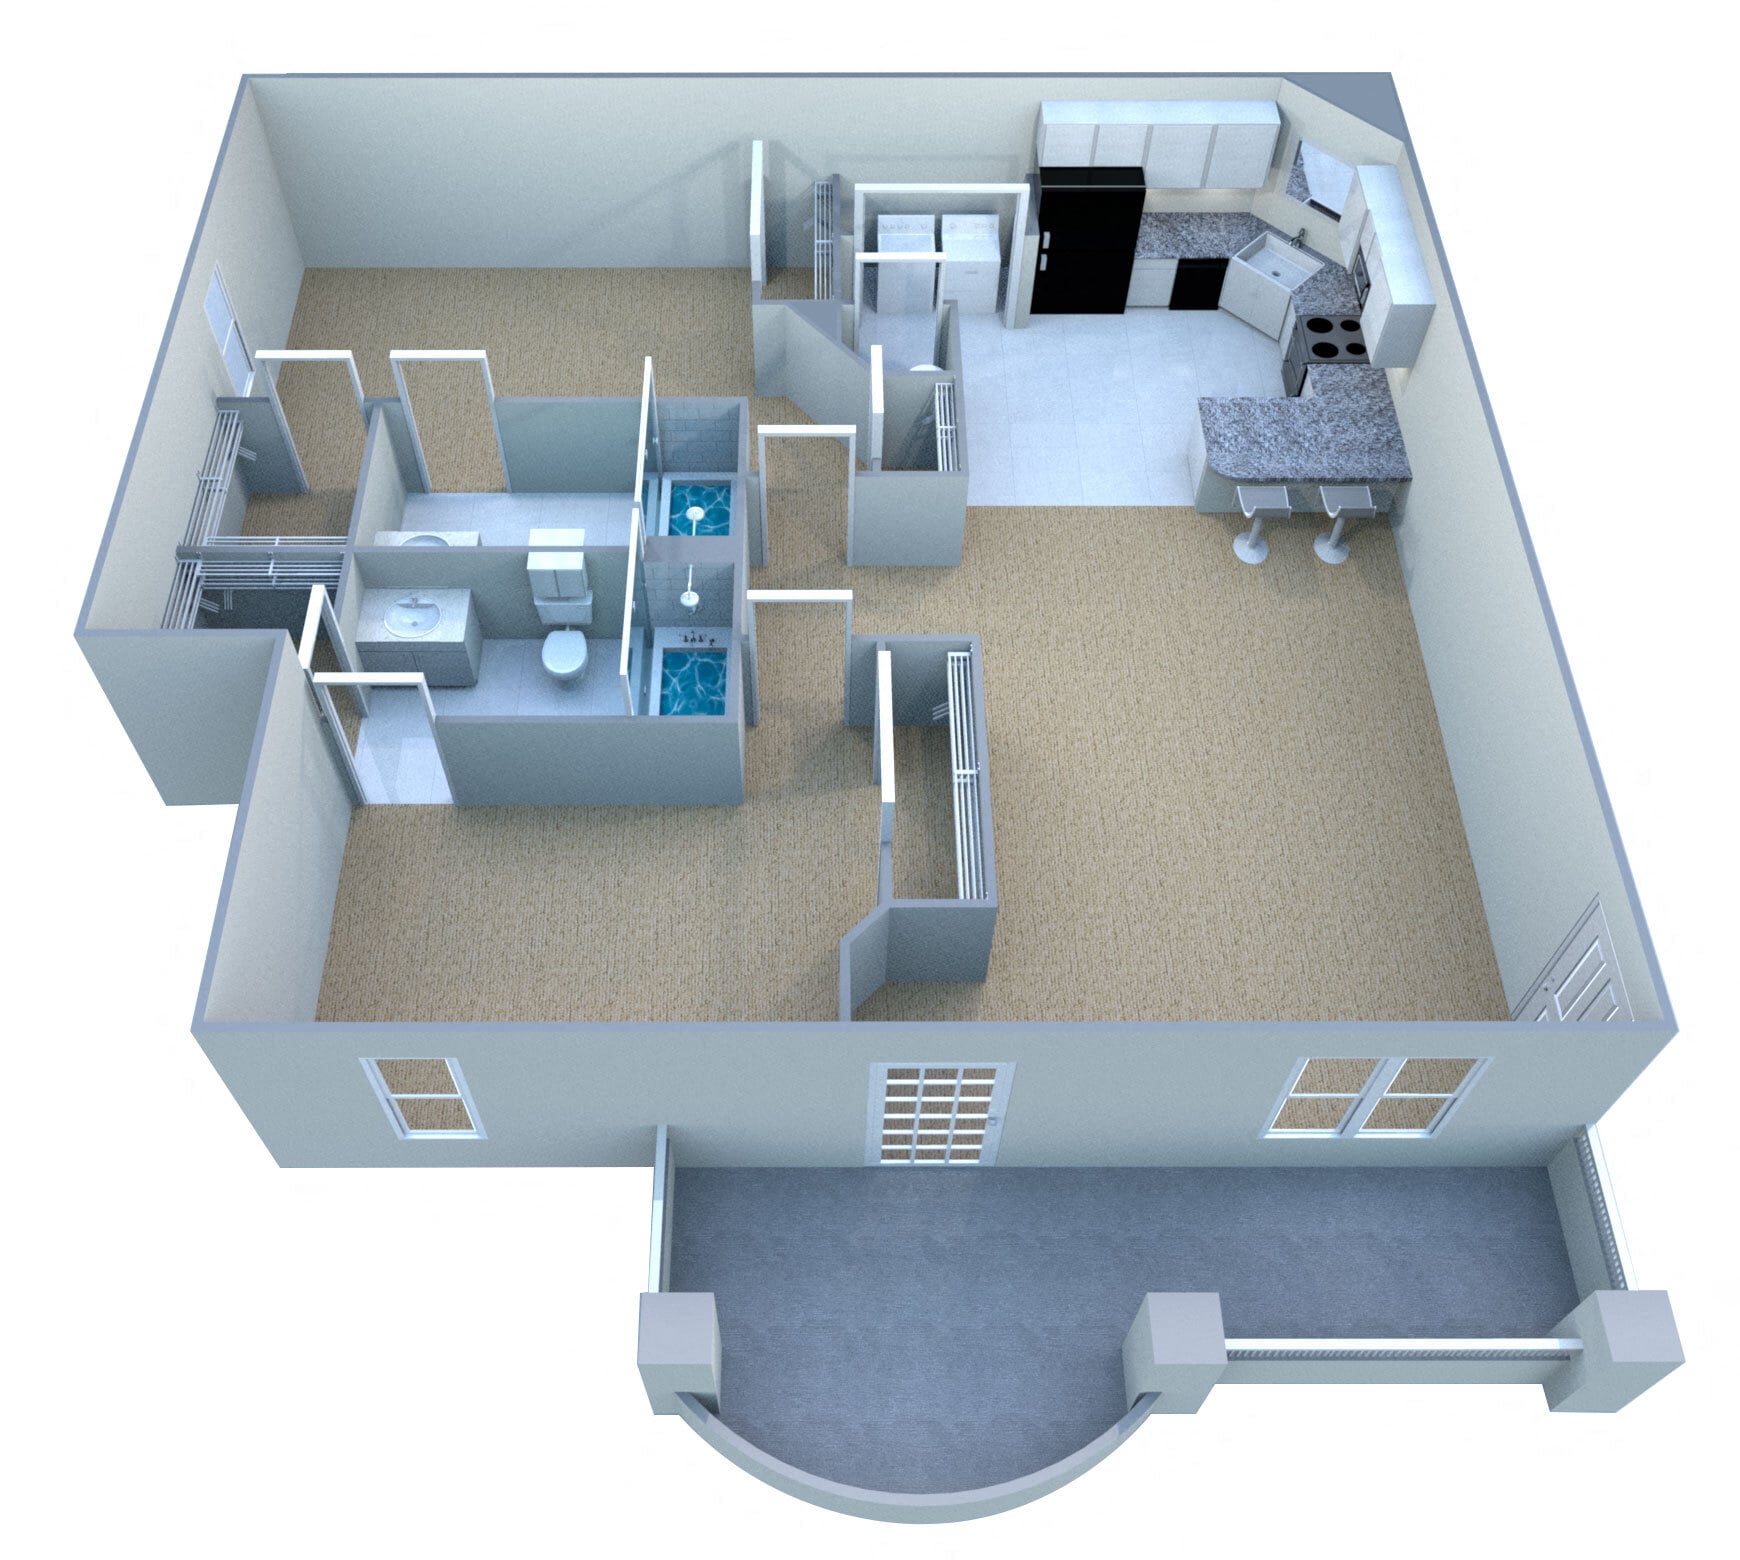
Custom Deluxe III Phase I
$880
1 bed, 1 bath, 667 Sq Ft, Available Now
Highlights
Wi-Fi
Washer/Dryer
Air Conditioning
Heating
Ceiling Fans
Smoke Free
Cable Ready
Tub/Shower
Kitchen Features & Appliances
Dishwasher
Disposal
Ice Maker
Pantry
Kitchen
Microwave
Oven
Range
Refrigerator
Freezer
Floor Plan Details
Balcony
Carpet
Tile Floors
Vinyl Flooring
Crown Molding
Vaulted Ceiling
Window Coverings
Custom Deluxe III Phase II
$900
1 bed, 1 bath, 665 Sq Ft, Available Now
Highlights
Wi-Fi
Washer/Dryer
Air Conditioning
Heating
Ceiling Fans
Smoke Free
Cable Ready
Tub/Shower
Kitchen Features & Appliances
Dishwasher
Disposal
Ice Maker
Pantry
Kitchen
Microwave
Oven
Range
Refrigerator
Freezer
Floor Plan Details
Balcony
Carpet
Tile Floors
Vinyl Flooring
Crown Molding
Vaulted Ceiling
Window Coverings
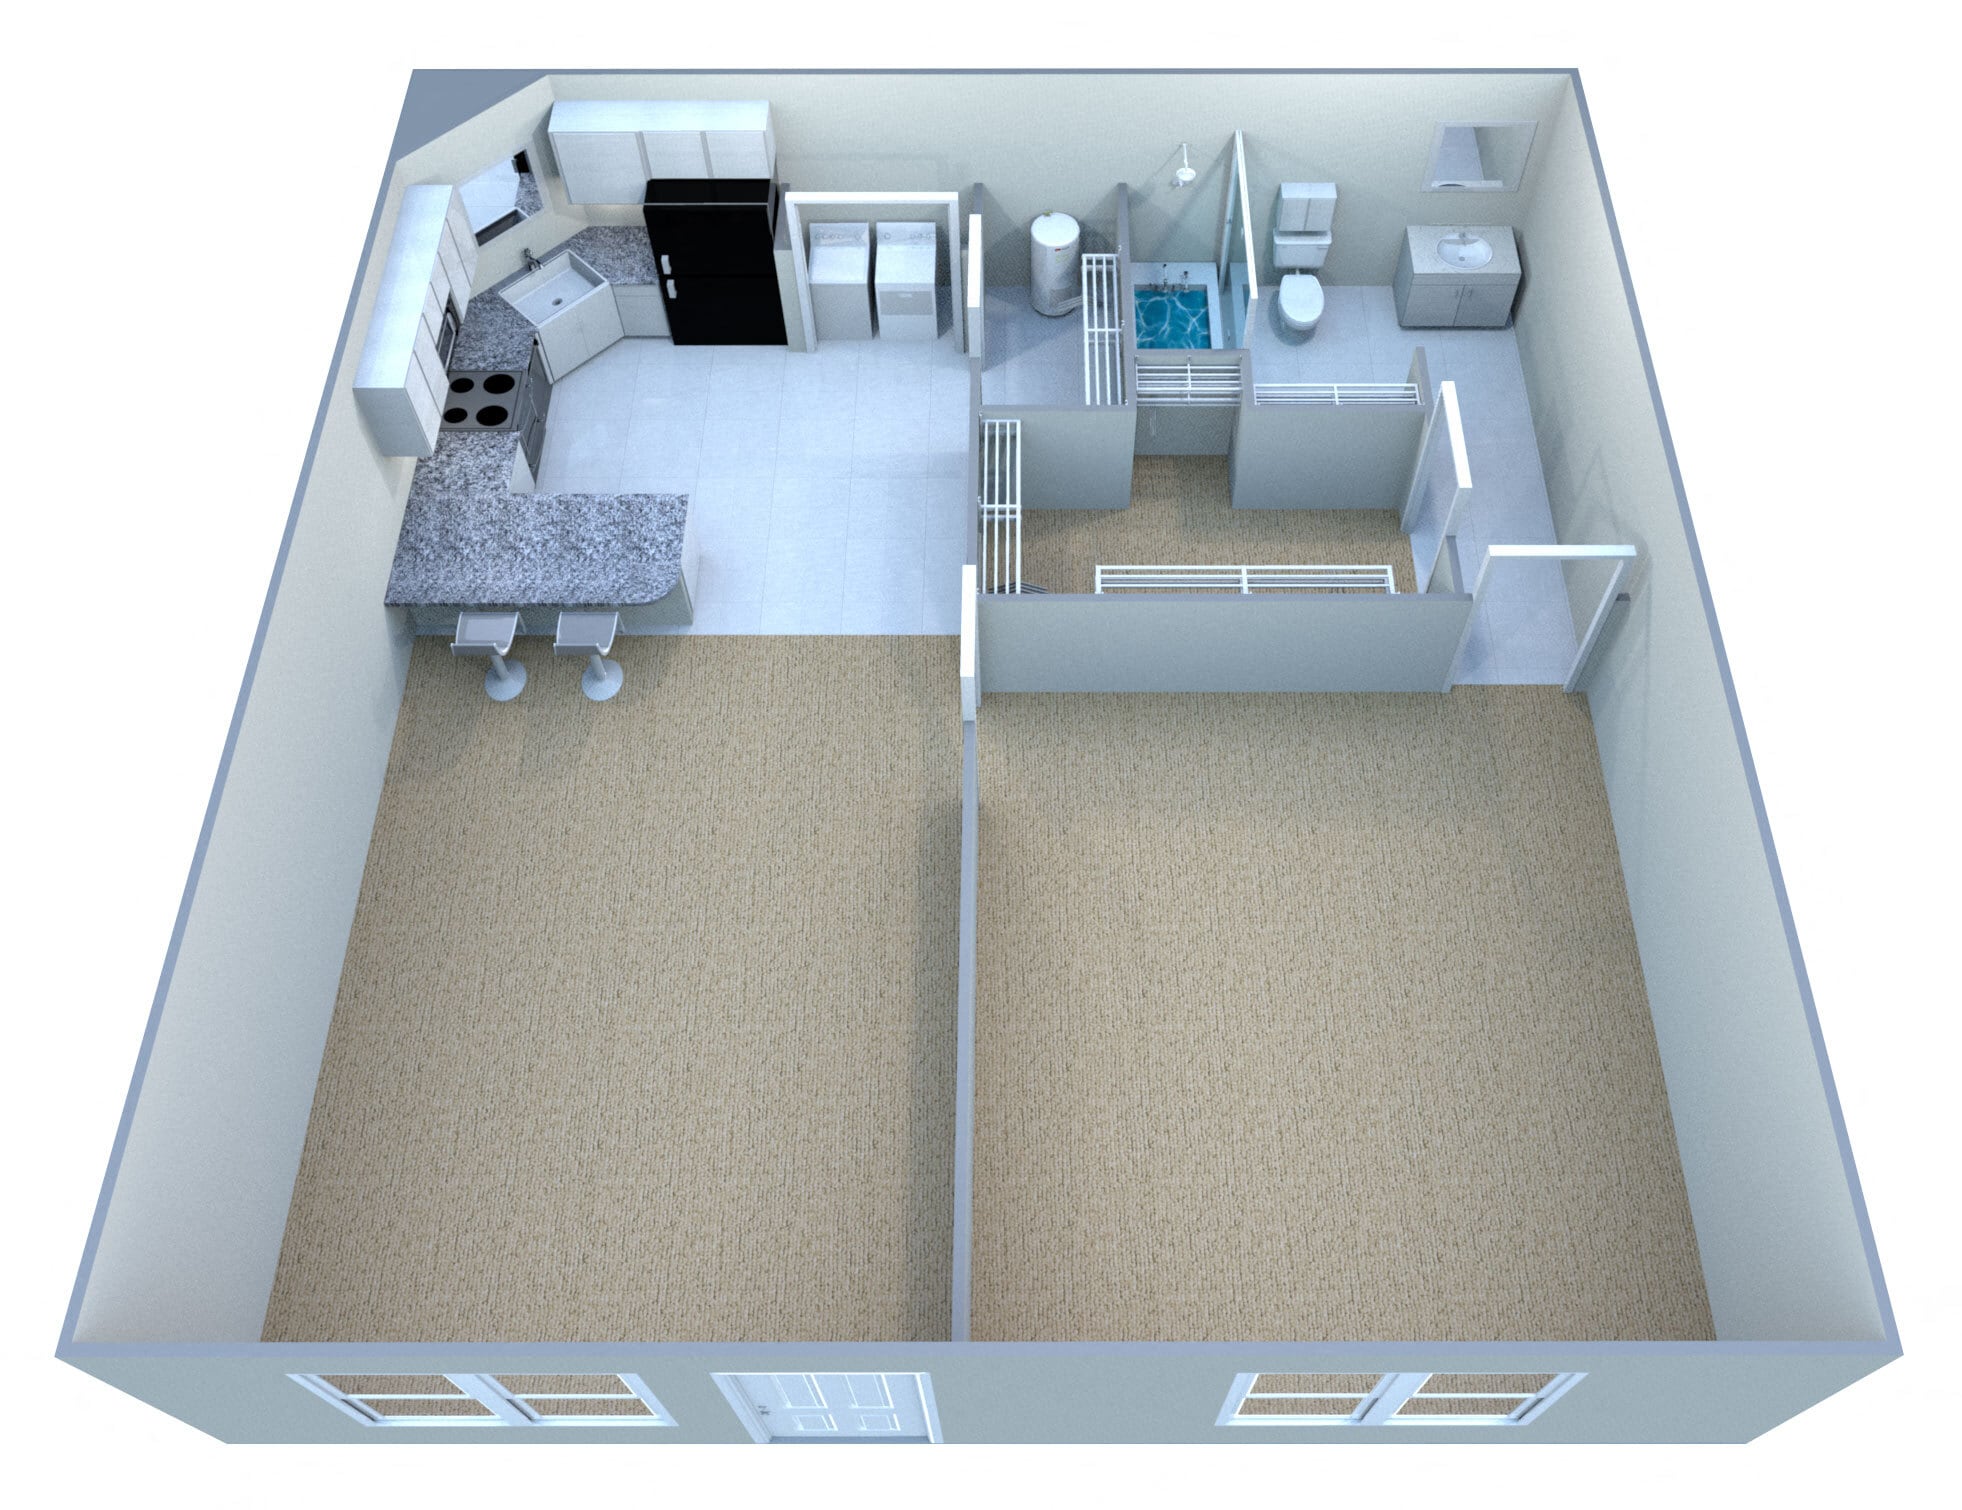
Classic Deluxe II Phase II
$840
1 bed, 1 bath, 545 Sq Ft, Not Available
Highlights
Wi-Fi
Washer/Dryer
Air Conditioning
Heating
Ceiling Fans
Smoke Free
Cable Ready
Tub/Shower
Kitchen Features & Appliances
Dishwasher
Disposal
Ice Maker
Pantry
Kitchen
Microwave
Oven
Range
Refrigerator
Freezer
Floor Plan Details
Balcony
Carpet
Tile Floors
Vinyl Flooring
Crown Molding
Vaulted Ceiling
Window Coverings
Classic Phase I
$840
1 bed, 1 bath, 545 Sq Ft, Not Available
Highlights
Wi-Fi
Washer/Dryer
Air Conditioning
Heating
Ceiling Fans
Smoke Free
Cable Ready
Tub/Shower
Kitchen Features & Appliances
Dishwasher
Disposal
Ice Maker
Pantry
Kitchen
Microwave
Oven
Range
Refrigerator
Freezer
Floor Plan Details
Balcony
Carpet
Tile Floors
Vinyl Flooring
Crown Molding
Vaulted Ceiling
Window Coverings
Custom Phase I
$880
1 bed, 1 bath, 667 Sq Ft, Not Available
Highlights
Wi-Fi
Washer/Dryer
Air Conditioning
Heating
Ceiling Fans
Smoke Free
Cable Ready
Tub/Shower
Kitchen Features & Appliances
Dishwasher
Disposal
Ice Maker
Pantry
Kitchen
Microwave
Oven
Range
Refrigerator
Freezer
Floor Plan Details
Balcony
Carpet
Tile Floors
Vinyl Flooring
Crown Molding
Vaulted Ceiling
Window Coverings
Show Unavailable Floor Plans (3)Hide Unavailable Floor Plans
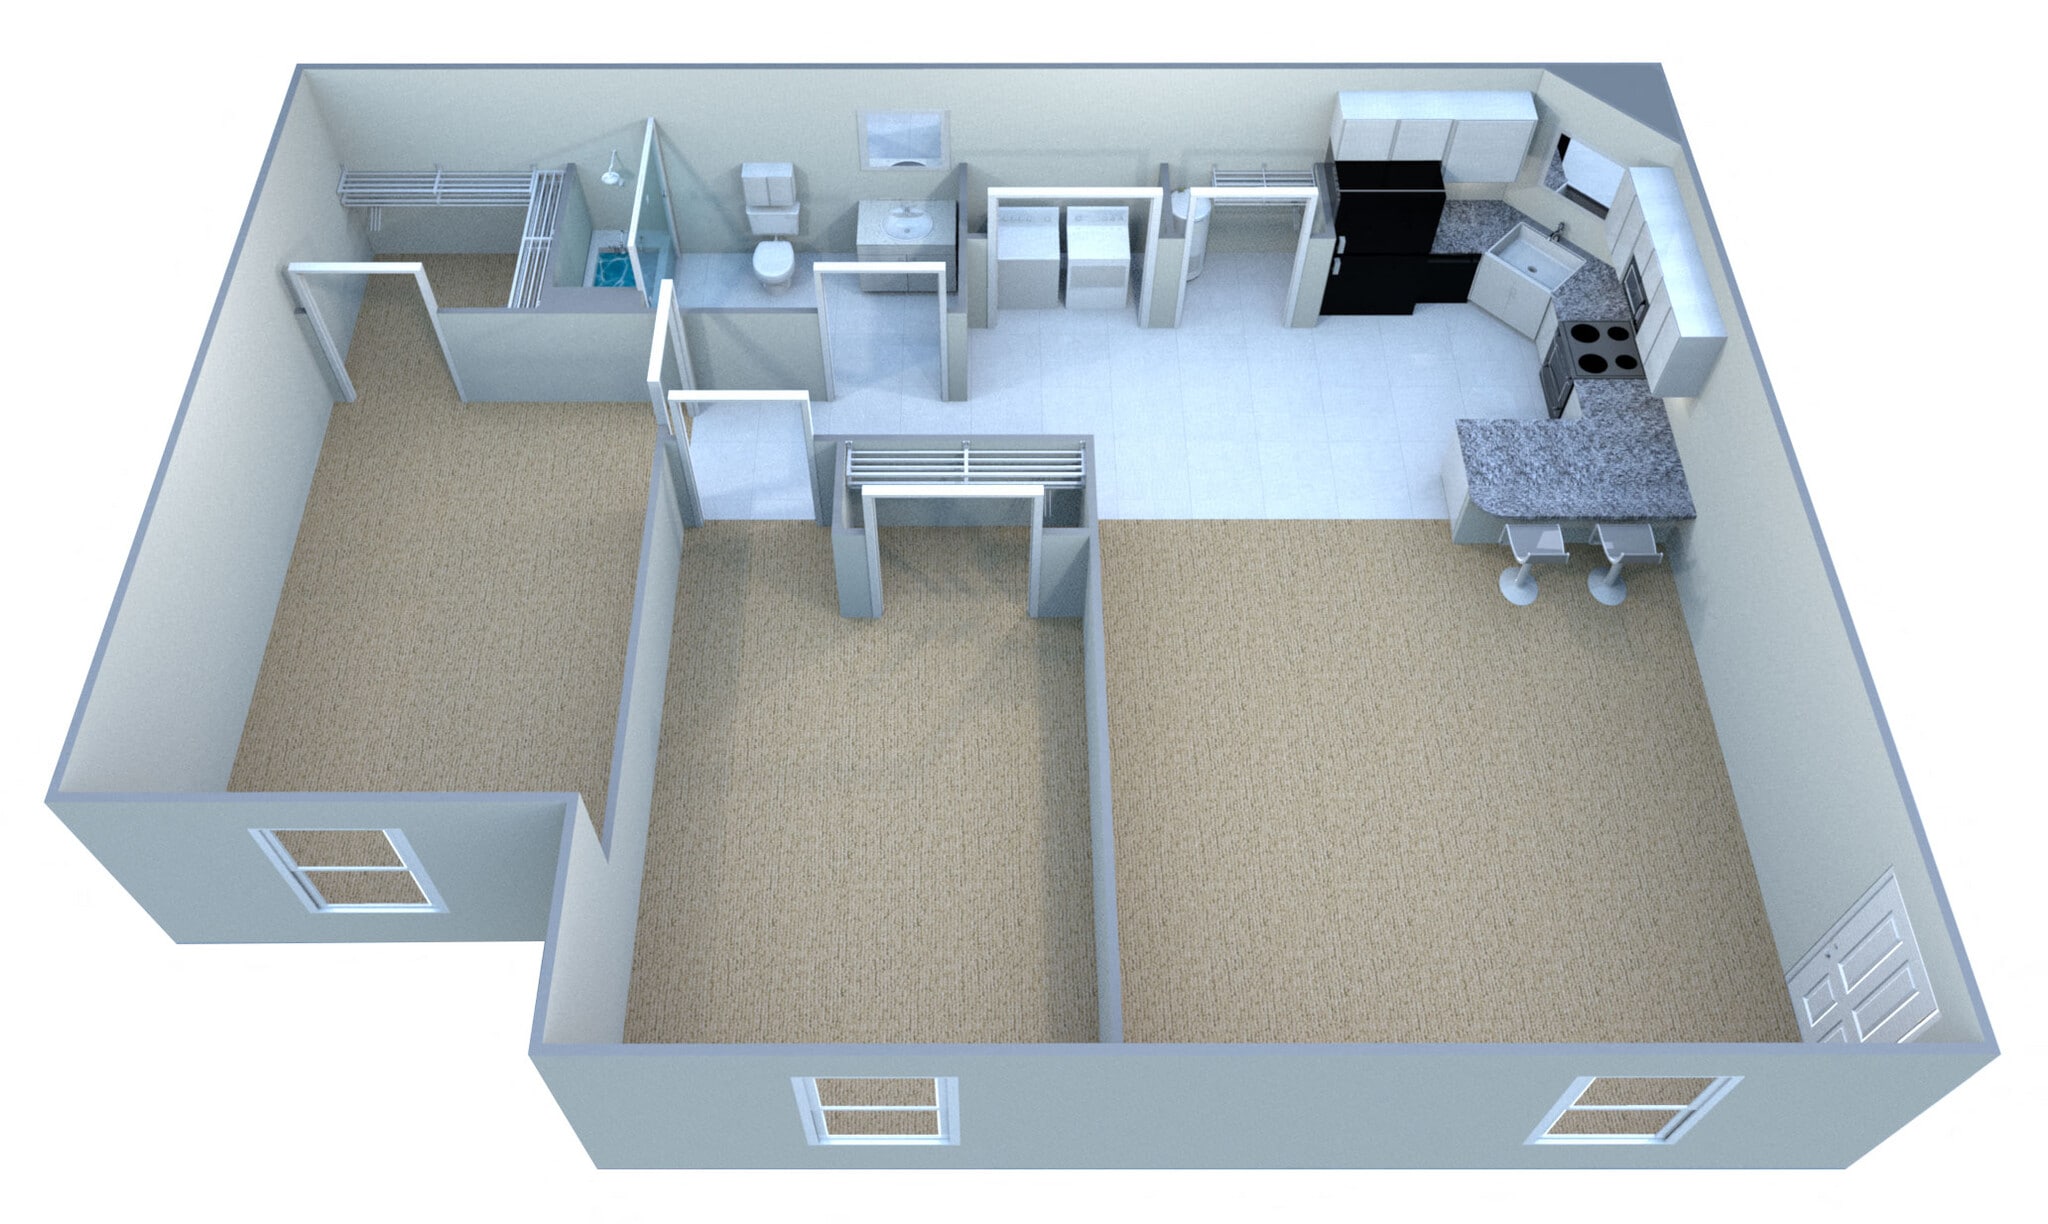
Classic Phase I
$950
2 beds, 1 bath, 814 Sq Ft, Available Now
Highlights
Wi-Fi
Washer/Dryer
Air Conditioning
Heating
Ceiling Fans
Smoke Free
Cable Ready
Tub/Shower
Kitchen Features & Appliances
Dishwasher
Disposal
Ice Maker
Pantry
Kitchen
Microwave
Oven
Range
Refrigerator
Freezer
Floor Plan Details
Balcony
Carpet
Tile Floors
Vinyl Flooring
Crown Molding
Vaulted Ceiling
Window Coverings
Classic Deluxe Phase I
$975
2 beds, 1 bath, 870 Sq Ft, Available Now
Highlights
Wi-Fi
Washer/Dryer
Air Conditioning
Heating
Ceiling Fans
Smoke Free
Cable Ready
Tub/Shower
Kitchen Features & Appliances
Dishwasher
Disposal
Ice Maker
Pantry
Kitchen
Microwave
Oven
Range
Refrigerator
Freezer
Floor Plan Details
Balcony
Carpet
Tile Floors
Vinyl Flooring
Crown Molding
Vaulted Ceiling
Window Coverings
Custom Deluxe III Phase I
$1,065
2 beds, 2 baths, 1,043 Sq Ft, Available Now
Highlights
Wi-Fi
Washer/Dryer
Air Conditioning
Heating
Ceiling Fans
Smoke Free
Cable Ready
Tub/Shower
Kitchen Features & Appliances
Dishwasher
Disposal
Ice Maker
Pantry
Kitchen
Microwave
Oven
Range
Refrigerator
Freezer
Floor Plan Details
Balcony
Carpet
Tile Floors
Vinyl Flooring
Crown Molding
Vaulted Ceiling
Window Coverings
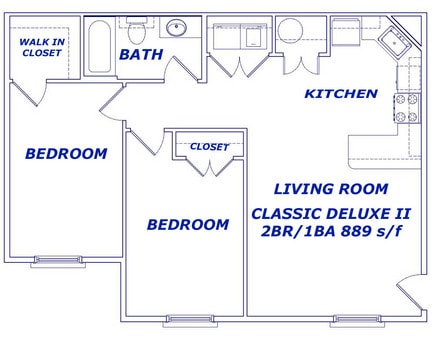
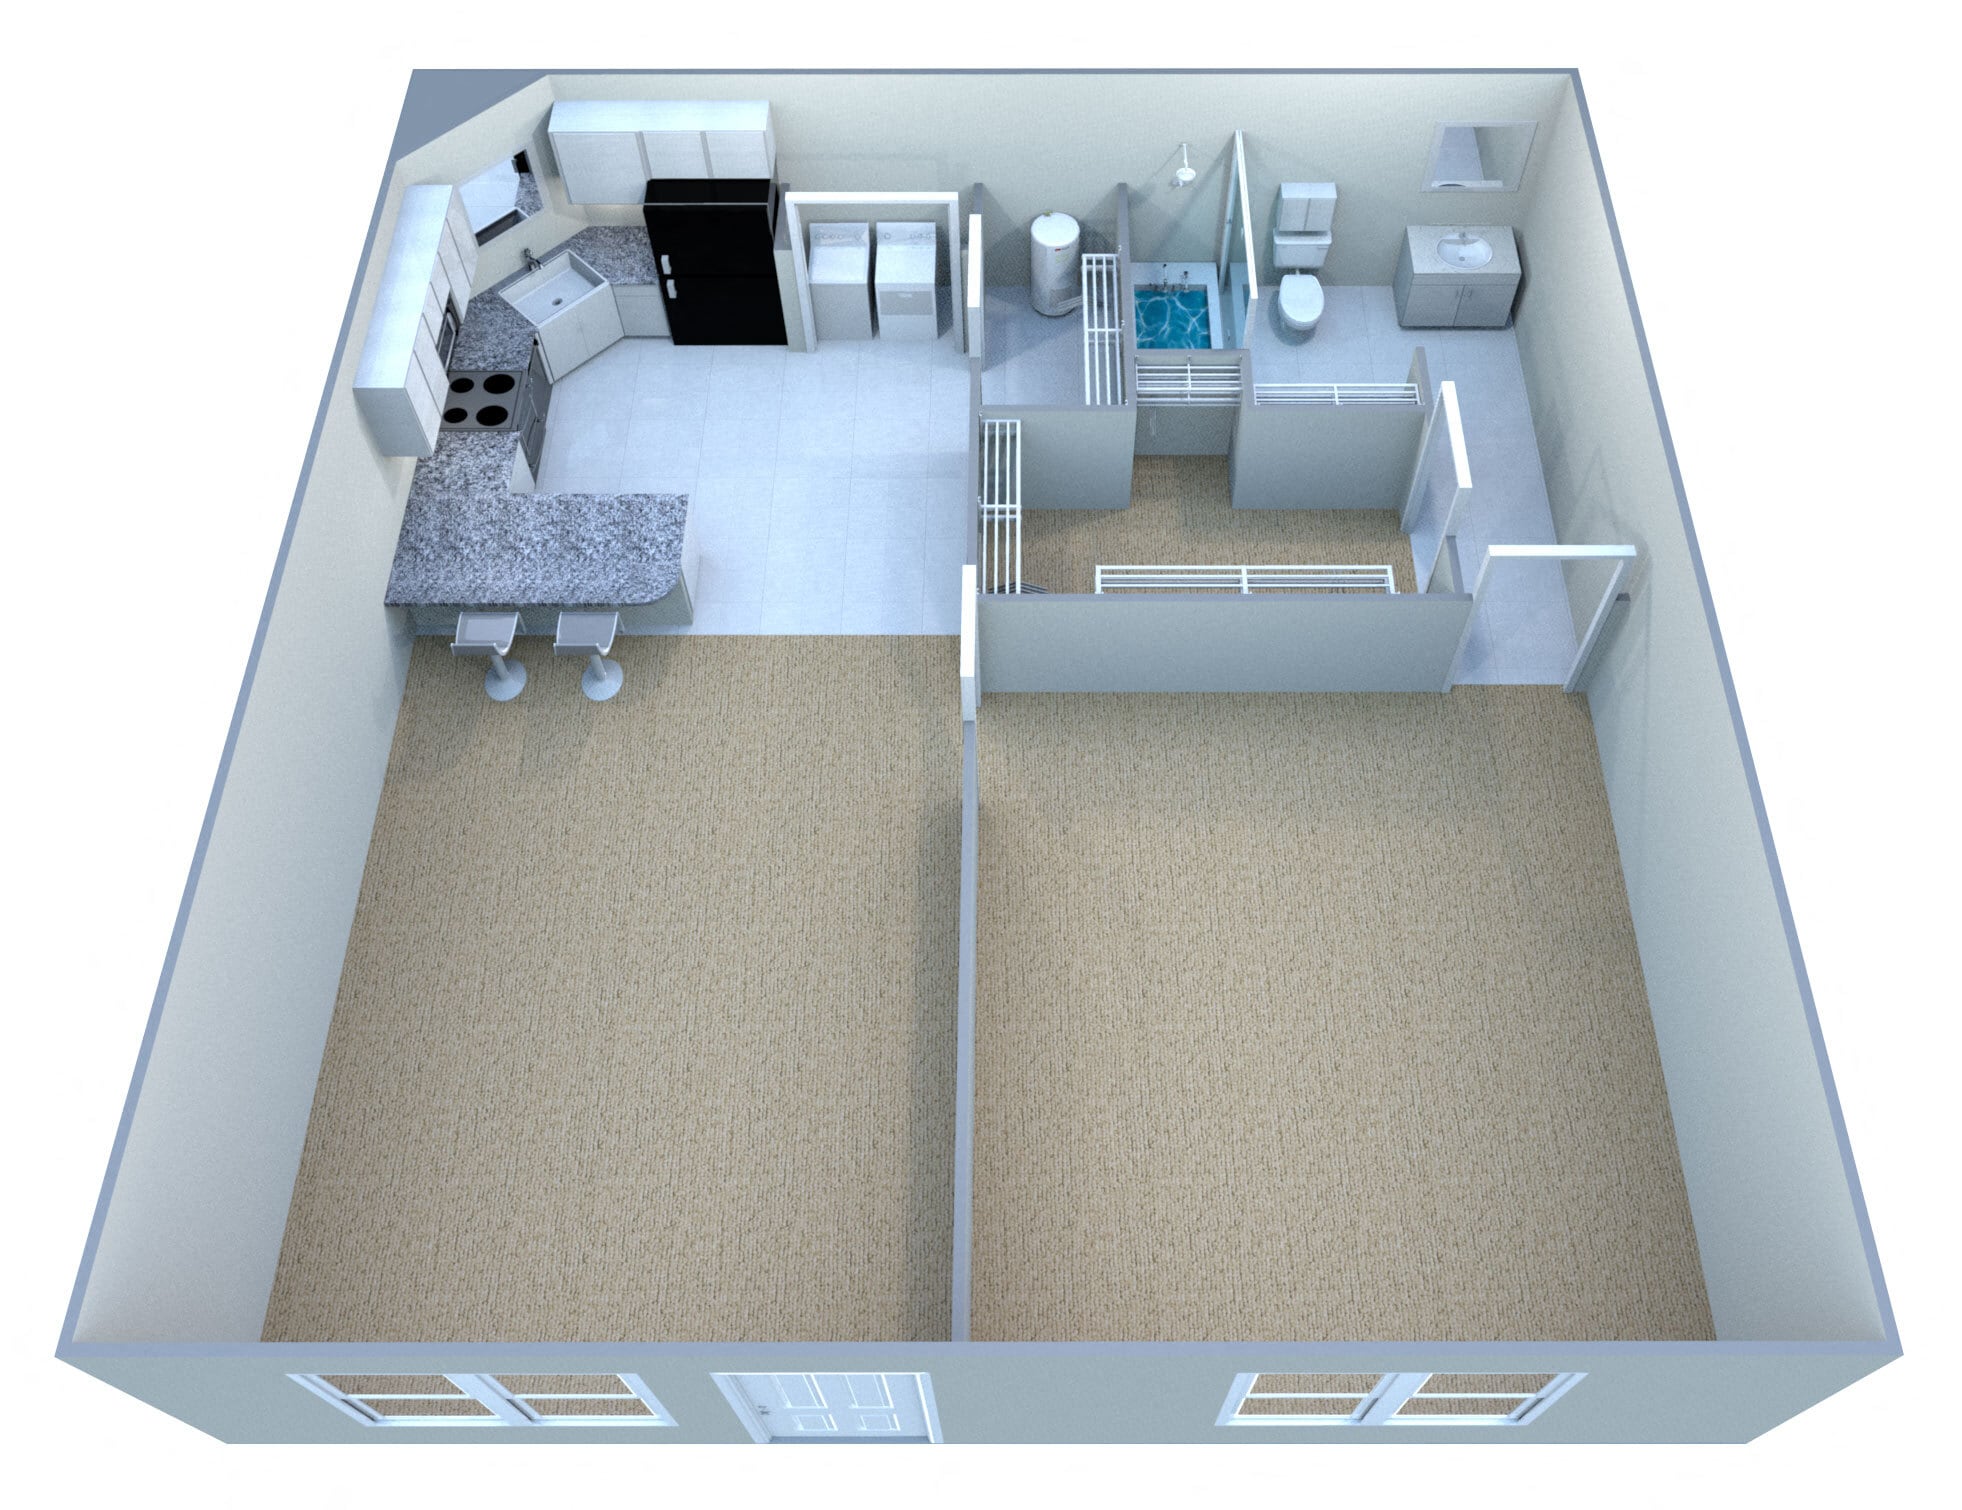
Classic Deluxe II Phase II
$975
2 beds, 1 bath, 889 Sq Ft, Not Available
Highlights
Wi-Fi
Washer/Dryer
Air Conditioning
Heating
Ceiling Fans
Smoke Free
Cable Ready
Tub/Shower
Kitchen Features & Appliances
Dishwasher
Disposal
Ice Maker
Pantry
Kitchen
Microwave
Oven
Range
Refrigerator
Freezer
Floor Plan Details
Balcony
Carpet
Tile Floors
Vinyl Flooring
Crown Molding
Vaulted Ceiling
Window Coverings
Custom Phase I
$1,005
2 beds, 2 baths, 989 Sq Ft, Not Available
Highlights
Wi-Fi
Washer/Dryer
Air Conditioning
Heating
Ceiling Fans
Smoke Free
Cable Ready
Tub/Shower
Kitchen Features & Appliances
Dishwasher
Disposal
Ice Maker
Pantry
Kitchen
Microwave
Oven
Range
Refrigerator
Freezer
Floor Plan Details
Balcony
Carpet
Tile Floors
Vinyl Flooring
Crown Molding
Vaulted Ceiling
Window Coverings
Custom Deluxe III Phase II
$1,095
2 beds, 2 baths, 1,093 Sq Ft, Not Available
Highlights
Wi-Fi
Washer/Dryer
Air Conditioning
Heating
Ceiling Fans
Smoke Free
Cable Ready
Tub/Shower
Kitchen Features & Appliances
Dishwasher
Disposal
Ice Maker
Pantry
Kitchen
Microwave
Oven
Range
Refrigerator
Freezer
Floor Plan Details
Balcony
Carpet
Tile Floors
Vinyl Flooring
Crown Molding
Vaulted Ceiling
Window Coverings
Show Unavailable Floor Plans (3)Hide Unavailable Floor Plans
* Price shown is base rent. Excludes user-selected optional fees and variable or usage-based fees and required charges due at or prior to move-in or at move-out. View Fees and Policies for details. Price, availability, fees, and any applicable rent special are subject to change without notice.
Note: Based on community-supplied data and independent market research. Subject to change without notice.
Lease Terms
Contact office for Lease Terms
Fees and Policies
The fees below are based on community-supplied data and may exclude additional fees and utilities.
One-Time Basics
Due at Application
Application Fee Per Applicant
Charged per applicant.
N/A
Charged per applicant.
Due at Move-In
Administrative Fee
Charged per unit.
N/A
Charged per unit.
Dogs
Dog Fee
Max of 1. Charged per pet.
$300
Max of 1. Charged per pet.
Dog Rent
Charged per pet.
$25 / mo
Charged per pet.
40 lbs. Weight Limit
Comments:
$300 Pet Privilege Fee (One-time Fee) and $25 Monthly Pet Re... Read Morent. One pet per apartment please! Read Less
Restrictions:
Age and breed restrictions apply! Contact the office for com... Read Moreplete details! Read Less
Cats
Cat Fee
Max of 1. Charged per pet.
$300
Max of 1. Charged per pet.
Cat Rent
Charged per pet.
$25 / mo
Charged per pet.
40 lbs. Weight Limit
Comments:
$300 Pet Privilege Fee (One-time Fee) and $25 Monthly Pet Re... Read Morent. One pet per apartment please! Read Less
Restrictions:
Age and breed restrictions apply! Contact the office for com... Read Moreplete details! Read Less
Surface Lot
Parking Fee
Charged per vehicle.
$0 / mo
Charged per vehicle.
Storage Unit
Storage Deposit
Charged per rentable item.
$0
Charged per rentable item.
Storage Rent
Charged per rentable item.
$0 / mo
Charged per rentable item.
Property Fee Disclaimer:
Based on community-supplied data and independent market research. Subject to change without notice. May exclude fees for mandatory or optional services and usage-based utilities.
About The Links at Springdale I / II
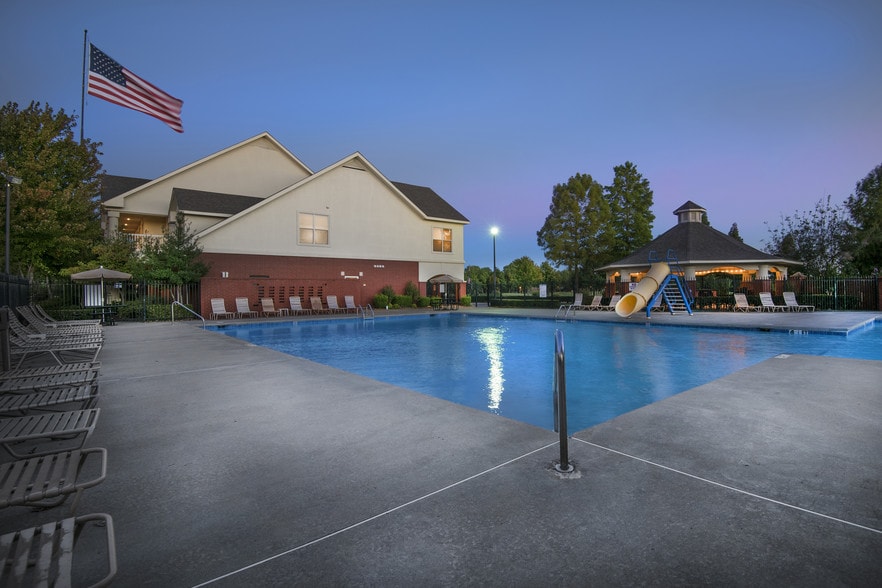
Welcome to The Links at Springdale I/II Apartments in Springdale, Arkansas! Living in this beautifully developed apartment community provides everything you want right at home, in your own neighborhood. We are located less than 1 mile from I-49. Whether your preference is upstairs with added views or downstairs for convenience, your spacious apartment is well-designed for maximum space efficiency and comfort. Open floor plans featuring either 9-foot or vaulted ceilings and balconies (select plans) create the perfect atmosphere for both entertaining and comfortable living. Private bedrooms and baths offer the optimum layout for singles, families, or roommates. Enjoy the convenience of a full-size washer and dryer in each apartment and full-size appliances in the kitchen. Live on a 9-hole executive golf course with unlimited golf with no green fees or monthly dues. Our Clubhouse features a fitness center, game room, tanning beds, business center, whirlpool/sauna area, and a resort-style swimming pool with sundeck and cabana. Additional amenities include a playground area, basketball court and volleyball court Need short-term fully furnished accommodations? Our Executive Suites offer all the comforts of home at an affordable rate! Contact us today for a tour and let us show you why you will LOVE where you LIVE and PLAY at The Links at Springdale I/II!
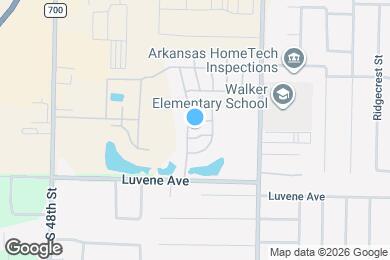
The Links at Springdale I / II is located in
Springdale, Arkansas
in the 72762 zip code.
This apartment community was built in 2003 and has 2 stories with 492 units.