Public Elementary School
484 Students
(870) 366-4700
Grades K-5
* Price shown is base rent. Excludes user-selected optional fees and variable or usage-based fees and required charges due at or prior to move-in or at move-out. View Fees and Policies for details. Price, availability, fees, and any applicable rent special are subject to change without notice.
Note: Prices and availability subject to change without notice.
Contact office for Lease Terms
The fees below are based on community-supplied data and may exclude additional fees and utilities.
Property Fee Disclaimer: Based on community-supplied data and independent market research. Subject to change without notice. May exclude fees for mandatory or optional services and usage-based utilities.
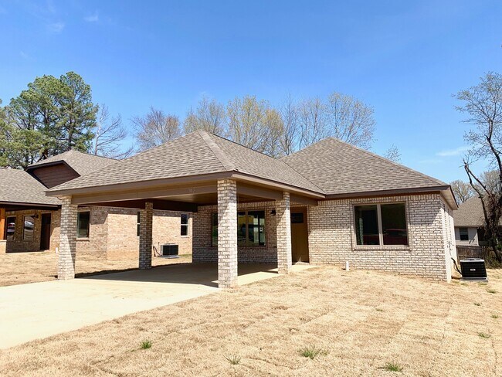
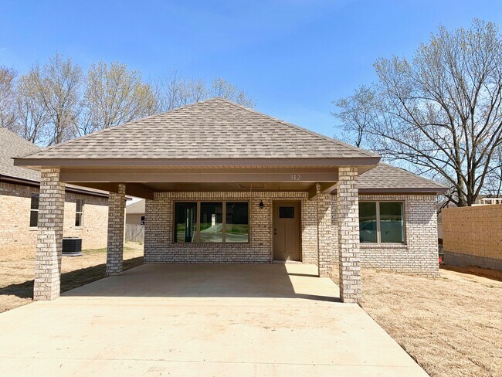
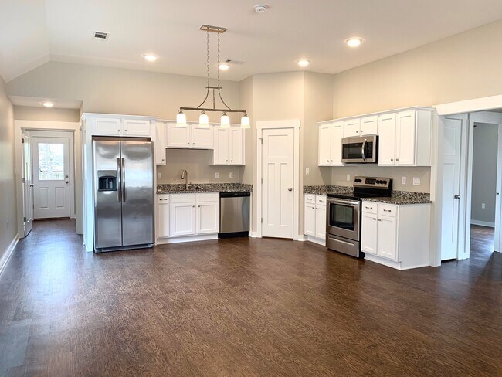
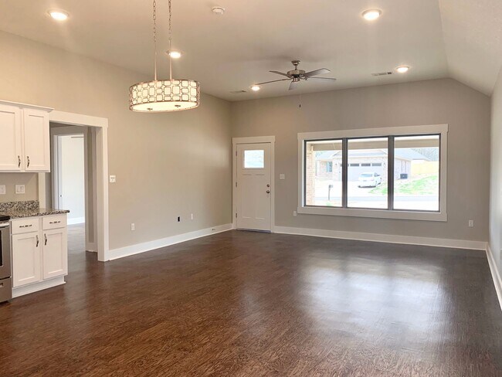
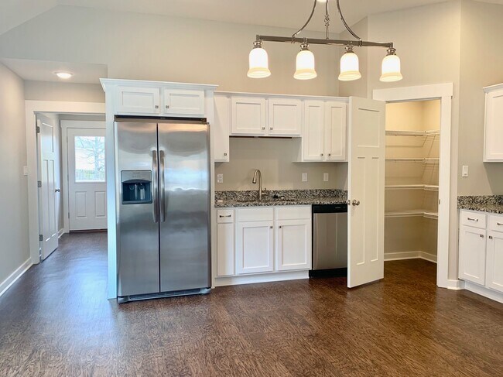
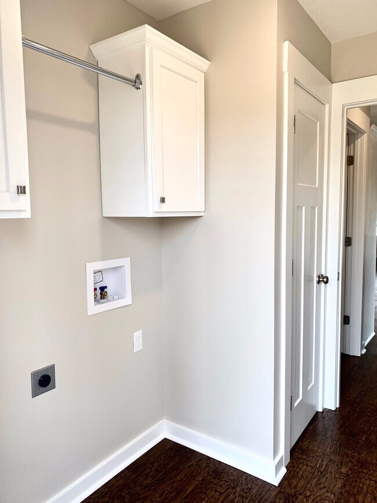
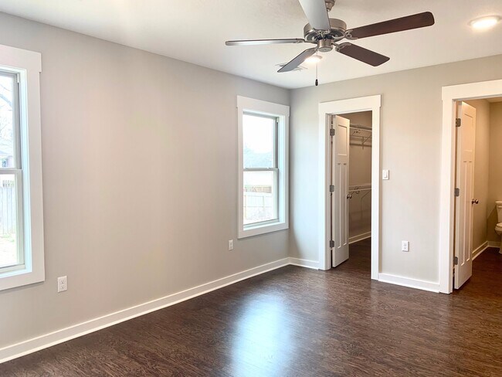
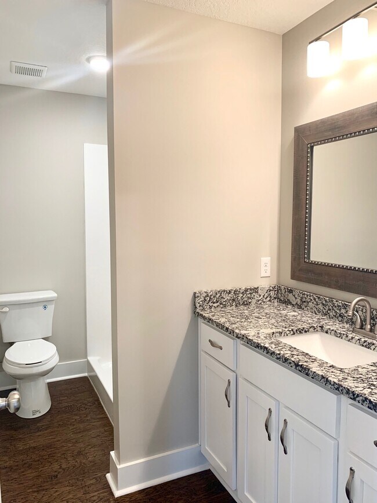
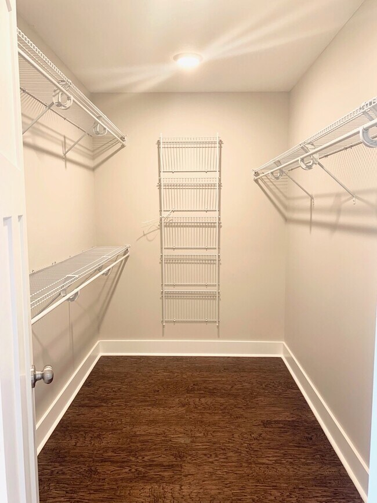
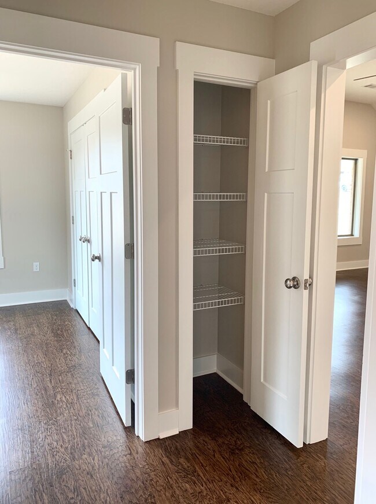
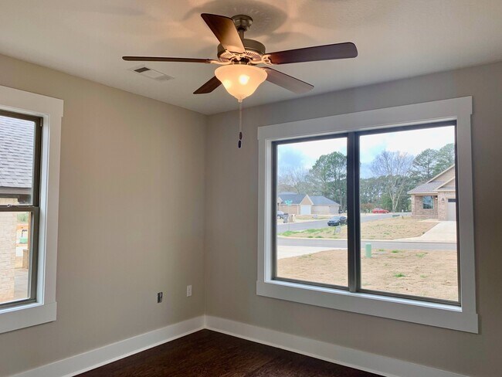
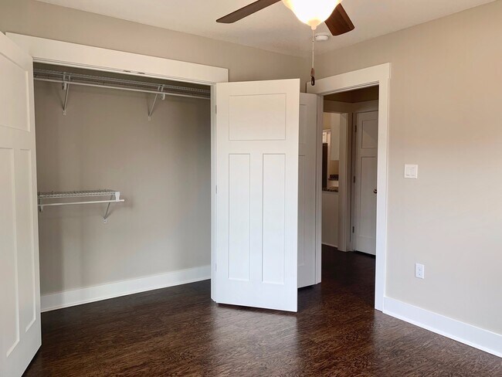
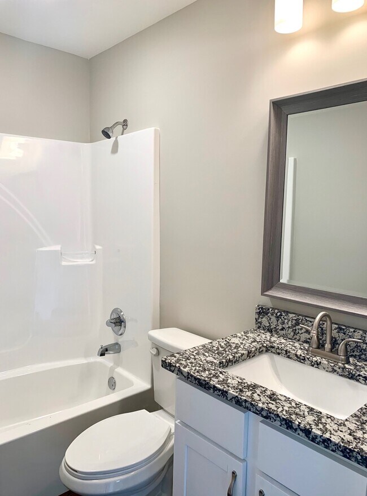
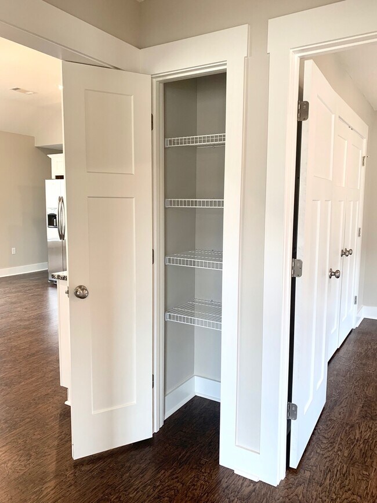
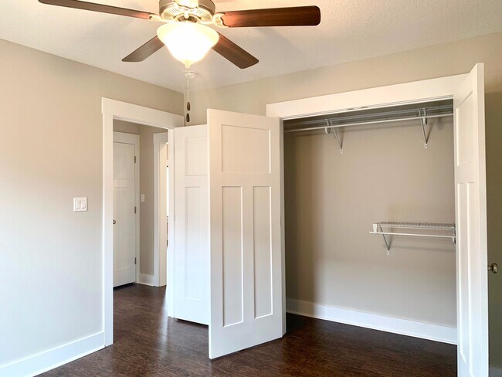
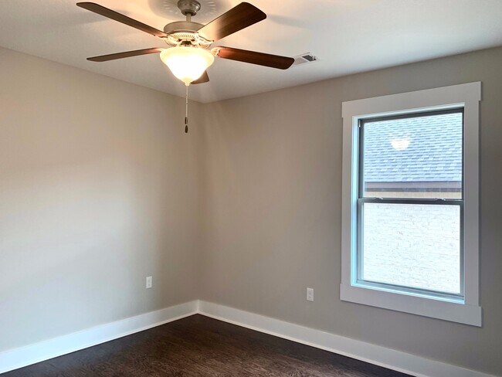
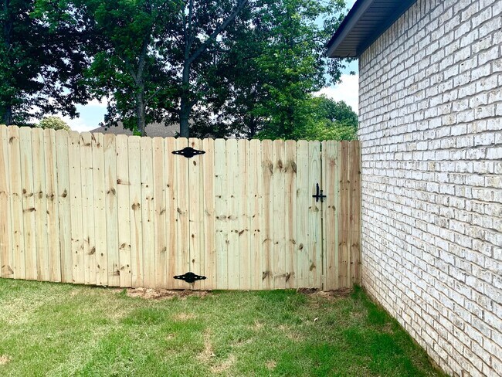
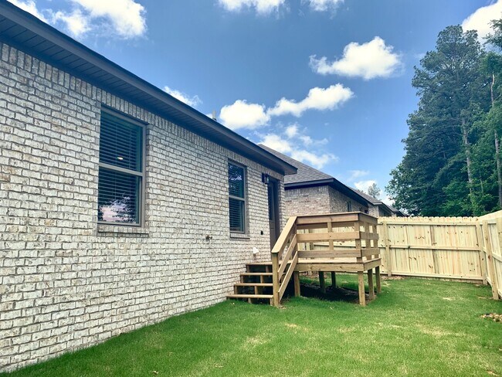
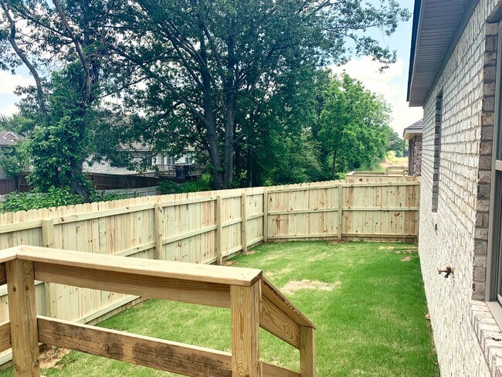
An open living and kitchen space under a vaulted ceiling anchors this single-level home, with wood-look plank flooring running wall to wall and no carpet anywhere. The kitchen pairs white shaker cabinetry with granite countertops and a four-light pendant fixture, and adds a smooth-top range, dishwasher, and microwave along with a pantry lined in wire shelving. The primary suite holds a walk-in closet built out with double hanging rods and shelving, plus a private bath with a granite-topped vanity and a step-in shower. Two more bedrooms with ceiling fans and double-door closets share a hall bath with its own granite vanity and a tub and shower combination. A laundry nook with a wall cabinet and hanging rod handles the washer and dryer hookups, and a hallway linen closet adds storage. Out back, a wooden deck steps down to a fully fenced yard with lawn care included in the rent, and a covered carport keeps parking out of the weather. The neighborhood sits off Aggie Rd, minutes from Hilltop, NEA Baptist Hospital, and Arkansas State University. Property Details: -3 bedrooms, 2 bathrooms -Single-level layout -Vaulted ceiling over the open living and kitchen area -White shaker cabinetry with granite countertops in the kitchen and both baths -Electric range, dishwasher, and microwave included; refrigerator not provided -Pantry with wire shelving -Washer and dryer hookups (units not provided), with laundry wall cabinet and hanging rod -Primary suite with walk-in closet and private bath with step-in shower -Hall bath with tub/shower combination -Wood-look plank flooring throughout; no carpet -Ceiling fans in bedrooms -Hallway linen closet -Covered carport -Wooden back deck -Fully fenced back yard Leasing Terms: Rent: $1,600 per month Security deposit: Equal to one month's rent ($1,600) Available: Now Pet friendly with approval; one-time non-refundable pet fee of $250 per approved pet. Pet approval subject to breed and weight restrictions. No utilities included; tenant pays all utilities. Lawn care included in the rent. Minimum average credit score of 600 across all applicants. Apply online at Showings are scheduled once an application has been approved. Questions? Call our office at . JCS Realty | 110 W. Huntington Ave Ste B, Jonesboro, AR 72401 | | Equal Housing Opportunity. Information believed accurate but not guaranteed. Renters should verify all details independently.
312 Wolf Den Dr is located in Jonesboro, Arkansas in the 72405 zip code.
Protect yourself from fraud. Do not send money to anyone you don't know.
Private Elementary, Middle & High School
Private Elementary School
Data provided by GreatSchools.org 2025 © 2025. All rights reserved.
Submitting Request
Many properties are now offering LIVE tours via FaceTime and other streaming apps. Contact Now: