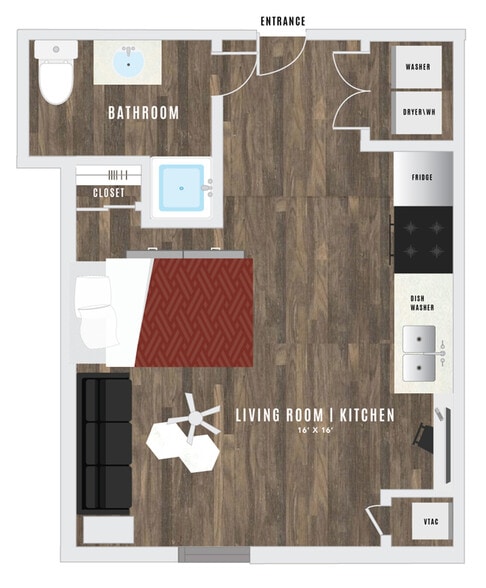
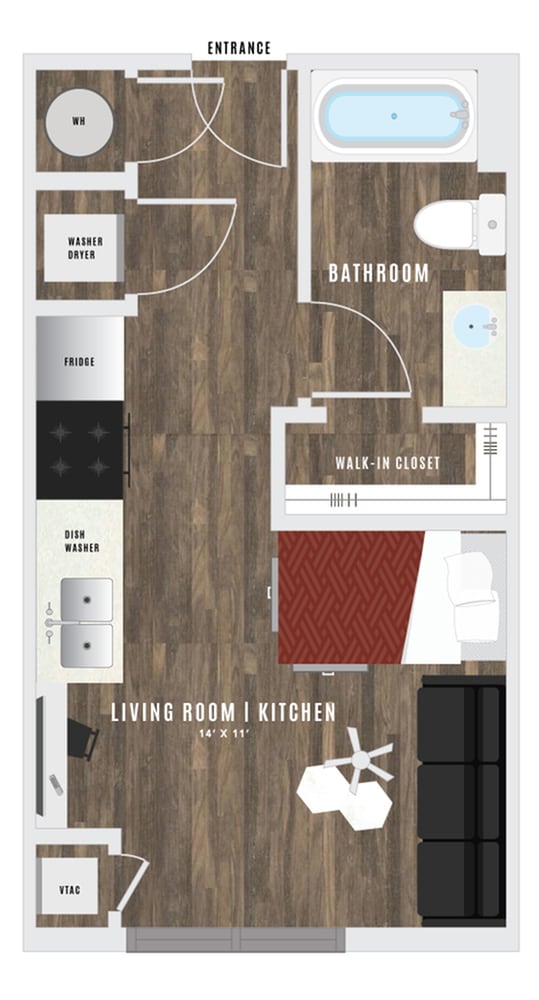
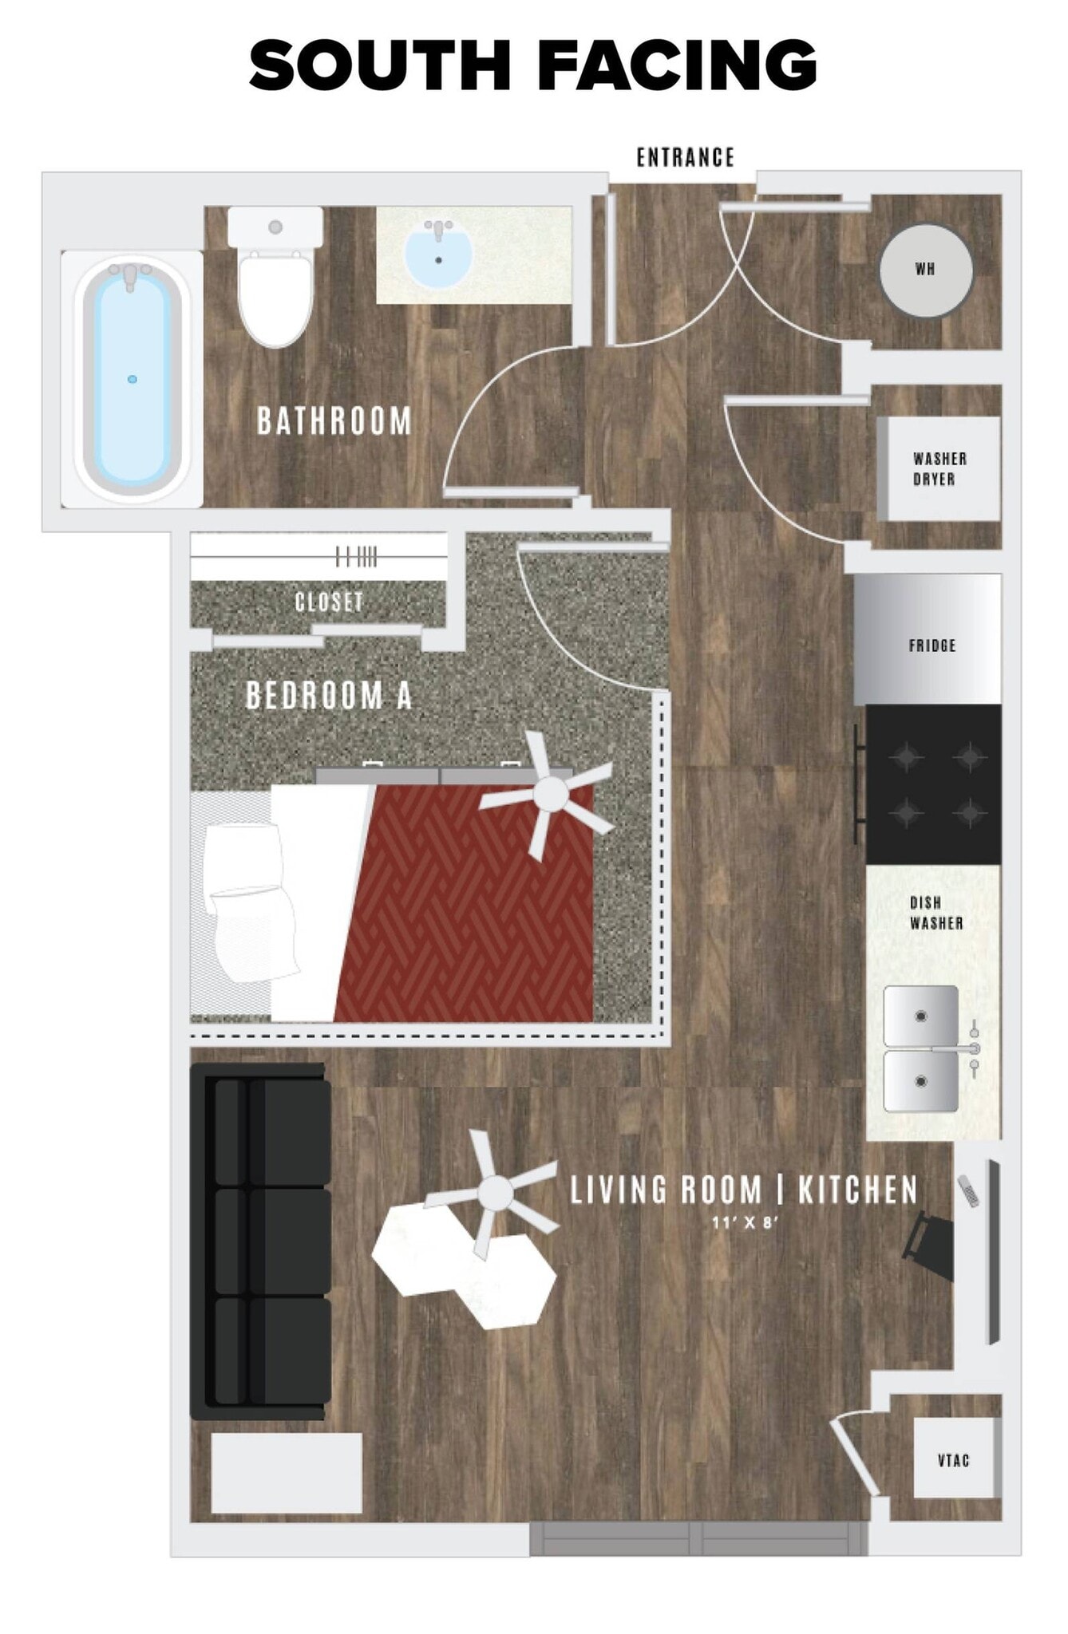
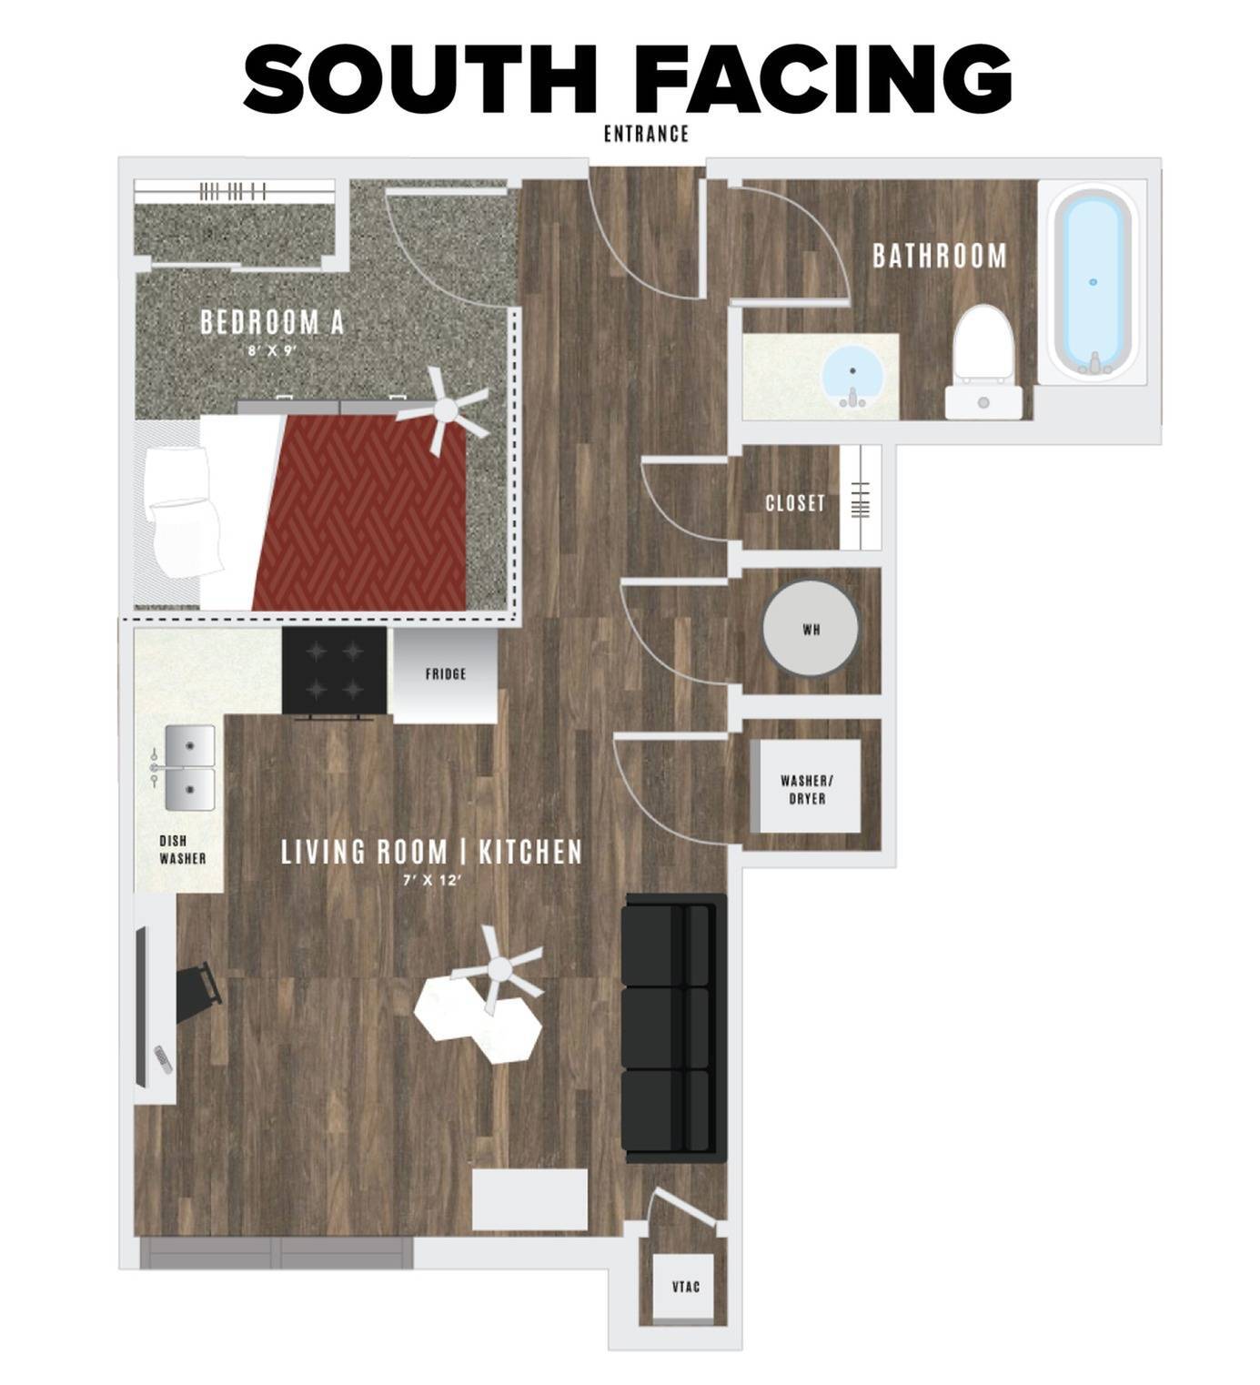
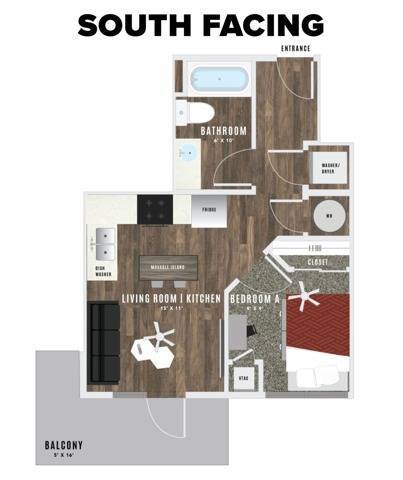
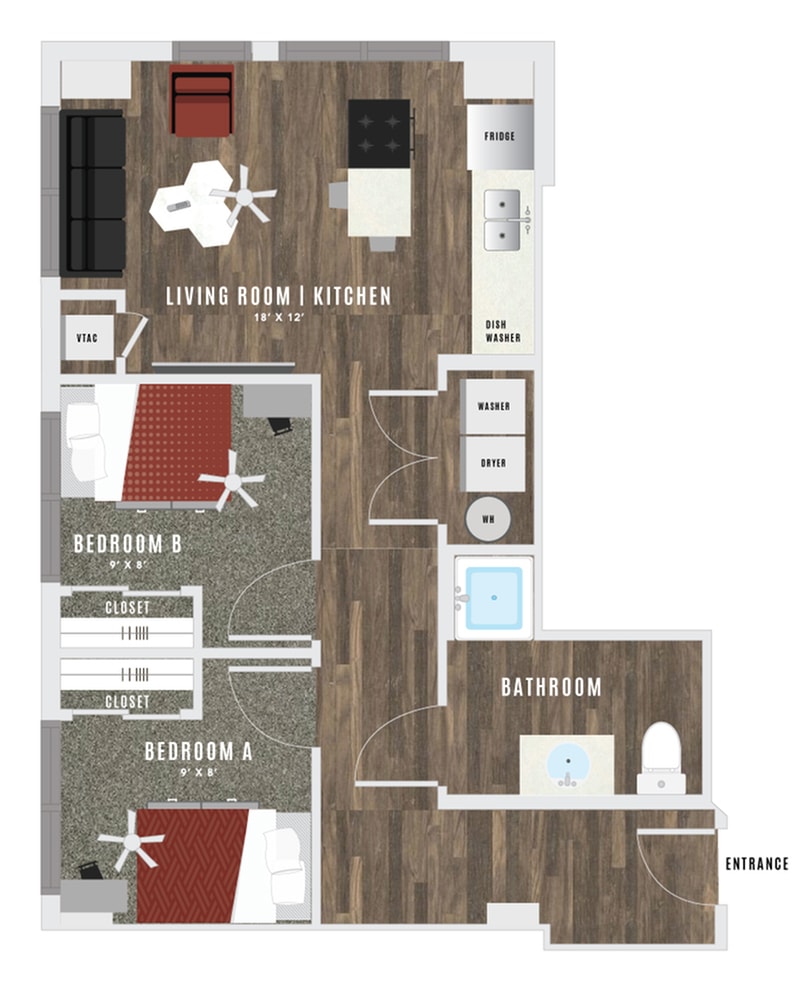
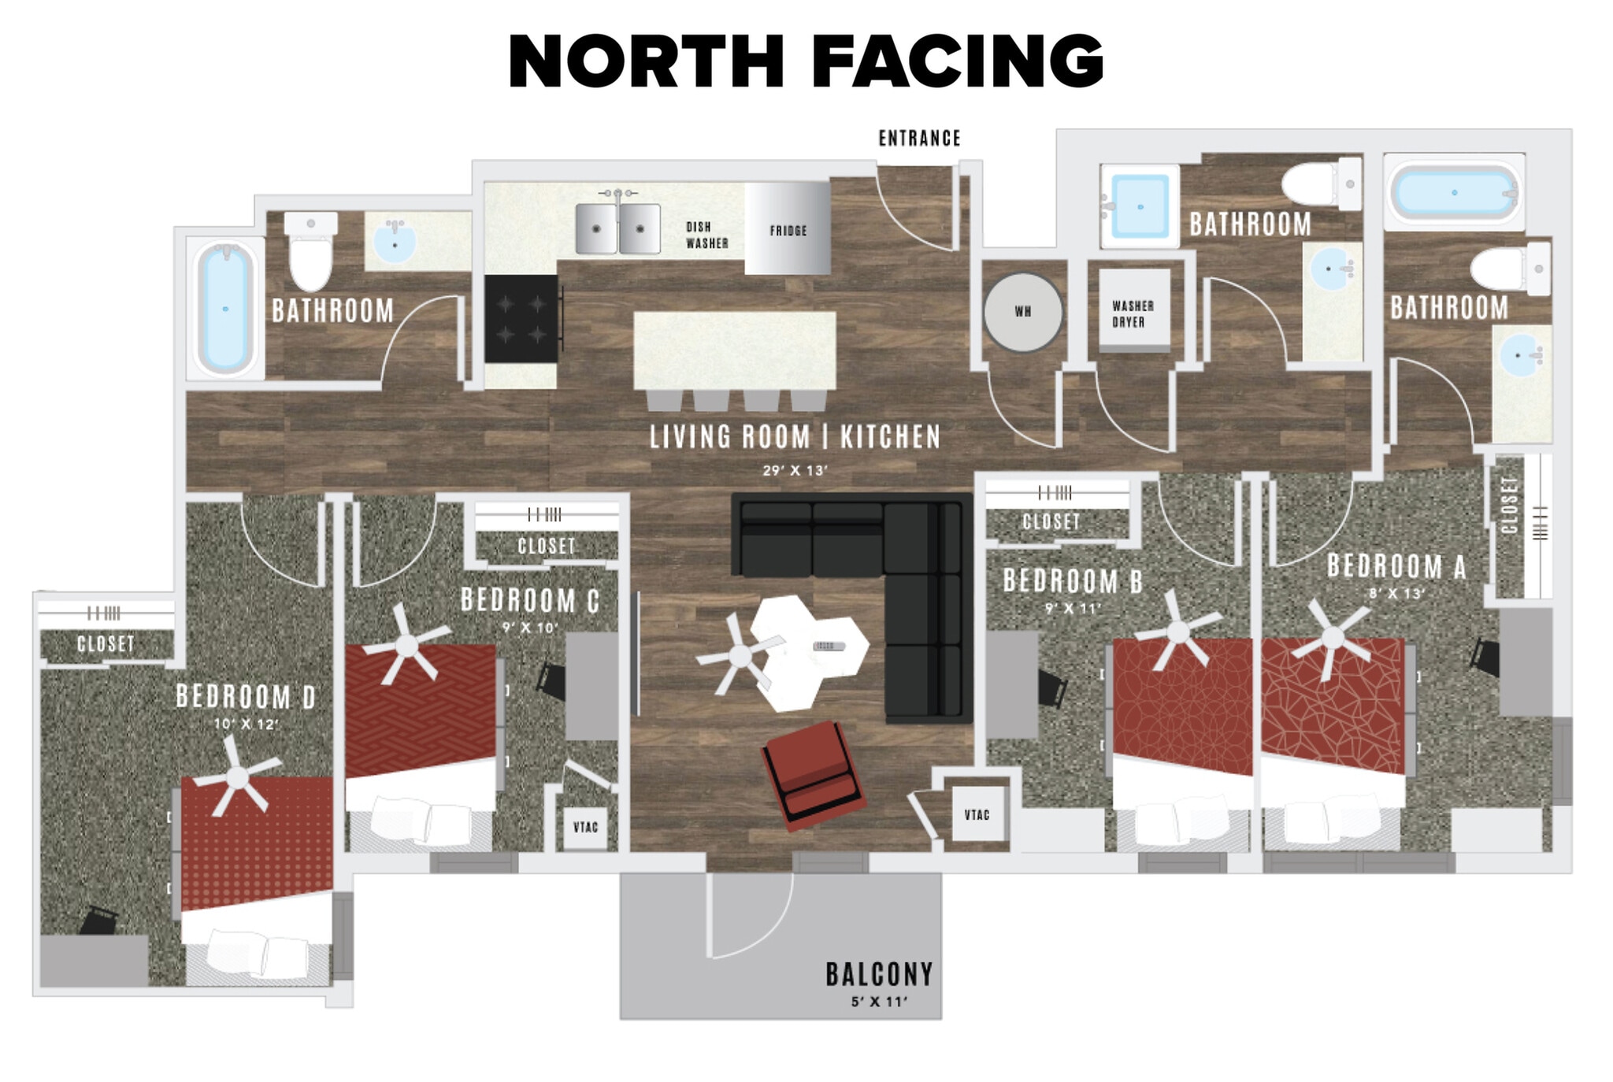
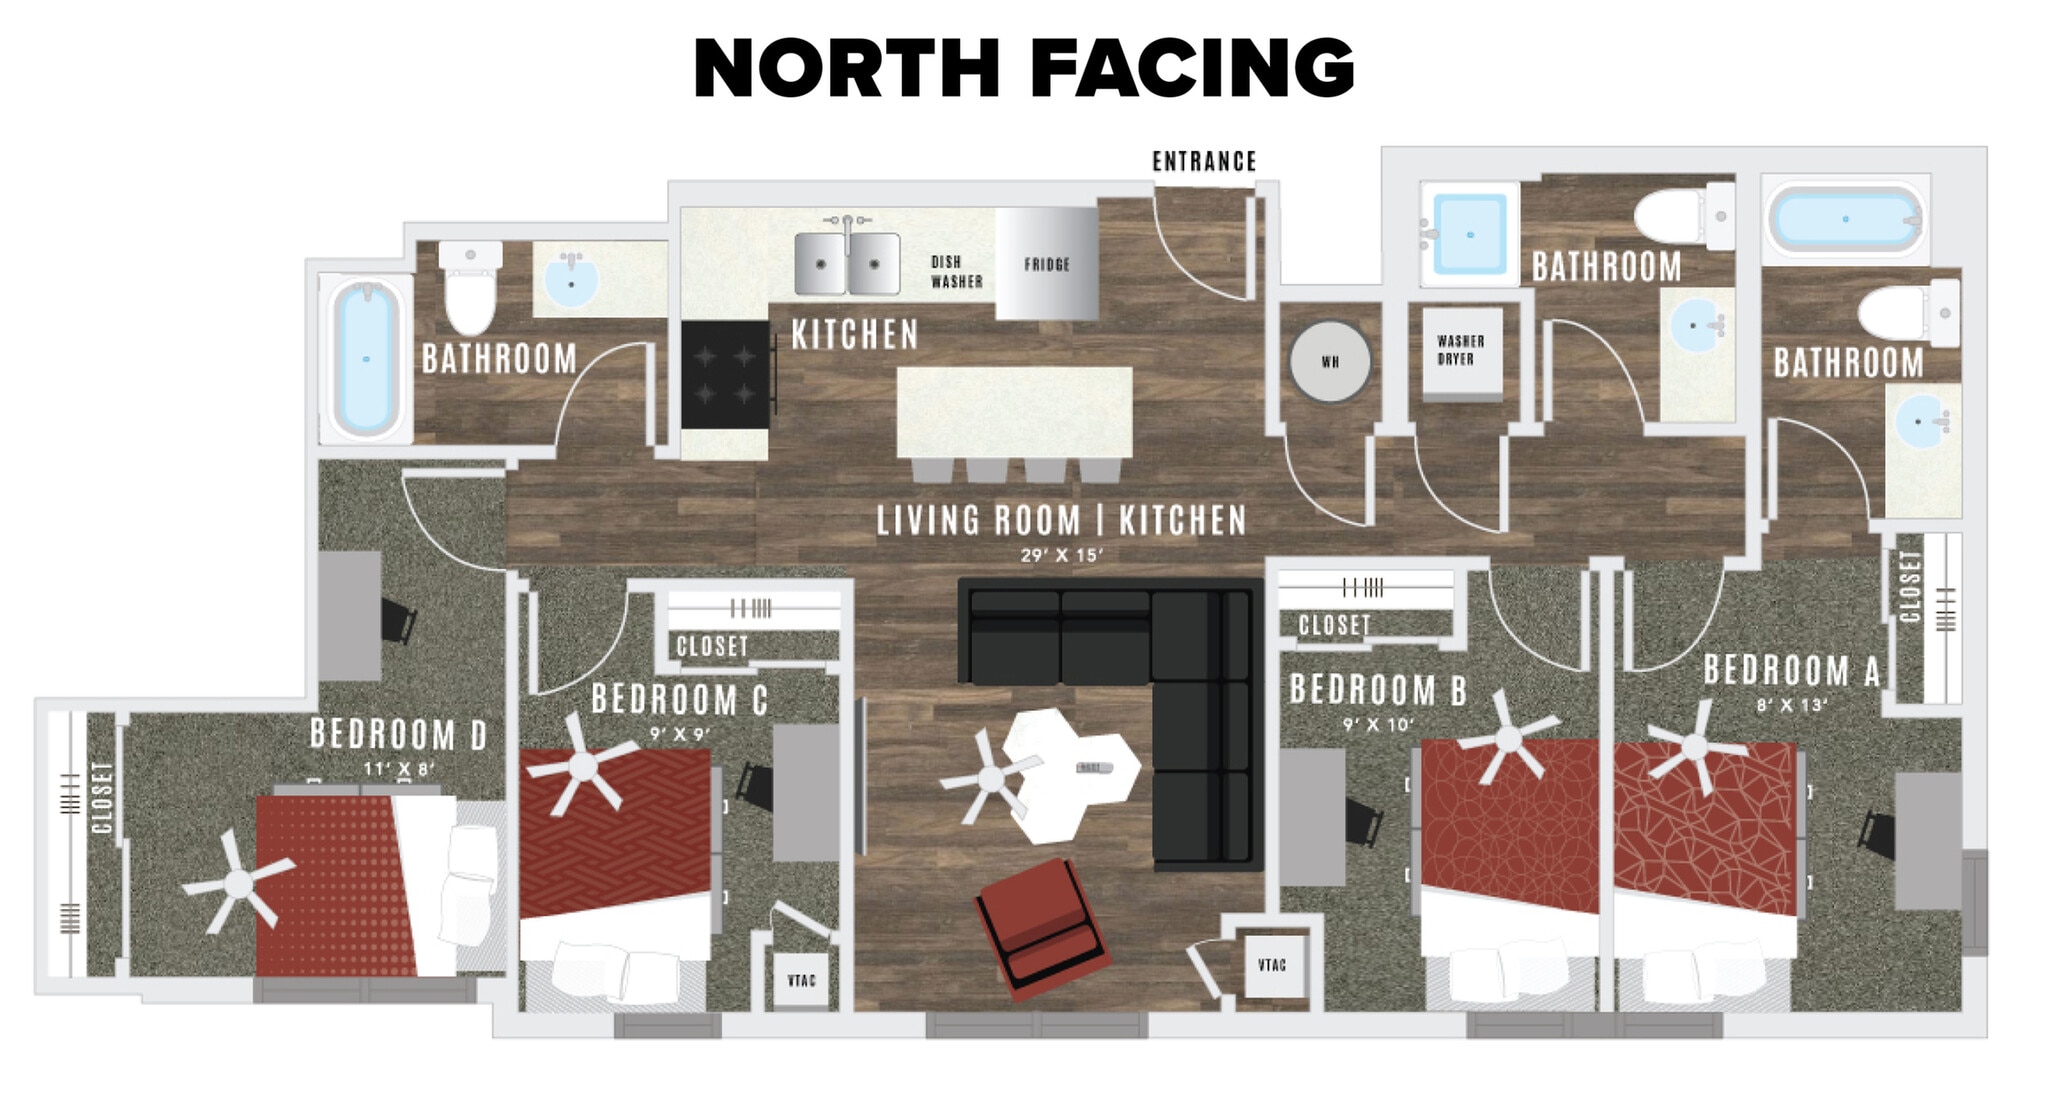
“The floor plan above shows the layout of units on the north side of the building (closer to A-Mountain) Please click the arrow to see the floorplan that represents the layout on the south side of the building (closer to campus).”
The floor plan above shows the layout of units on the south side of the building (closer to campus) Please click the arrow to see the floorplan that represents the layout on the north side of the building (Closer to A-Mountain).
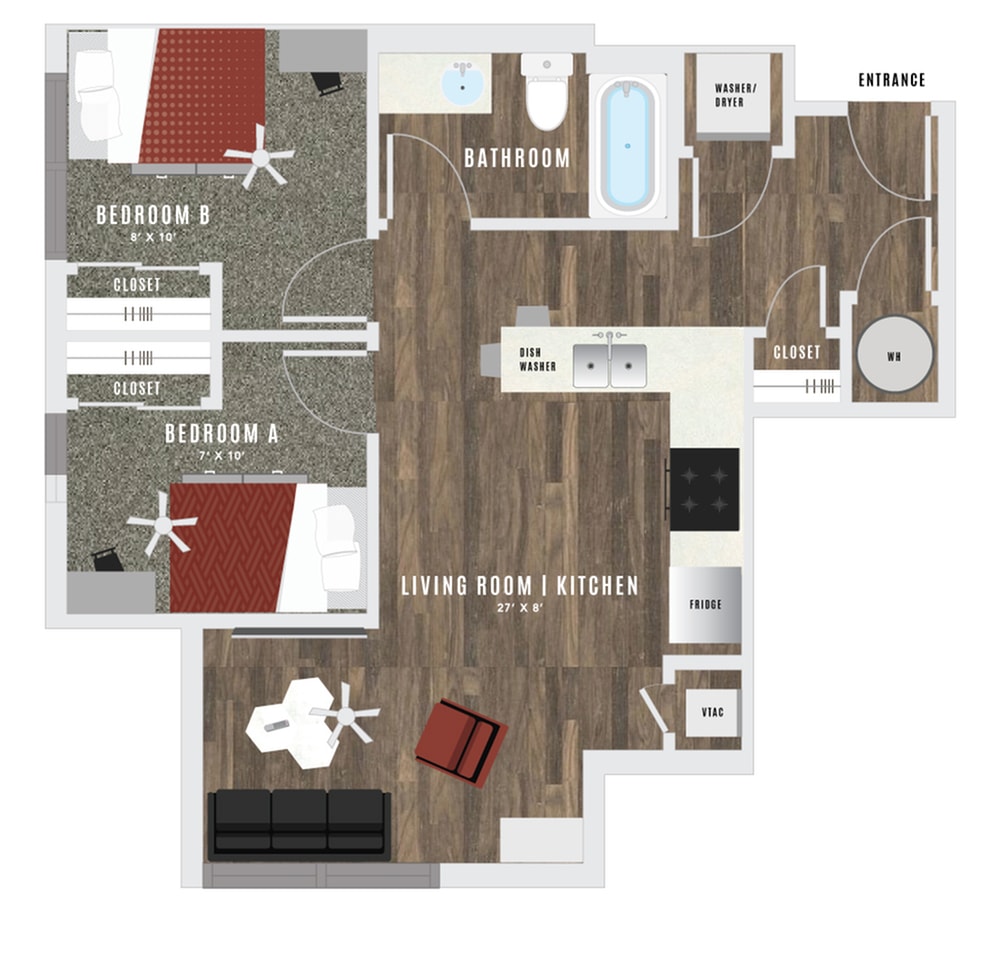
The Two ADA
The Two Plus- 656 sqft.
The floor plan above shows the layout of units on the north side of the building (closer to A-Mountain) Please click the arrow to see the floorplan that represents the layout on the south side of the building (closer to campus).
“The floor plan above shows the layout of units on the south side of the building (closer to campus) Please click the arrow to see the floorplan that represents the layout on the north side of the building (Closer to A-Mountain).”
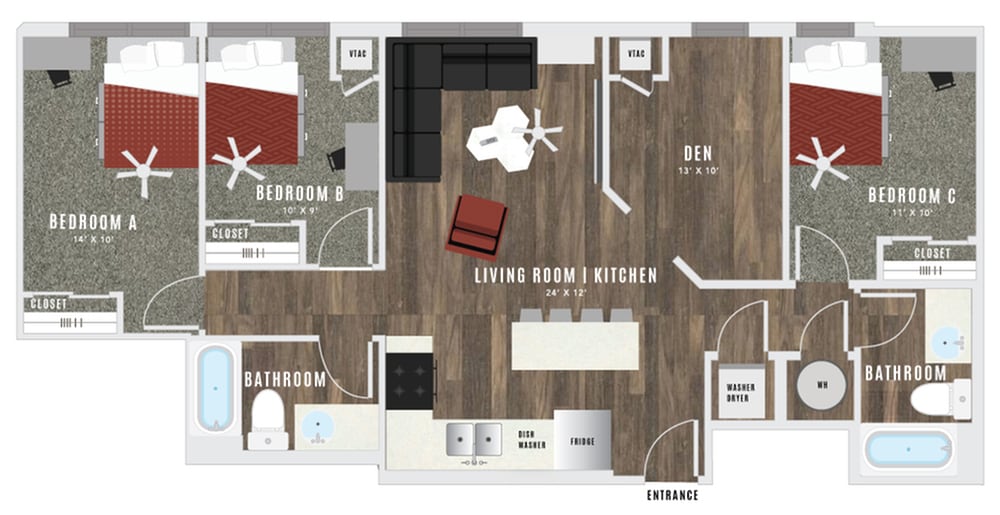
The Three ADA
The Three Den- 1056 sqft.
The floor plan above shows the layout of units on the south side of the building (closer to campus) Please click the arrow to see the floorplan that represents the layout on the north side of the building (Closer to A-Mountain).
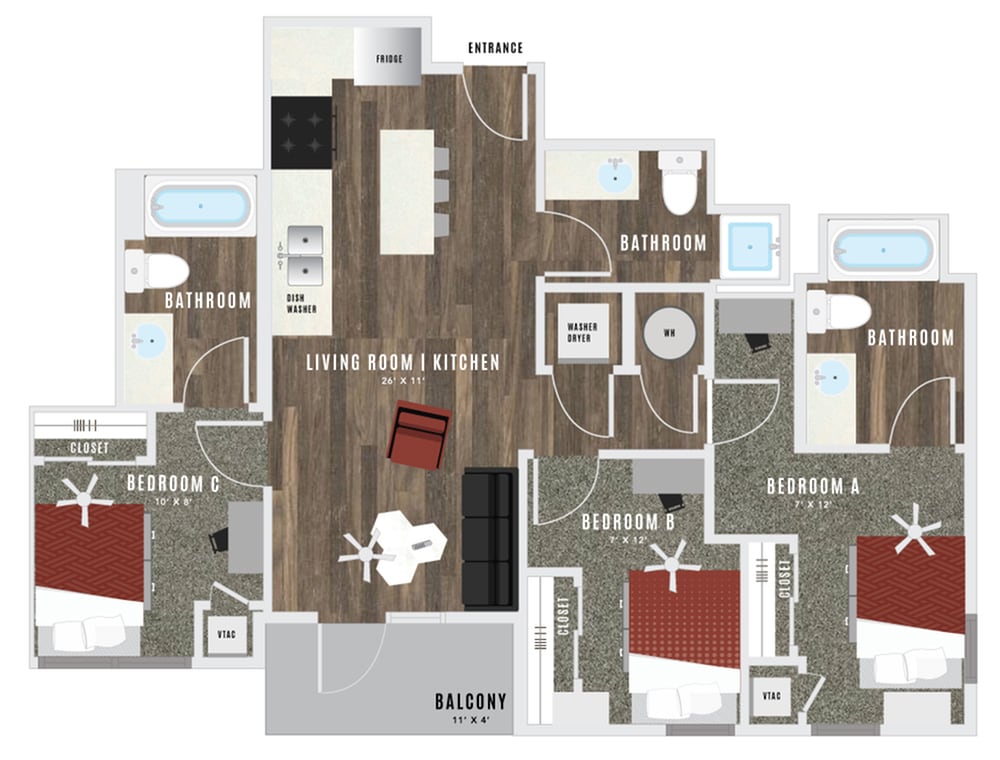
The floor plan above shows the layout of units on the north side of the building (closer to A-Mountain). Please click the arrow to see the floorplan that represents the layout on the south side of the building (closer to campus).
The Three Balcony- 883 sqft.
The Three (ADA Compliant)- 883 sqft.
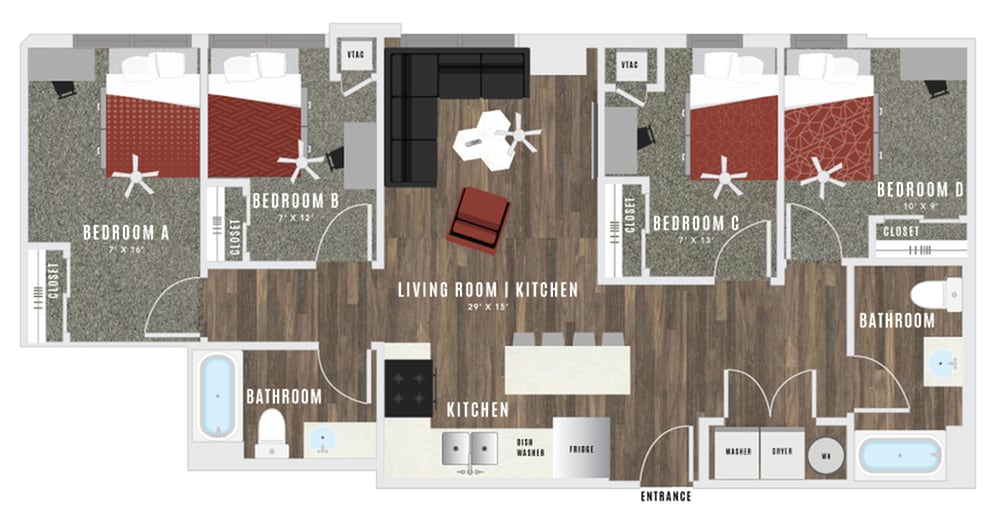
The floor plan above shows the layout of units on the south side of the building (towards campus). Please click the arrow to see the floorplan that represents the layout on the north side of the building (Towards A-Mountain).
The Four- 1056 sqft.
The Four (ADA Compliant)- 1080 sqft.-
The floor plan above shows the layout of units on the south side of the building (closer to campus) Please click the arrow to see the floorplan that represents the layout on the north side of the building (Closer to A-Mountain).
The floor plan above shows the layout of units on the north side of the building (closer to A-Mountain) Please click the arrow to see the floorplan that represents the layout on the south side of the building (closer to campus).
The Four ADA
The Four Terrace- 1113 sqft.
The floor plan above shows the layout of units on the south side of the building (closer to campus) Please click the arrow to see the floorplan that represents the layout on the north side of the building (Closer to A-Mountain).
The floor plan above shows the layout of units on the north side of the building (closer to A-Mountain). Please click the arrow to see the floorplan that represents the layout on the south side of the building (closer to campus).
The Four Balcony- 1156 sqft.
The floor plan above shows the layout of units on the south side of the building (closer to campus) Please click the arrow to see the floorplan that represents the layout on the north side of the building (Closer to A-Mountain).
The floor plan above shows the layout of units on the north side of the building (closer to A-Mountain) Please click the arrow to see the floorplan that represents the layout on the south side of the building (closer to campus).
The fees below are based on community-supplied data and may exclude additional fees and utilities.
One-Time Basics
Due at Application
Application Fee Per Applicant
Charged per applicant.
$50
Charged per applicant.
Due at Move-In
Administrative Fee
Charged per unit.
$300
Charged per unit.
Dogs
200 lbs. Weight Limit, Max of 2
Comments:
No weight limit for dogs. Pet fees do apply, please inquire ... Read Moreat the leasing office for specific details. Read Less
Restrictions:
No vicious breeds or aggressive-behavior dogs including, but... Read More not limited to Pit Bull, Doberman, Rottweiler, Chow, Akita, Wolf Hybrid, Presa Canario, and Bullmastiff Read Less
Cats
100 lbs. Weight Limit, Max of 2
Comments:
Pet fees do apply, please inquire at the leasing office for ... Read Morespecific details. Read Less
Birds
Comments:
All birds must remain caged at all times. Pet fees do apply,... Read More please inquire at the leasing office for specific details. Read Less
Fish
Comments:
Fish tanks can't exceed 30 gallons and must be cleaned regul... Read Morearly. Pet fees do apply, please inquire at the leasing office for specific details. Read Less
Property Fee Disclaimer:
Based on community-supplied data and independent market research. Subject to change without notice. May exclude fees for mandatory or optional services and usage-based utilities.
About Atmosphere
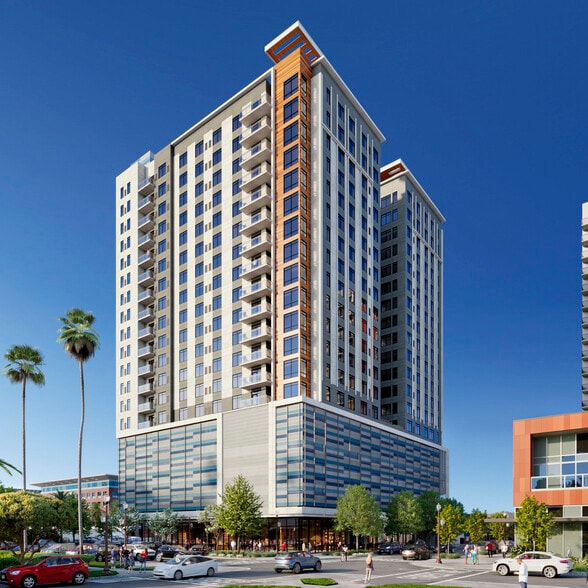
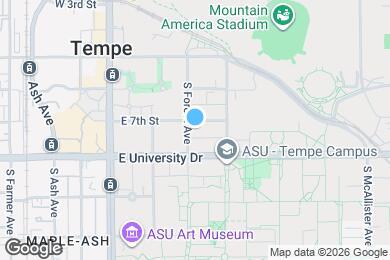
Atmosphere is Tempe’s newest student community opening August 2021. This 20-story high-rise is designed with a new level of living in mind, and offers modern, fully furnished studio- to four-bedroom apartments. Residents will also enjoy two floors of amenity space, that includes an open-air rooftop pool and Skydeck, a fitness center, collaboration spaces, street-level retail, and structured parking on floors 2 through 5. Best of all, Atmosphere is in the heart of Tempe -- just steps to ASU’s campus and minutes to iconic Mill Avenue, A Mountain, and ASU’s athletic stadiums.
Additionally, Atmosphere is home to FitLife, a student health and wellness program and U Life, a residence life program with monthly social, community and academic events and gift deliveries. The Atmosphere Team understands that a student’s living environment has a key impact on personal development and makes it their goal to ensure that each student is more successful by having lived there.
Atmosphere is located in
Tempe, Arizona
in the 85281 zip code.
This apartment community was built in 2021 and has 20 stories with 252 units.
Special Features
20th Floor grilling stations, fire pit + 65" TV
20th Floor resort-style pool + hot tub with large sundeck
24 Hour Fitness Center
24-Hour clubhouse
24-Hour emergency maintenance
50” Flat Screen Mounted In Living Room
50” Flat screen TV mounted in living room
6th Floor grilling stations, outdoor fireplace + 75" TV
Access controlled building
Balconies In Select Units
Bus Stop + Light Rail Access
Ensuite Bathroom
Free high speed Wi-Fi
Free Tanning Available
Full-size Washer And Dryer Included
Furnished W. Contemporary Finishes
Game Tables + Hammock Lounge
Grilling Stations, Fire Pit + 65" Tv
Hardwood-style Floors
Individual bedrooms, some with private bedroom/bathroom suites