Public Elementary & Middle School
792 Students
623-412-5275
Grades PK-8
* Price shown is total price based on community-supplied monthly required fees. Excludes user-selected optional fees and variable or usage-based fees and required charges due at or prior to move-in or at move-out. View Fees and Policies for details. Price, availability, fees, and any applicable rent special are subject to change without notice.
Note: Prices and availability subject to change without notice.
Contact office for Lease Terms
The fees below are based on community-supplied data and may exclude additional fees and utilities.
Property Fee Disclaimer: Based on community-supplied data and independent market research. Subject to change without notice. May exclude fees for mandatory or optional services and usage-based utilities.
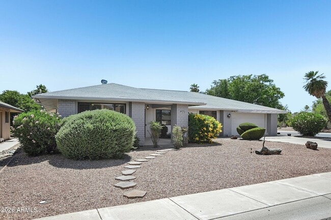
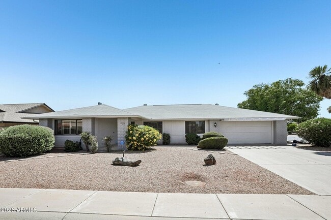
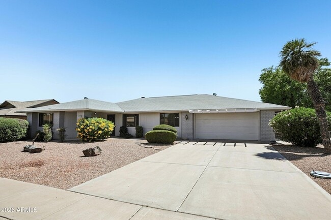
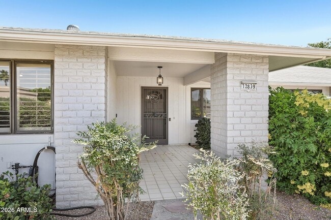
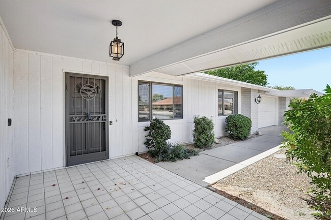
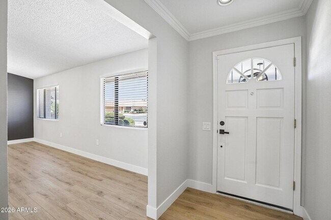
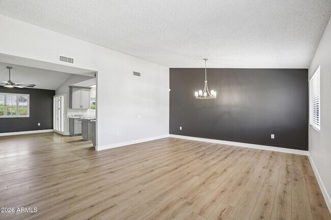
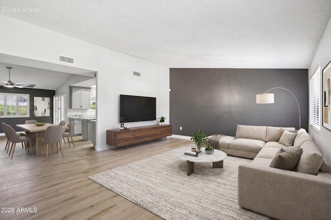
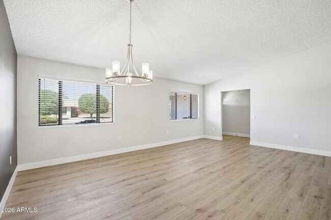
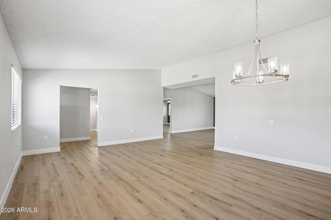
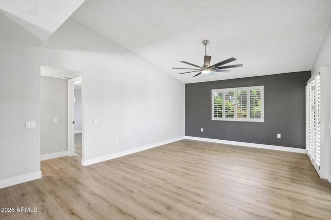
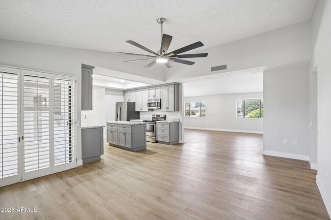
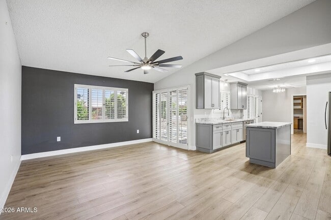
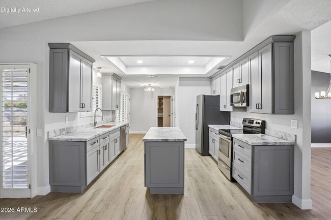
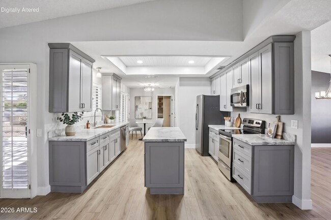
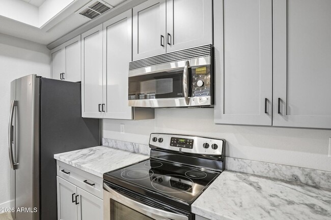
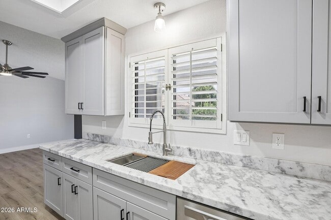
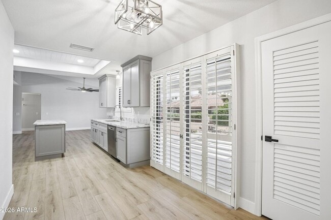
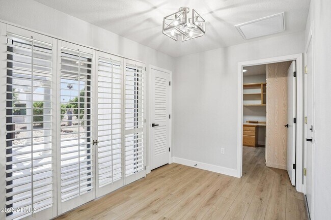
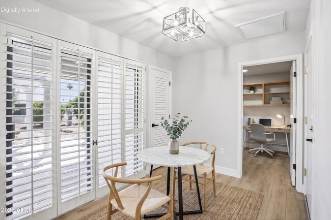
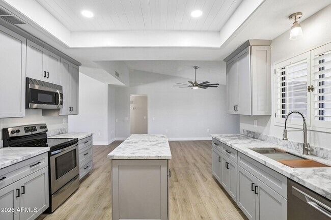
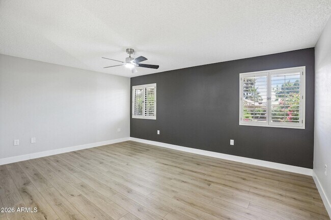
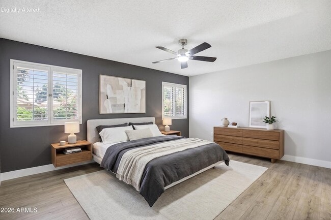
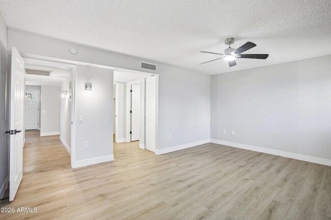
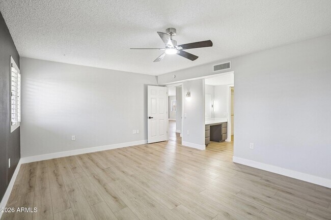
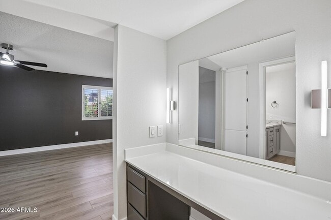
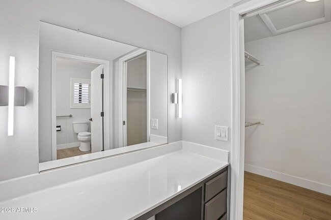
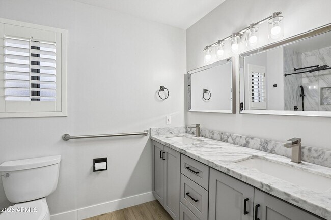
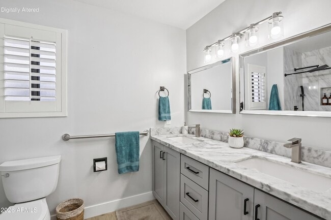
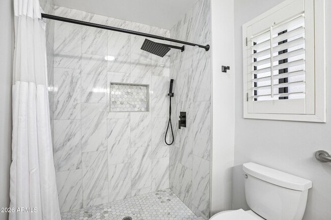
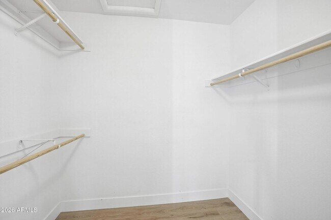
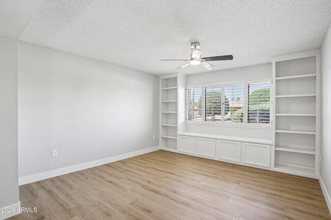
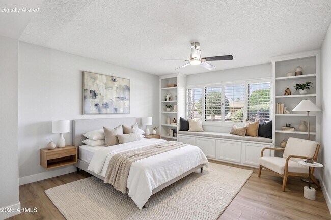
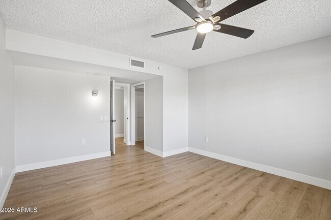
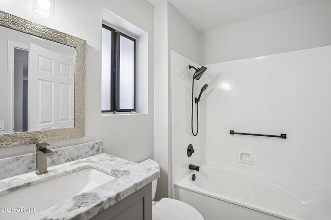
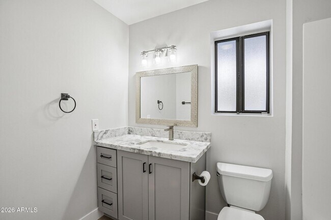
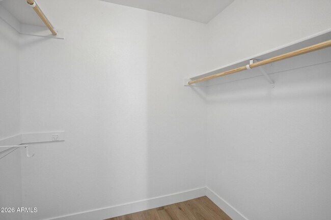
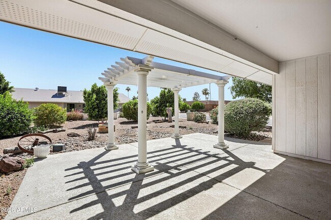
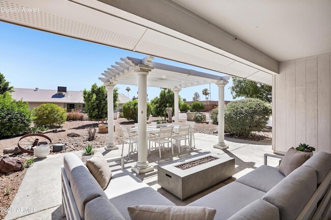
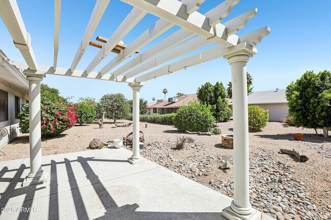
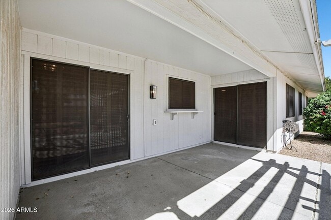
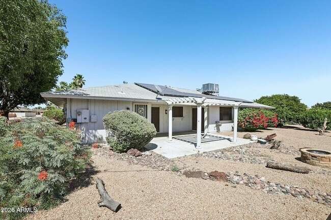
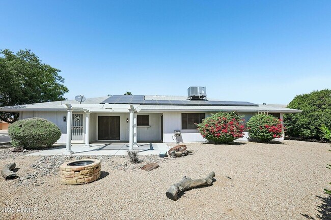
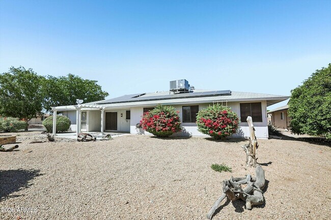
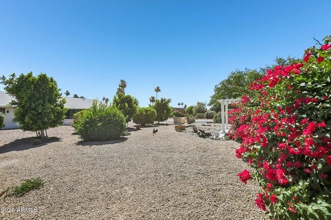
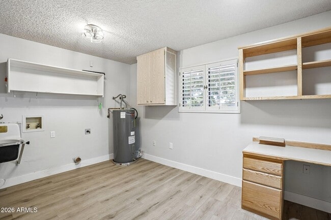
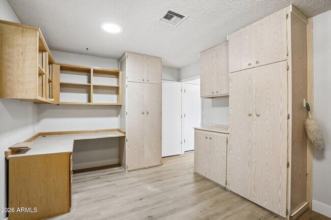
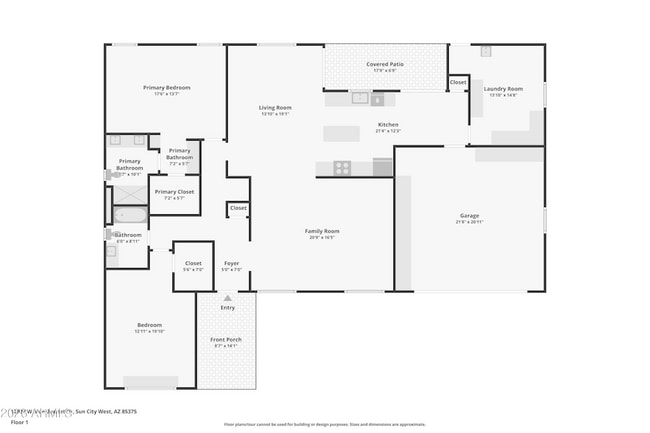
PAID SOLAR and a top-to-bottom renovation makes this home truly stand out. Updates include new woodgrain luxury plank vinyl flooring throughout, cabinetry, marble countertops, stainless appliances, lighting, 5-inch baseboards, door hardware, sinks, faucets, plumbing fixtures, outlets, and switches. Walls were removed to create a bright, open-concept floor plan. The kitchen features a center island and pantry, while the master suite includes dual sinks and a stunning tiled walk-in shower. Additional highlights include vaulted ceilings, plantation shutters, built-in bookcases and storage, and a massive laundry room being used as an office that could easily be a hobby room or additional guest space, a front porch, and a large back patio with a pergola. HVAC system (24) water heater (24).
12839 W Blue Bonnet Dr is located in Sun City West, Arizona in the 85375 zip code.
Protect yourself from fraud. Do not send money to anyone you don't know.
Private Elementary, Middle & High School
Private Elementary & Middle School
Data provided by GreatSchools.org 2025 © 2025. All rights reserved.
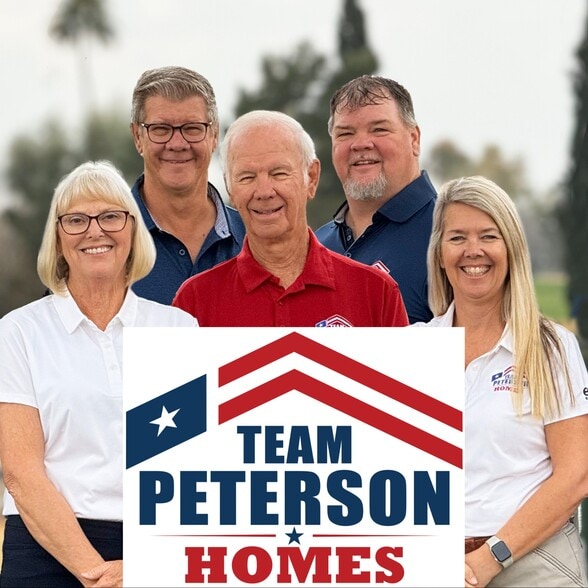
Arvid Peterson
eXp Realty
(623) 745-8337Team Peterson isn’t just a real estate team — it’s a family business built on experience, trust, and teamwork. When you hire us, you don’t get one agent juggling everything; you get five dedicated Realtors for the price of one, each bringing unique skills, perspectives, and AVAILABILITY to serve you better (and honestly, we can’t think of a downside to that). With roots in the Sun Cities going back to 2002, nearly 900 homes sold, and decades of real estate experience in the senior-communities, we know these neighborhoods inside and out. And we know what to look for - the things that can derail real estate transactions. Our family approach means better communication, faster response times, and more eyes on every detail of your transaction — from pricing and marketing to inspections and closing day. We live here, we work here, and we genuinely love helping people navigate this season of life with confidence, clarity, and a little fun along the way.
View Arvid Peterson's Agent ProfileTeam Peterson isn’t just a real estate team — it’s a family business built on experience, trust, and teamwork. When you hire us, you don’t get one agent juggling everything; you get five dedicated Realtors for the price of one, each bringing unique skills, perspectives, and AVAILABILITY to serve you better (and honestly, we can’t think of a downside to that). With roots in the Sun Cities going back to 2002, nearly 900 homes sold, and decades of real estate experience in the senior-communities, we know these neighborhoods inside and out. And we know what to look for - the things that can derail real estate transactions. Our family approach means better communication, faster response times, and more eyes on every detail of your transaction — from pricing and marketing to inspections and closing day. We live here, we work here, and we genuinely love helping people navigate this season of life with confidence, clarity, and a little fun along the way.
View Arvid Peterson's Agent ProfileSubmitting Request
Many properties are now offering LIVE tours via FaceTime and other streaming apps. Contact Now: