Walkability
NR
Not Rated

* Price shown is base rent. Excludes user-selected optional fees and variable or usage-based fees and required charges due at or prior to move-in or at move-out. View Fees and Policies for details. Price, availability, fees, and any applicable rent special are subject to change without notice.
Note: Prices and availability subject to change without notice.
Contact office for Lease Terms
The fees below are based on community-supplied data and may exclude additional fees and utilities.
Property Fee Disclaimer: Based on community-supplied data and independent market research. Subject to change without notice. May exclude fees for mandatory or optional services and usage-based utilities.
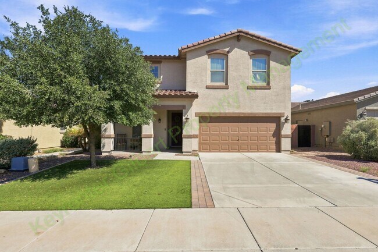
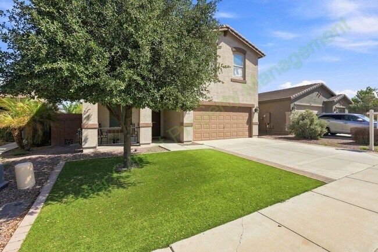
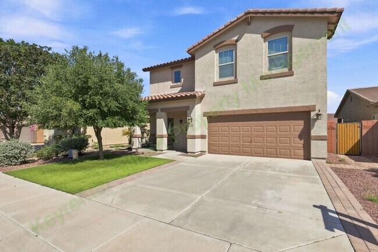
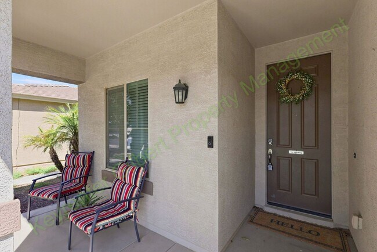
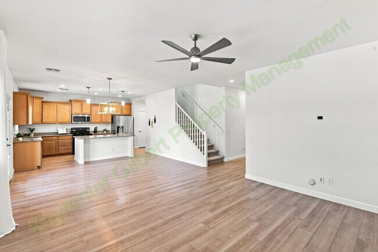
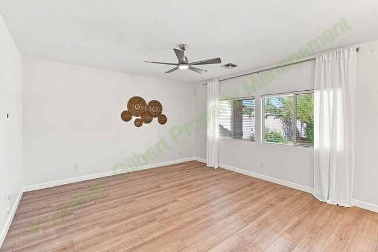
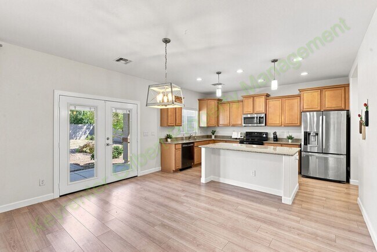
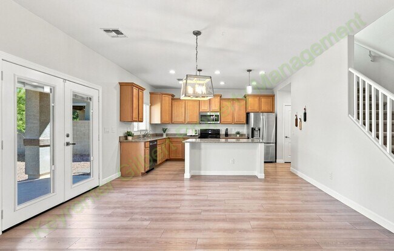
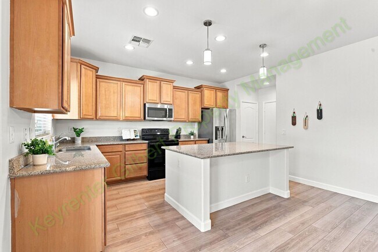
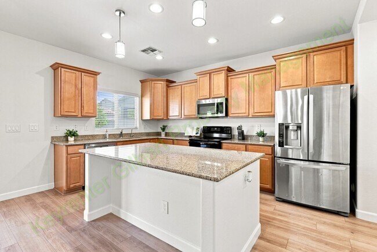
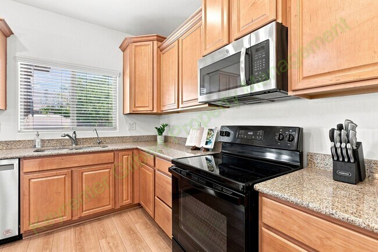
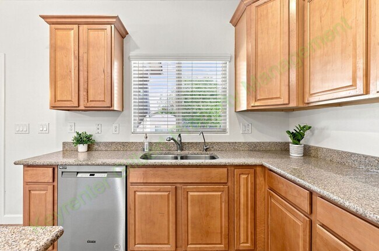
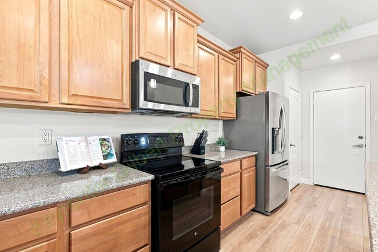
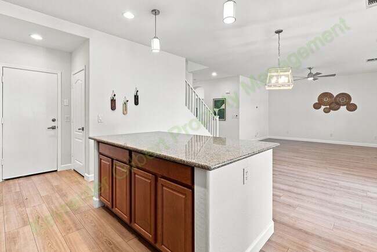
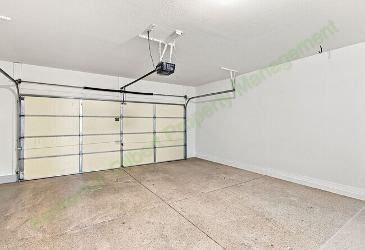
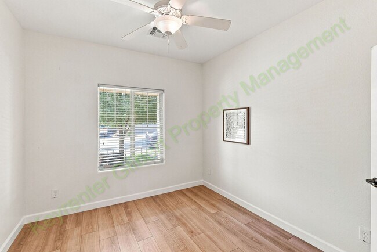
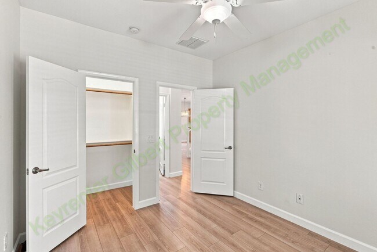
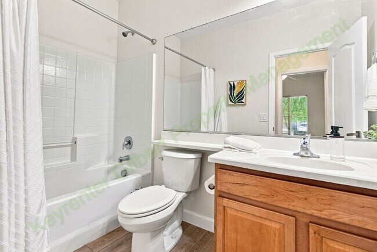
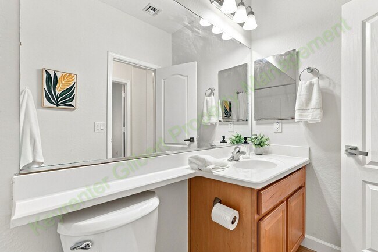
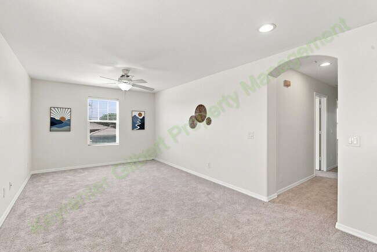
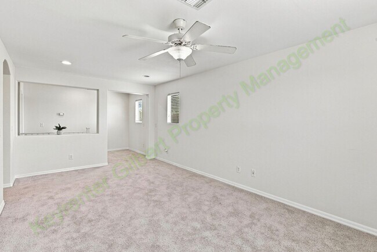
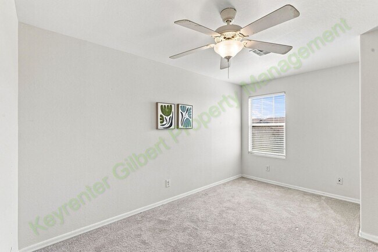
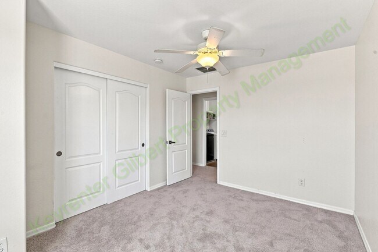
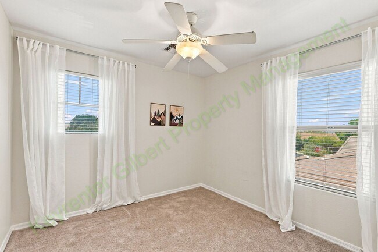
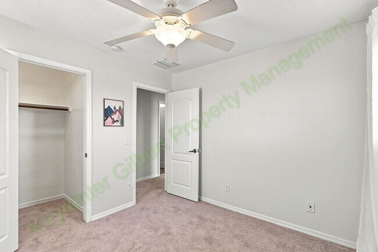
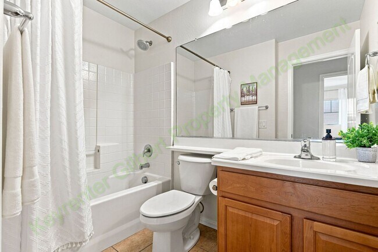
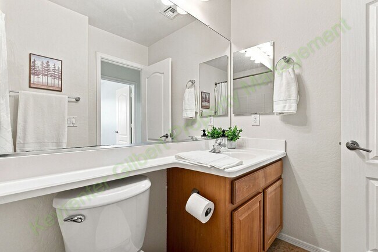
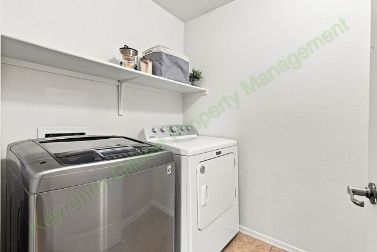
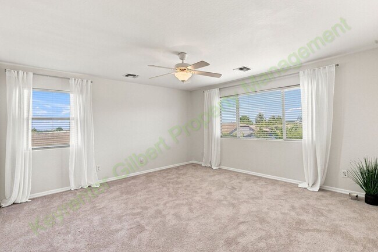
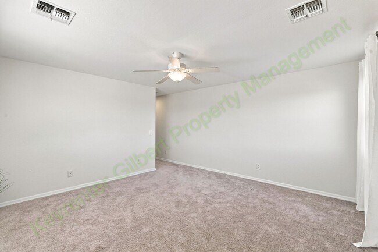
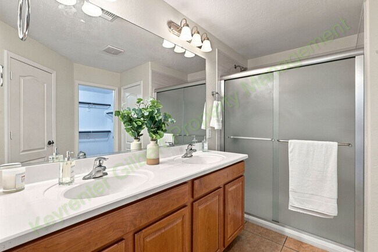
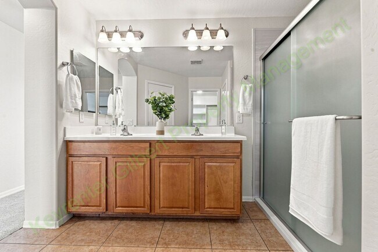
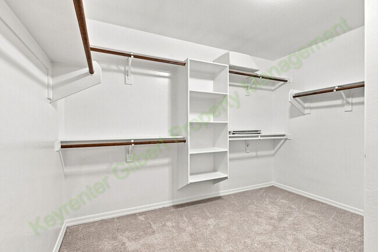
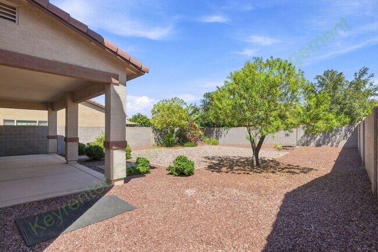
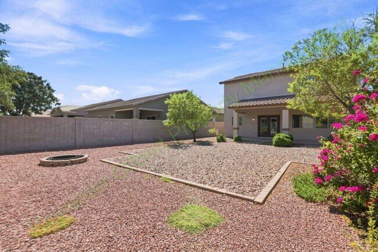
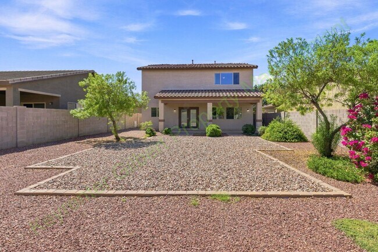
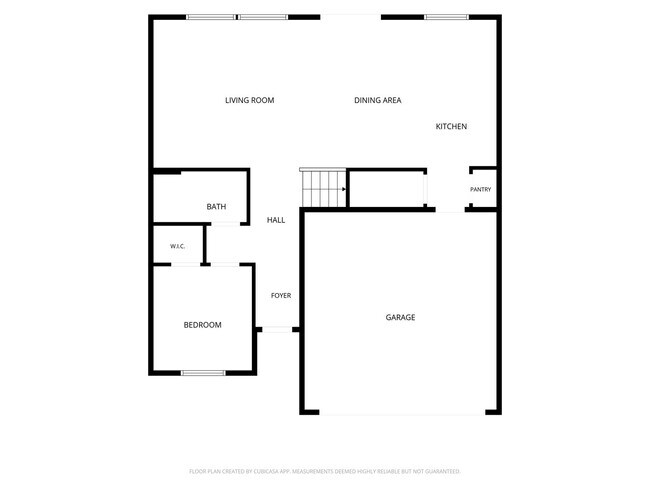
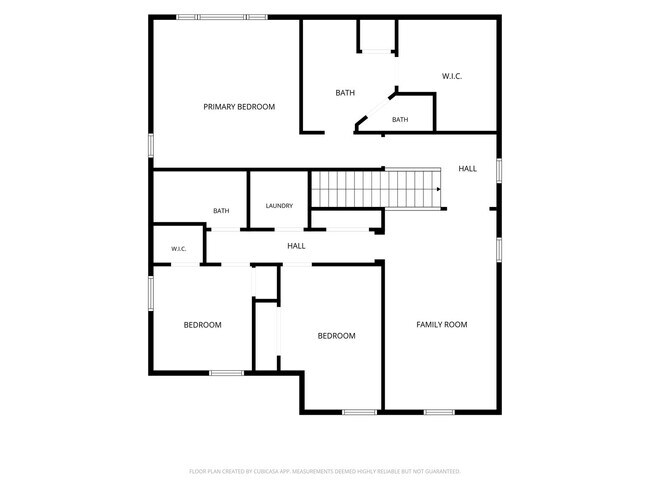
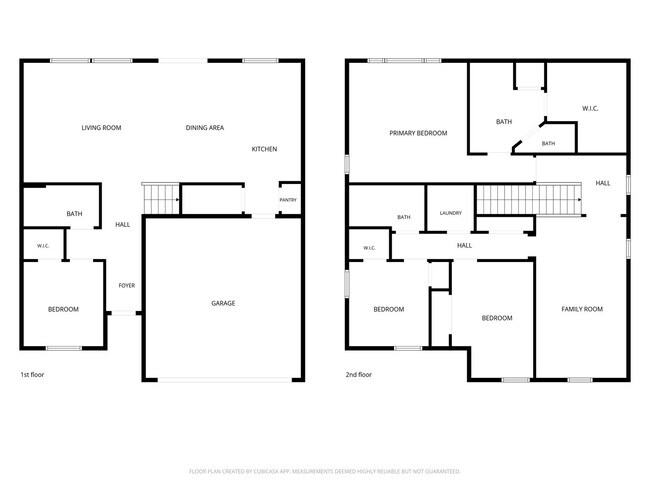
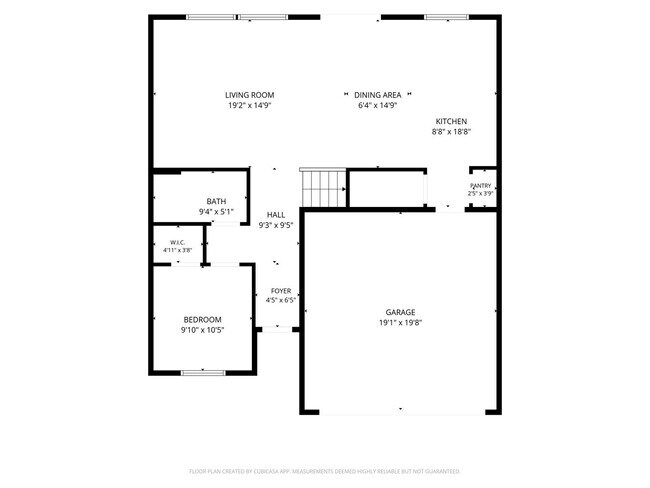
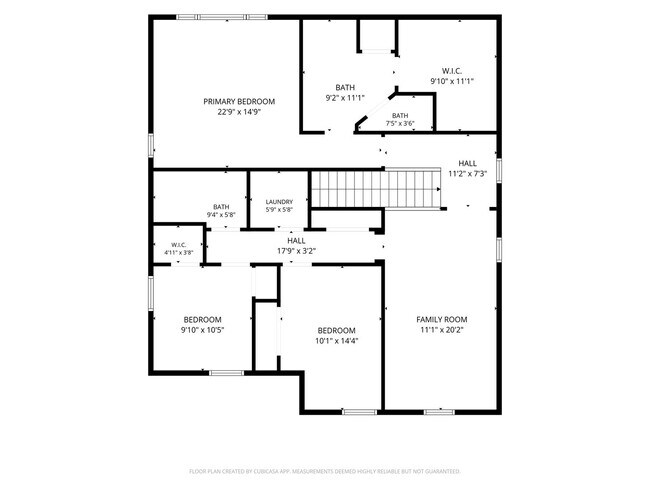
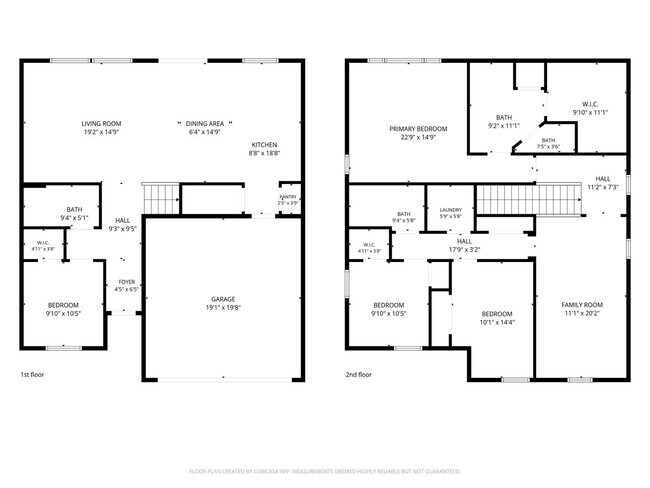
Apply now: Welcome home to this spacious and beautifully maintained 4-bedroom, 3-bath home in the highly desirable Ironwood Crossing community! Offering 2,261 square feet of living space, this home features an open-concept great room, flexible downstairs bedroom and full bath, upstairs loft, and a fantastic backyard with an oversized covered patio. Fresh interior paint, new carpet, and low-maintenance landscaping make this home move-in ready, while Ironwood Crossing's impressive community amenities provide plenty of opportunities to relax and enjoy the Arizona lifestyle. PROPERTY FEATURES: ? Spacious Layout: This thoughtfully designed two-story home offers 4 bedrooms, 3 full bathrooms, and 2,261 square feet of living space. The wide-open great room connects seamlessly with the kitchen and dining areas, while wood-look flooring throughout the downstairs creates a warm and inviting feel. Upstairs, a spacious loft provides additional flexible living space perfect for a home office, playroom, media room, or second living area. ? Gourmet Kitchen: The spacious kitchen is designed for both everyday living and entertaining, featuring granite countertops, a large center island, abundant cabinet and counter space, and stainless and black appliances. The open design keeps the kitchen connected to the dining and great room areas, making it easy to cook, entertain, and stay connected. ? Primary Suite Retreat: The generously sized primary suite provides a comfortable private retreat with plenty of natural light and an en-suite bathroom featuring dual sinks, a large shower, private toilet area, and spacious walk-in closet. ? Additional Bedrooms: Three additional generously sized bedrooms provide plenty of flexibility. One bedroom and a full bathroom are conveniently located downstairs—ideal for guests, a private home office, or multi-generational living. Two additional bedrooms are located upstairs along with another full bathroom and the versatile loft. ? Attached Two-Car Garage: Spacious attached two-car garage with direct access to the home, garage door opener, and additional driveway parking. ? In-Unit Laundry: Full-sized washer and dryer included for your convenience. ? Outdoors: Enjoy a large, fully fenced backyard with low-maintenance landscaping and an oversized covered patio—perfect for outdoor dining, entertaining, or relaxing in the shade. Ironwood Crossing residents also enjoy access to community pools, a heated spa, playgrounds, parks, and biking and walking paths. COMMUNITY & LOCATION PERKS: ? Highly Desirable Location – Located in the sought-after Ironwood Crossing community, offering an impressive neighborhood lifestyle with community pools, parks, playgrounds, walking and biking paths, and beautifully maintained common areas. ? Easy Commute – Convenient access to the nearby SR-24 provides an easy connection to Loop 202 and the greater East Valley, making commuting to Queen Creek, Mesa, Gilbert, Chandler, and surrounding employment centers more convenient. ? Nearby Shopping, Recreation & Dining – Enjoy convenient access to the growing selection of shopping, restaurants, grocery stores, entertainment, and recreation throughout Queen Creek and San Tan Valley. The home is also within easy reach of Queen Creek Marketplace and the area's expanding retail and dining destinations. With four bedrooms, three full bathrooms, a flexible loft, downstairs guest suite, large backyard, and outstanding Ironwood Crossing amenities, this home offers the space and versatility you've been looking for. Schedule your showing today! PET RULE: Cats: No Dogs: Yes AVAILABLE DATE: Immediately UTILITIES INCLUDED: HOA Dues Appliances: Refrigerator, Stove, Oven, Microwave, Dishwasher, Washer and Dryer IMPORTANT THINGS TO KNOW: Application Fee: $55 per applicant 18 or older. (Please review Keyrenter Gilbert's Application Criteria prior to applying, as this is non-refundable.) Applications can't be screened until all applicants send in all their documents. Applications are screened first come first serve. Application Turnaround Time: If all proper documentation is submitted for every applicant over 18 years old, estimated turnaround is 24-72 hours. LEASE LENGTH: 12-month Minimum SPECIAL LEASE PROVISIONS: If not specified here, will be listed in lease agreement. ADDITIONAL ONE TIME FEES AND DEPOSITS (Additional details in lease agreement): $55 Application Fee per applicant 18 and older (Nonrefundable) Security Deposit: Equal to one month's rent (Refundable) $200 Lease Initiation Fee (Nonrefundable) $250 Pet Security Deposit per Pet (Refundable) – if applicable $150 Pet Fee per Pet (Nonrefundable) - if applicable Initial Pet Application Fee: (Nonrefundable) - if applicable Pet application fee of $30 per Pet charged by third vendor, PetScreening All pets and animals MUST be registered at time of application ADDITIONAL MONTHLY FEES: Monthly Pet Rent - if applicable $50 Pet Rent/month for the first Pet $25 Pet Rent/month for the second Pet $59.95 / Month - Resident Benefits Package (RBP) More details below and applicable program terms are provided upon application. FLEX RENT - Split your monthly rent into two separate payments instead of paying the full amount at once. Eligibility and fee requirements apply via third party vendor, Flex. ONE-TIME LATE FEE FORGIVENESS - Residents in good standing may receive a one-time waiver of a late fee during their tenancy, subject to program terms. CREDIT BUILDING - Build your credit history through reporting of on-time rent payments. RESIDENT REWARDS - Via third party vendor app, Pinanta (terms and conditions may apply) Welcome Gift: $30 gift card to national and local brands + $25 restaurant gift card Earn Pinata cash and rewards to purchase gift cards, discounts, and merchandise, or enter exclusive sweepstakes and raffles. Renew your lease and receive a complimentary surprise renewal gift LIABILITY INSURANCE - Liability insurance is included. Residents who provide their own qualifying insurance receive an $11.95/month reduction. IDENTITY THEFT PROTECTION - Up to $1 million in identity theft protection. HVAC FILTER DELIVERY - Replacement HVAC air filters delivered directly to your home bi-monthly (6 times/year). MOVE-IN CONCIERGE - Assistance connecting utilities, internet and other home services to make moving easier, including discounts on internet services. LOCAL RESIDENT DISCOUNTS - Access discounts on services such as carpet cleaning, house cleaning, lockout services. ADDITIONAL SERVICES - No-charge on eCheck rent payments, 24/7 maintenance support and convenient resident portal access. *Other terms and conditions may apply. All information including advertised rent and other charges are deemed reliable but not guaranteed and are subject to change. Check the listing at Keyrenter Gilbert Property Management website.* We are committed to compliance with all federal, state, and local fair housing laws. We do not discriminate against any person based on race, color, religion, sex, national origin, familial status, disability, or any other protected class under applicable law. All qualified applicants are considered equally and applications are screened first come first serve.
1546 W Alder Rd is located in San Tan Valley, Arizona in the 85140 zip code.
Protect yourself from fraud. Do not send money to anyone you don't know.
Submitting Request
Many properties are now offering LIVE tours via FaceTime and other streaming apps. Contact Now: