CoStar Verified®CoStar Verified
This listing has been verified by CoStar's listing verification process,
which combines internal screening and fraud detection technology. Always beware of
scams.
This community may have additional mandatory fees or optional services. Use the Rent Estimate calculator to add these fees to the base rent.
207
207
$2,587
1,323
Aug 13
Pricing
This community may have additional mandatory fees or optional services. Use the Rent Estimate calculator to add these fees to the base rent.
3 Bed/2.5 Bath
$2,645
3 beds, 2.5 baths, 1,864 Sq Ft
1 Unit Available
Highlights
High Speed Internet Access
Wi-Fi
Washer/Dryer
Air Conditioning
Heating
Ceiling Fans
Cable Ready
Double Vanities
Tub/Shower
Framed Mirrors
Wheelchair Accessible (Rooms)
Kitchen Features & Appliances
Dishwasher
Disposal
Ice Maker
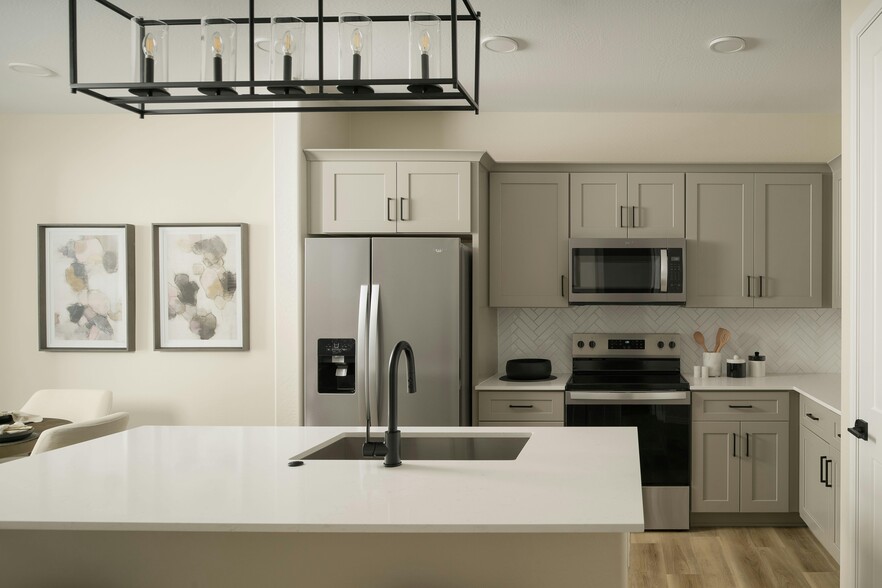
Stainless Steel Appliances
Pantry
Island Kitchen
Eat-in Kitchen
Kitchen
Microwave
Oven
Range
Refrigerator
Freezer
Warming Drawer
Quartz Countertops
Floor Plan Details
Patio
Porch
Yard
Hardwood Floors
Carpet
Vinyl Flooring
Dining Room
High Ceilings
Family Room
Views
Walk-In Closets
Linen Closet
Loft Layout
Double Pane Windows
Window Coverings
Large Bedrooms
Unit
Price
Sq Ft
Availablility
123
123
$2,645
1,864
Oct 10
Pricing
This community may have additional mandatory fees or optional services. Use the Rent Estimate calculator to add these fees to the base rent.
3 Bed/2.5 Bath
$2,723
3 beds, 2.5 baths, 1,730 Sq Ft
1 Unit Available
Highlights
High Speed Internet Access
Wi-Fi
Washer/Dryer
Air Conditioning
Heating
Ceiling Fans
Cable Ready
Double Vanities
Tub/Shower
Framed Mirrors
Wheelchair Accessible (Rooms)
Kitchen Features & Appliances
Dishwasher
Disposal
Ice Maker
Stainless Steel Appliances
Pantry
Island Kitchen
Eat-in Kitchen
Kitchen
Microwave
Oven
Range
Refrigerator
Freezer
Warming Drawer
Quartz Countertops
Floor Plan Details
Patio
Porch
Yard
Hardwood Floors
Carpet
Vinyl Flooring
Dining Room
High Ceilings
Family Room
Views
Walk-In Closets
Linen Closet
Loft Layout
Double Pane Windows
Window Coverings
Large Bedrooms
Unit
Price
Sq Ft
Availablility
129
129
$2,723
1,730
Oct 10
Pricing
This community may have additional mandatory fees or optional services. Use the Rent Estimate calculator to add these fees to the base rent.
4 Bed/3 Bath
$3,499
4 beds, 3 baths, 2,238 Sq Ft
1 Unit Available
Highlights
High Speed Internet Access
Wi-Fi
Washer/Dryer
Air Conditioning
Heating
Ceiling Fans
Cable Ready
Double Vanities
Tub/Shower
Framed Mirrors
Wheelchair Accessible (Rooms)
Kitchen Features & Appliances
Dishwasher
Disposal
Ice Maker
Stainless Steel Appliances
Pantry
Island Kitchen
Eat-in Kitchen
Kitchen
Microwave
Oven
Range
Refrigerator
Freezer
Warming Drawer
Quartz Countertops
Floor Plan Details
Patio
Porch
Yard
Hardwood Floors
Carpet
Vinyl Flooring
Dining Room
High Ceilings
Family Room
Views
Walk-In Closets
Linen Closet
Loft Layout
Double Pane Windows
Window Coverings
Large Bedrooms
Unit
Price
Sq Ft
Availablility
237
237
$3,499
2,238
Oct 12
Pricing
This community may have additional mandatory fees or optional services. Use the Rent Estimate calculator to add these fees to the base rent.
3 Bed/2.5 Bath
$2,746
3 beds, 2.5 baths, 1,892 Sq Ft, Not Available
Highlights
High Speed Internet Access
Wi-Fi
Washer/Dryer
Air Conditioning
Heating
Ceiling Fans
Cable Ready
Double Vanities
Tub/Shower
Framed Mirrors
Wheelchair Accessible (Rooms)
Kitchen Features & Appliances
Dishwasher
Disposal
Ice Maker
Stainless Steel Appliances
Pantry
Island Kitchen
Eat-in Kitchen
Kitchen
Microwave
Oven
Range
Refrigerator
Freezer
Warming Drawer
Quartz Countertops
Floor Plan Details
Patio
Porch
Yard
Hardwood Floors
Carpet
Vinyl Flooring
Dining Room
High Ceilings
Family Room
Views
Walk-In Closets
Linen Closet
Loft Layout
Double Pane Windows
Window Coverings
Large Bedrooms
3 Bed/2.5 Bath
$3,234
3 beds, 2.5 baths, 1,807 Sq Ft, Not Available
Highlights
High Speed Internet Access
Wi-Fi
Washer/Dryer
Air Conditioning
Heating
Ceiling Fans
Cable Ready
Double Vanities
Tub/Shower
Framed Mirrors
Wheelchair Accessible (Rooms)
Kitchen Features & Appliances
Dishwasher
Disposal
Ice Maker
Stainless Steel Appliances
Pantry
Island Kitchen
Eat-in Kitchen
Kitchen
Microwave
Oven
Range
Refrigerator
Freezer
Warming Drawer
Quartz Countertops
Floor Plan Details
Patio
Porch
Yard
Hardwood Floors
Carpet
Vinyl Flooring
Dining Room
High Ceilings
Family Room
Views
Walk-In Closets
Linen Closet
Loft Layout
Double Pane Windows
Window Coverings
Large Bedrooms
4 Bed/3 Bath
$3,188
4 beds, 3 baths, 2,277 Sq Ft, Not Available
Highlights
High Speed Internet Access
Wi-Fi
Washer/Dryer
Air Conditioning
Heating
Ceiling Fans
Cable Ready
Double Vanities
Tub/Shower
Framed Mirrors
Wheelchair Accessible (Rooms)
Kitchen Features & Appliances
Dishwasher
Disposal
Ice Maker
Stainless Steel Appliances
Pantry
Island Kitchen
Eat-in Kitchen
Kitchen
Microwave
Oven
Range
Refrigerator
Freezer
Warming Drawer
Quartz Countertops
Floor Plan Details
Patio
Porch
Yard
Hardwood Floors
Carpet
Vinyl Flooring
Dining Room
High Ceilings
Family Room
Views
Walk-In Closets
Linen Closet
Loft Layout
Double Pane Windows
Window Coverings
Large Bedrooms
4 Bed/3 Bath
$3,338
4 beds, 3 baths, 1,996 Sq Ft, Not Available
Highlights
High Speed Internet Access
Wi-Fi
Washer/Dryer
Air Conditioning
Heating
Ceiling Fans
Cable Ready
Double Vanities
Tub/Shower
Framed Mirrors
Wheelchair Accessible (Rooms)
Kitchen Features & Appliances
Dishwasher
Disposal
Ice Maker
Stainless Steel Appliances
Pantry
Island Kitchen
Eat-in Kitchen
Kitchen
Microwave
Oven
Range
Refrigerator
Freezer
Warming Drawer
Quartz Countertops
Floor Plan Details
Patio
Porch
Yard
Hardwood Floors
Carpet
Vinyl Flooring
Dining Room
High Ceilings
Family Room
Views
Walk-In Closets
Linen Closet
Loft Layout
Double Pane Windows
Window Coverings
Large Bedrooms
Show Unavailable Floor Plans (4)Hide Unavailable Floor Plans
2 Bed/2 Bath
$2,587 – $2,800
2 beds, 2 baths, 1,323 Sq Ft
2 Units Available
Highlights
High Speed Internet Access
Wi-Fi
Washer/Dryer
Air Conditioning
Heating
Ceiling Fans
Cable Ready
Double Vanities
Tub/Shower
Framed Mirrors
Wheelchair Accessible (Rooms)
Kitchen Features & Appliances
Dishwasher
Disposal
Ice Maker
Stainless Steel Appliances
Pantry
Island Kitchen
Eat-in Kitchen
Kitchen
Microwave
Oven
Range
Refrigerator
Freezer
Warming Drawer
Quartz Countertops
Floor Plan Details
Patio
Porch
Yard
Hardwood Floors
Carpet
Vinyl Flooring
Dining Room
High Ceilings
Family Room
Views
Walk-In Closets
Linen Closet
Loft Layout
Double Pane Windows
Window Coverings
Large Bedrooms
Unit
Price
Sq Ft
Availablility
824
824
$2,800
1,323
Now
Pricing
This community may have additional mandatory fees or optional services. Use the Rent Estimate calculator to add these fees to the base rent.
207
207
$2,587
1,323
Aug 13
Pricing
This community may have additional mandatory fees or optional services. Use the Rent Estimate calculator to add these fees to the base rent.
3 Bed/2.5 Bath
$2,645
3 beds, 2.5 baths, 1,864 Sq Ft
1 Unit Available
Highlights
High Speed Internet Access
Wi-Fi
Washer/Dryer
Air Conditioning
Heating
Ceiling Fans
Cable Ready
Double Vanities
Tub/Shower
Framed Mirrors
Wheelchair Accessible (Rooms)
Kitchen Features & Appliances
Dishwasher
Disposal
Ice Maker
Stainless Steel Appliances
Pantry
Island Kitchen
Eat-in Kitchen
Kitchen
Microwave
Oven
Range
Refrigerator
Freezer
Warming Drawer
Quartz Countertops
Floor Plan Details
Patio
Porch
Yard
Hardwood Floors
Carpet
Vinyl Flooring
Dining Room
High Ceilings
Family Room
Views
Walk-In Closets
Linen Closet
Loft Layout
Double Pane Windows
Window Coverings
Large Bedrooms
Unit
Price
Sq Ft
Availablility
123
123
$2,645
1,864
Oct 10
Pricing
This community may have additional mandatory fees or optional services. Use the Rent Estimate calculator to add these fees to the base rent.
3 Bed/2.5 Bath
$2,723
3 beds, 2.5 baths, 1,730 Sq Ft
1 Unit Available
Highlights
High Speed Internet Access
Wi-Fi
Washer/Dryer
Air Conditioning
Heating
Ceiling Fans
Cable Ready
Double Vanities
Tub/Shower
Framed Mirrors
Wheelchair Accessible (Rooms)
Kitchen Features & Appliances
Dishwasher
Disposal
Ice Maker
Stainless Steel Appliances
Pantry
Island Kitchen
Eat-in Kitchen
Kitchen
Microwave
Oven
Range
Refrigerator
Freezer
Warming Drawer
Quartz Countertops
Floor Plan Details
Patio
Porch
Yard
Hardwood Floors
Carpet
Vinyl Flooring
Dining Room
High Ceilings
Family Room
Views
Walk-In Closets
Linen Closet
Loft Layout
Double Pane Windows
Window Coverings
Large Bedrooms
Unit
Price
Sq Ft
Availablility
129
129
$2,723
1,730
Oct 10
Pricing
This community may have additional mandatory fees or optional services. Use the Rent Estimate calculator to add these fees to the base rent.
3 Bed/2.5 Bath
$2,746
3 beds, 2.5 baths, 1,892 Sq Ft, Not Available
Highlights
High Speed Internet Access
Wi-Fi
Washer/Dryer
Air Conditioning
Heating
Ceiling Fans
Cable Ready
Double Vanities
Tub/Shower
Framed Mirrors
Wheelchair Accessible (Rooms)
Kitchen Features & Appliances
Dishwasher
Disposal
Ice Maker
Stainless Steel Appliances
Pantry
Island Kitchen
Eat-in Kitchen
Kitchen
Microwave
Oven
Range
Refrigerator
Freezer
Warming Drawer
Quartz Countertops
Floor Plan Details
Patio
Porch
Yard
Hardwood Floors
Carpet
Vinyl Flooring
Dining Room
High Ceilings
Family Room
Views
Walk-In Closets
Linen Closet
Loft Layout
Double Pane Windows
Window Coverings
Large Bedrooms
3 Bed/2.5 Bath
$3,234
3 beds, 2.5 baths, 1,807 Sq Ft, Not Available
Highlights
High Speed Internet Access
Wi-Fi
Washer/Dryer
Air Conditioning
Heating
Ceiling Fans
Cable Ready
Double Vanities
Tub/Shower
Framed Mirrors
Wheelchair Accessible (Rooms)
Kitchen Features & Appliances
Dishwasher
Disposal
Ice Maker
Stainless Steel Appliances
Pantry
Island Kitchen
Eat-in Kitchen
Kitchen
Microwave
Oven
Range
Refrigerator
Freezer
Warming Drawer
Quartz Countertops
Floor Plan Details
Patio
Porch
Yard
Hardwood Floors
Carpet
Vinyl Flooring
Dining Room
High Ceilings
Family Room
Views
Walk-In Closets
Linen Closet
Loft Layout
Double Pane Windows
Window Coverings
Large Bedrooms
Show Unavailable Floor Plans (2)Hide Unavailable Floor Plans
4 Bed/3 Bath
$3,499
4 beds, 3 baths, 2,238 Sq Ft
1 Unit Available
Highlights
High Speed Internet Access
Wi-Fi
Washer/Dryer
Air Conditioning
Heating
Ceiling Fans
Cable Ready
Double Vanities
Tub/Shower
Framed Mirrors
Wheelchair Accessible (Rooms)
Kitchen Features & Appliances
Dishwasher
Disposal
Ice Maker
Stainless Steel Appliances
Pantry
Island Kitchen
Eat-in Kitchen
Kitchen
Microwave
Oven
Range
Refrigerator
Freezer
Warming Drawer
Quartz Countertops
Floor Plan Details
Patio
Porch
Yard
Hardwood Floors
Carpet
Vinyl Flooring
Dining Room
High Ceilings
Family Room
Views
Walk-In Closets
Linen Closet
Loft Layout
Double Pane Windows
Window Coverings
Large Bedrooms
Unit
Price
Sq Ft
Availablility
237
237
$3,499
2,238
Oct 12
Pricing
This community may have additional mandatory fees or optional services. Use the Rent Estimate calculator to add these fees to the base rent.
4 Bed/3 Bath
$3,188
4 beds, 3 baths, 2,277 Sq Ft, Not Available
Highlights
High Speed Internet Access
Wi-Fi
Washer/Dryer
Air Conditioning
Heating
Ceiling Fans
Cable Ready
Double Vanities
Tub/Shower
Framed Mirrors
Wheelchair Accessible (Rooms)
Kitchen Features & Appliances
Dishwasher
Disposal
Ice Maker
Stainless Steel Appliances
Pantry
Island Kitchen
Eat-in Kitchen
Kitchen
Microwave
Oven
Range
Refrigerator
Freezer
Warming Drawer
Quartz Countertops
Floor Plan Details
Patio
Porch
Yard
Hardwood Floors
Carpet
Vinyl Flooring
Dining Room
High Ceilings
Family Room
Views
Walk-In Closets
Linen Closet
Loft Layout
Double Pane Windows
Window Coverings
Large Bedrooms
4 Bed/3 Bath
$3,338
4 beds, 3 baths, 1,996 Sq Ft, Not Available
Highlights
High Speed Internet Access
Wi-Fi
Washer/Dryer
Air Conditioning
Heating
Ceiling Fans
Cable Ready
Double Vanities
Tub/Shower
Framed Mirrors
Wheelchair Accessible (Rooms)
Kitchen Features & Appliances
Dishwasher
Disposal
Ice Maker
Stainless Steel Appliances
Pantry
Island Kitchen
Eat-in Kitchen
Kitchen
Microwave
Oven
Range
Refrigerator
Freezer
Warming Drawer
Quartz Countertops
Floor Plan Details
Patio
Porch
Yard
Hardwood Floors
Carpet
Vinyl Flooring
Dining Room
High Ceilings
Family Room
Views
Walk-In Closets
Linen Closet
Loft Layout
Double Pane Windows
Window Coverings
Large Bedrooms
Show Unavailable Floor Plans (2)Hide Unavailable Floor Plans
* Price shown is base rent. Excludes user-selected optional fees and variable or usage-based fees and required charges due at or prior to move-in or at move-out. View Fees and Policies for details. Price, availability, fees, and any applicable rent special are subject to change without notice.
Note: Based on community-supplied data and independent market research. Subject to change without notice.
Property Map
Lease Terms
Contact office for Lease Terms
Fees and Policies
The fees below are based on community-supplied data and may exclude additional fees and utilities. Use the calculator to add these fees to the base rent.
Dogs
Pet Deposit
Max of 1. Charged per pet.
$180
Max of 1. Charged per pet.
One-Time Pet Fee
Max of 1. Charged per pet.
$200 - $200
Max of 1. Charged per pet.
Monthly Pet Fee
Max of 1. Charged per pet.
$35
Max of 1. Charged per pet.
Cats
Pet Deposit
Max of 1. Charged per pet.
$180
Max of 1. Charged per pet.
One-Time Pet Fee
Max of 1. Charged per pet.
$200 - $200
Max of 1. Charged per pet.
Monthly Pet Fee
Max of 1. Charged per pet.
$35
Max of 1. Charged per pet.
Birds
Pet Deposit
Max of 1. Charged per pet.
$180
Max of 1. Charged per pet.
One-Time Pet Fee
Max of 1. Charged per pet.
$200 - $200
Max of 1. Charged per pet.
Monthly Pet Fee
Max of 1. Charged per pet.
$35
Max of 1. Charged per pet.
Fish
Pet Deposit
Max of 1. Charged per pet.
$180
Max of 1. Charged per pet.
One-Time Pet Fee
Max of 1. Charged per pet.
$200 - $200
Max of 1. Charged per pet.
Monthly Pet Fee
Max of 1. Charged per pet.
$35
Max of 1. Charged per pet.
Reptiles
Pet Deposit
Max of 1. Charged per pet.
$180
Max of 1. Charged per pet.
One-Time Pet Fee
Max of 1. Charged per pet.
$200 - $200
Max of 1. Charged per pet.
Monthly Pet Fee
Max of 1. Charged per pet.
$35
Max of 1. Charged per pet.
Surface Lot
Parking Deposit
Charged per vehicle.
$0
Charged per vehicle.
Parking Fee
Charged per vehicle.
$0 / mo
Charged per vehicle.
Garage Attached
Parking Fee
Charged per vehicle.
$0 / mo
Charged per vehicle.
Property Fee Disclaimer:
Based on community-supplied data and independent market research. Subject to change without notice. May exclude fees for mandatory or optional services and usage-based utilities.
About The Hillburn
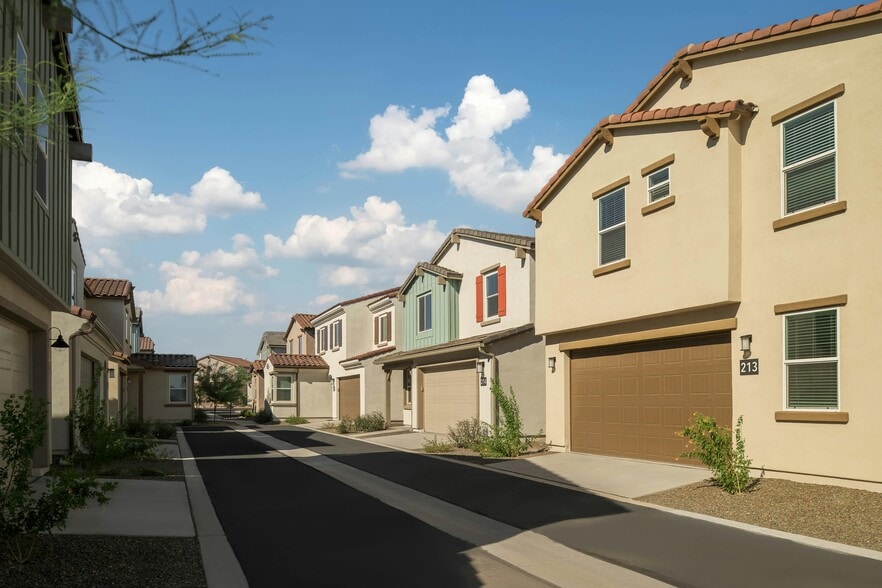
The Hillburn redefines luxury living in North Phoenix with its resort-style amenities and thoughtfully designed homes. Residents can enjoy a sparkling pool and hot tub, expansive fitness center, golf simulator, and outdoor spaces perfect for entertaining. The community also features a multipurpose court suitable for pickleball and basketball. Each home offers modern, spacious living with 2-, 3-, and 4-bedroom single-family rental options. Nestled in North Phoenix, The Hillburn provides an exclusive living experience with stunning interiors and impressive amenities.
The Hillburn is located in

Phoenix, Arizona
in the 85085 zip code.
This single family homes community was built in 2026 and has 2 stories with 283 units.