Walkability
NR
Not Rated
* Price shown is total price based on community-supplied monthly required fees. Excludes user-selected optional fees and variable or usage-based fees and required charges due at or prior to move-in or at move-out. View Fees and Policies for details. Price, availability, fees, and any applicable rent special are subject to change without notice.
Note: Prices and availability subject to change without notice.
Contact office for Lease Terms
The fees below are based on community-supplied data and may exclude additional fees and utilities.
Property Fee Disclaimer: Based on community-supplied data and independent market research. Subject to change without notice. May exclude fees for mandatory or optional services and usage-based utilities.




























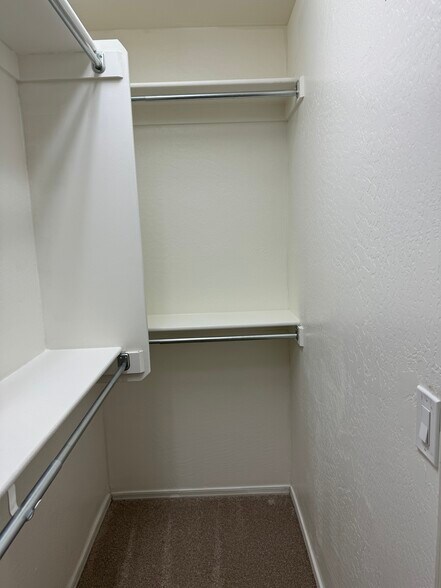
























Gorgeous 3 bedroom, 2.5 bath plus loft, 2423 square foot, single family home, located in Coldwater Ranch. Located on a desirable corner lot with cul-de-sac. Fresh paint throughout the entire home and new carpet. Beautiful open concept chef kitchen with stainless steel kitchen appliances, new microwave, new dishwasher, gas range and oven, Tuscan white cabinets and built in wine rack accompany the stunning dark granite countertops. A huge island with bar seating is the centerpiece to the kitchen. A big pantry and tons of cupboards and counter space all combine to make this kitchen a dream for entertaining. Additional bonus space for a playroom or formal dining room is located next to open family room. Driftwood look tile downstairs, in all bathrooms and laundry room. Upstairs, you'll find the spacious owners suite with TWO huge, separate, walk-in closets. Attached bathroom includes double sinks, linen closet and walk in shower. Two additional bedrooms and one full bath with tub accompany the owners suite on the upper floor. New washer and dryer included in the upstairs laundry room. The loft area is perfect for a second living area, office or play room. Lots of storage throughout the house. Covered patios in both the front and back yards. Low maintenance landscaping in both yards and a 2 car garage with newer garage door opener and insulated garage door. New hot water heater (2025) and new water conditioning system (2025) for softer water without the salt. Coldwater Ranch community amenities include frisbee golf course, playground, soccer and baseball fields, basketball and volleyball courts. Close to Happy Valley Road and the 303 with lots of shopping and restaurants nearby in this growing area. Tenant pays all utilities. Owner pays HOA monthly dues. Pets allowed with additional $100 pet rent per month max 1 pet. Breed restrictions apply. Security deposit 1.5 x months rent Cleaning fee $500 12 month lease minimum

11918 W Desert Moon Ct is located in Peoria, Arizona in the 85383 zip code.
Submitting Request
Many properties are now offering LIVE tours via FaceTime and other streaming apps. Contact Now:


The property manager for 11918 W Desert Moon Ct uses the Apartments.com application portal.
Applying online is fast, easy, and secure.
Safely obtain official TransUnion® credit, criminal, and consumer reports.
With one low fee, apply to not only this property, but also other participating properties.
Continue to Apartments.com