Public Elementary School
758 Students
(928) 753-6197
Grades K-5
* Price shown is base rent. Excludes user-selected optional fees and variable or usage-based fees and required charges due at or prior to move-in or at move-out. View Fees and Policies for details. Price, availability, fees, and any applicable rent special are subject to change without notice.
Note: Prices and availability subject to change without notice.
Contact office for Lease Terms
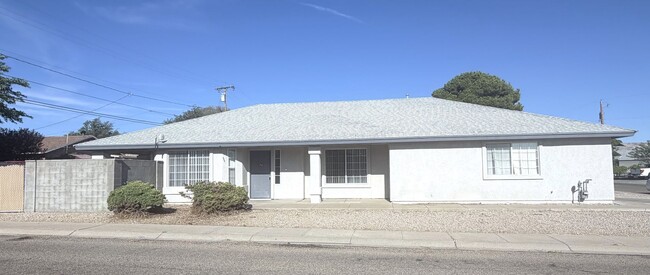
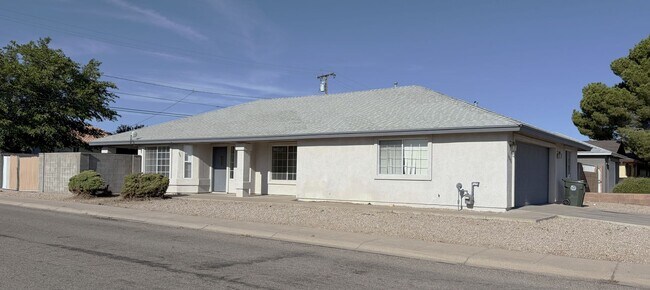
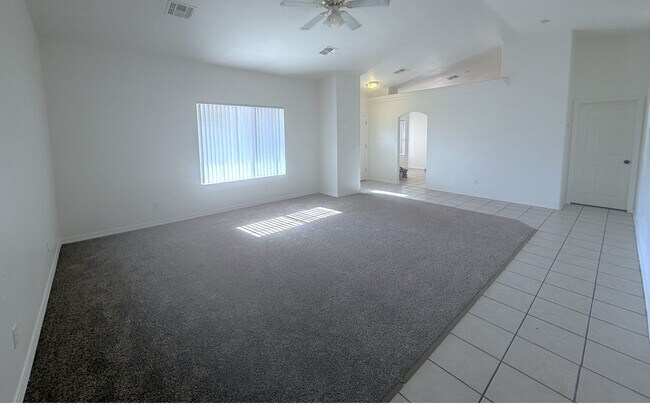
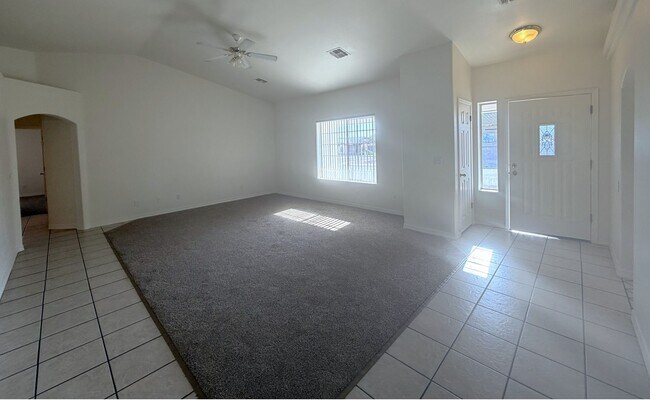
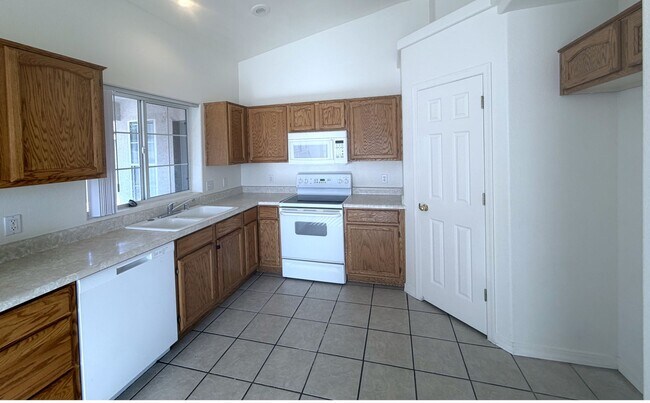
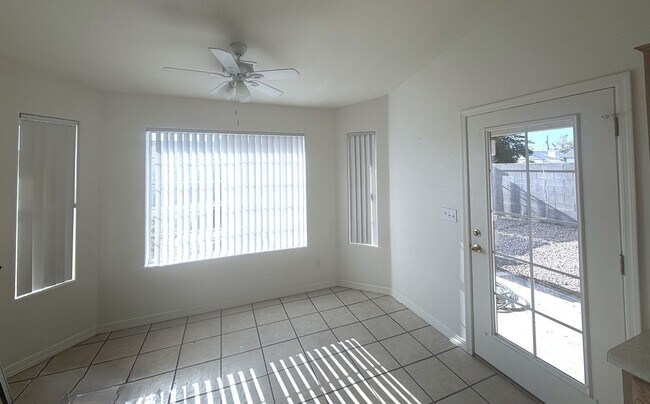
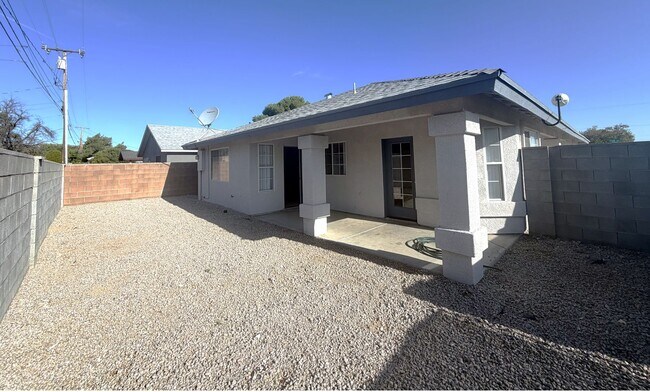
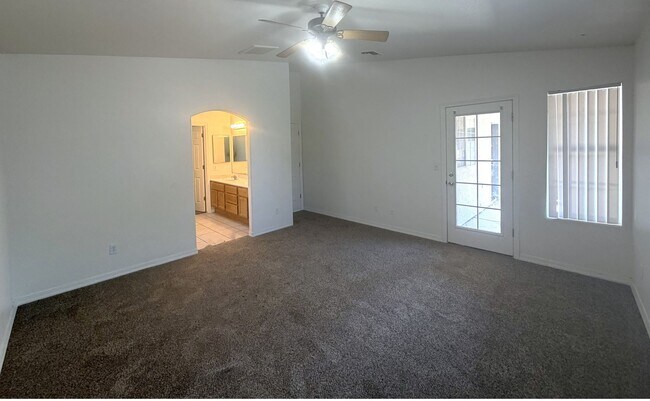
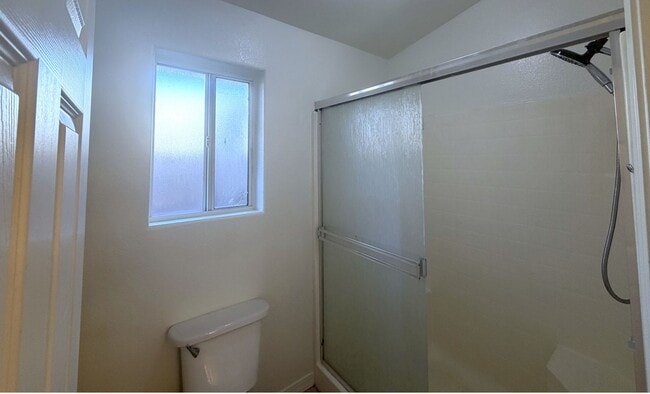
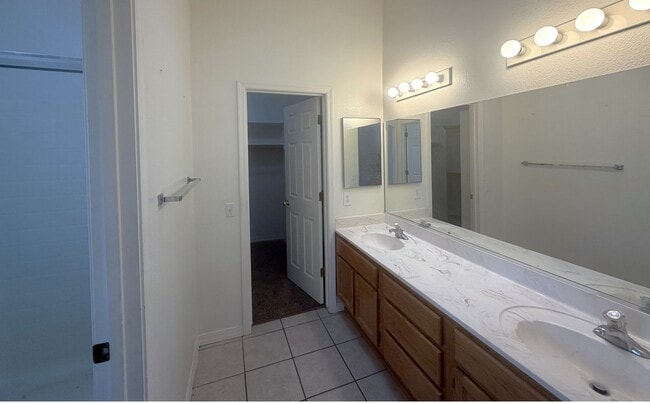
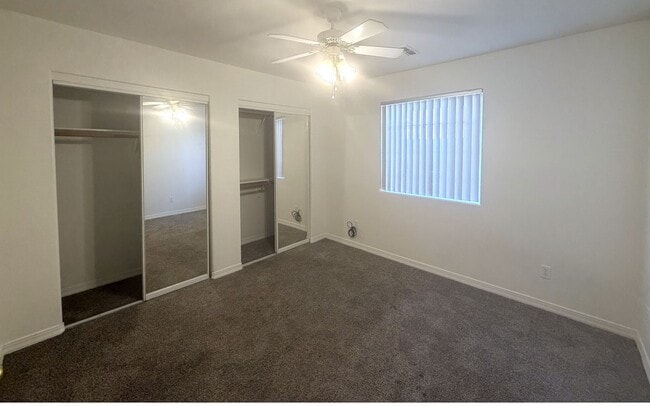
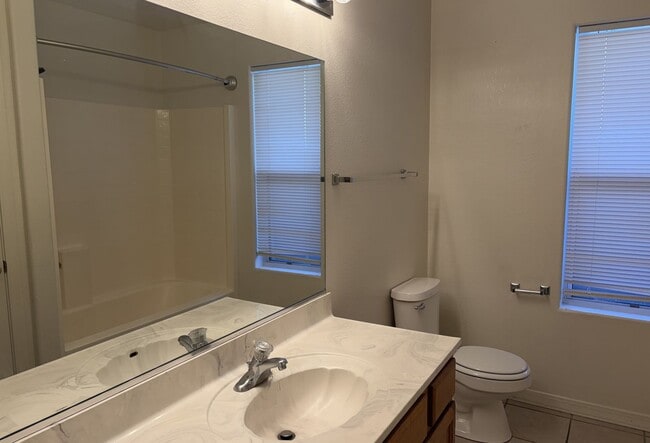
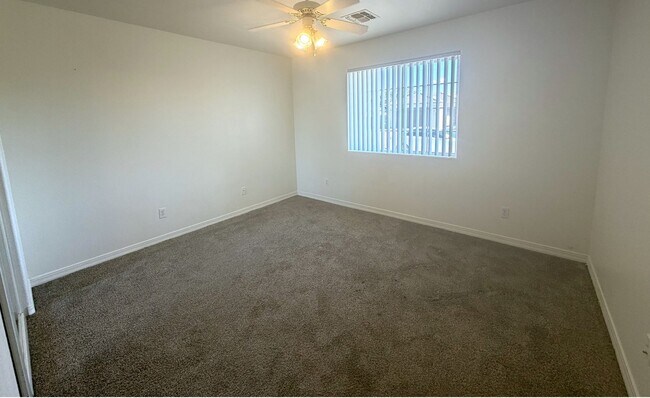
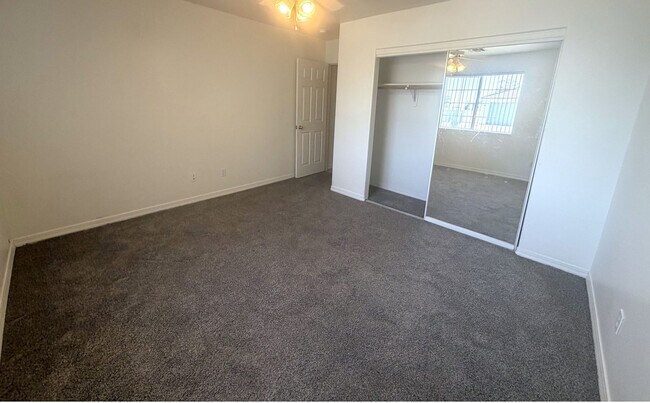
Copilot said: Welcome to this charming 3-bedroom, 2-bathroom home featuring a desirable split-floor plan on a corner lot. Designed for both comfort and convenience, this home offers tile flooring throughout all high-traffic areas, with new carpeting in the living room and primary bedroom for a fresh, inviting feel. The spacious kitchen is equipped with an electric stove, dishwasher, microwave, and a large pantry, providing plenty of storage and workspace. Ceiling fans throughout the home, along with central heating and cooling, help keep the interior comfortable year-round. The private primary suite features a walk-in closet, dual vanities, and direct access to the covered back patio—perfect for enjoying a quiet morning or relaxing at the end of the day. The secondary bedrooms are thoughtfully situated on the opposite side of the home, offering added privacy for family members or guests. Step outside to the covered back patio, an ideal space for outdoor dining, entertaining, or simply unwinding. A two-car garage and electric/gas dryer hookups add to the home's everyday convenience. This well-maintained home is ready to welcome its next residents.
Corner Lot Living with a Covered Patio and Spacious Split Floor Plan is located in Kingman, Arizona in the 86401 zip code.
Protect yourself from fraud. Do not send money to anyone you don't know.
Private Elementary & Middle School
Data provided by GreatSchools.org 2025 © 2025. All rights reserved.
Submitting Request
Many properties are now offering LIVE tours via FaceTime and other streaming apps. Contact Now: