Public Elementary & Middle School
932 Students
(623) 376-4800
Grades PK-8
Upon lease agreement, gardener and pest service included
* Price shown is total price based on community-supplied monthly required fees. Excludes user-selected optional fees and variable or usage-based fees and required charges due at or prior to move-in or at move-out. View Fees and Policies for details. Price, availability, fees, and any applicable rent special are subject to change without notice.
Note: Prices and availability subject to change without notice.
Contact office for Lease Terms
The fees below are based on community-supplied data and may exclude additional fees and utilities.
Property Fee Disclaimer: Based on community-supplied data and independent market research. Subject to change without notice. May exclude fees for mandatory or optional services and usage-based utilities.
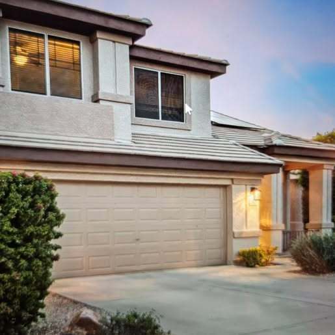
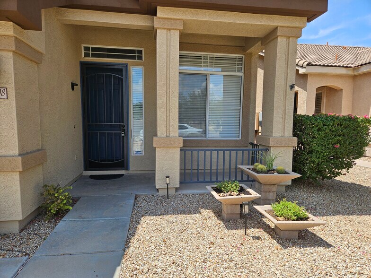
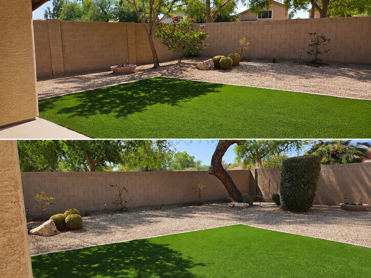
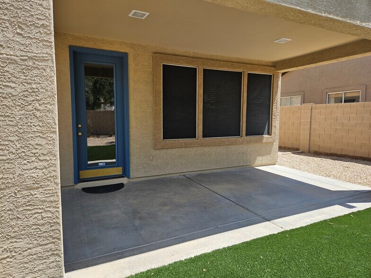
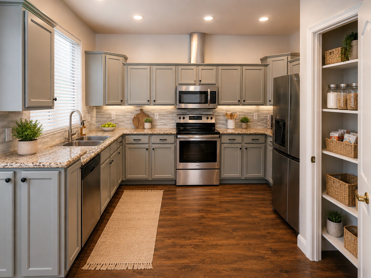
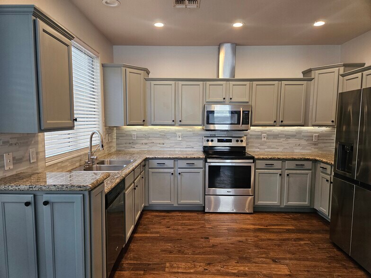
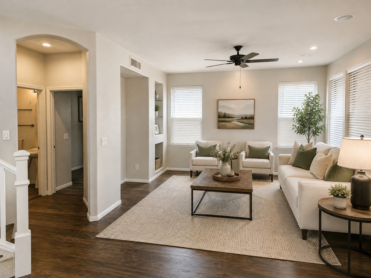
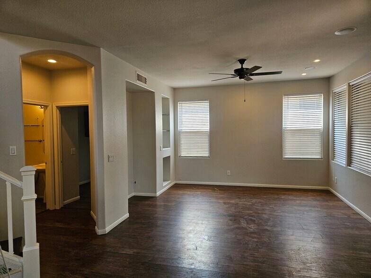
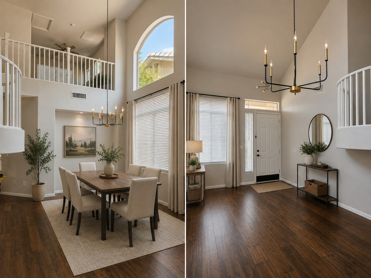
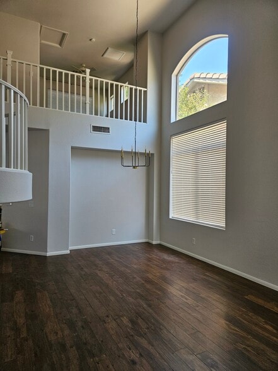
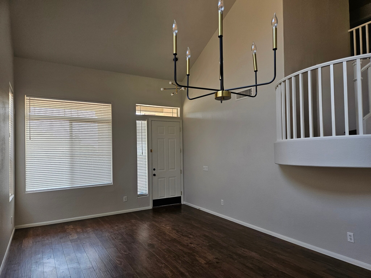
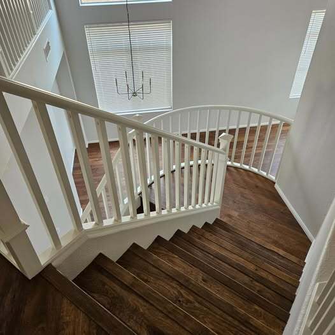
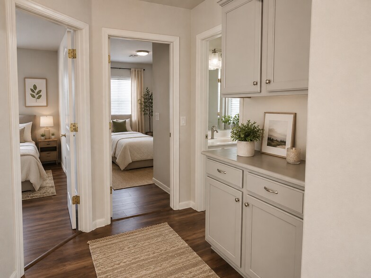
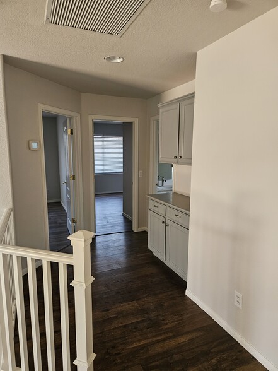
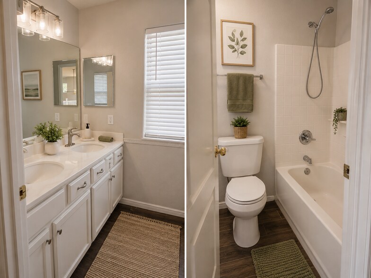
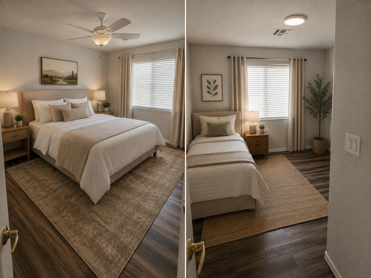
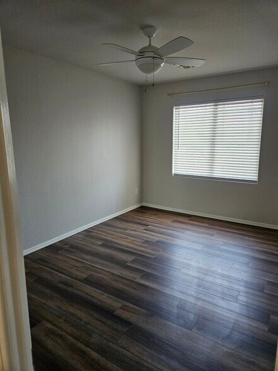
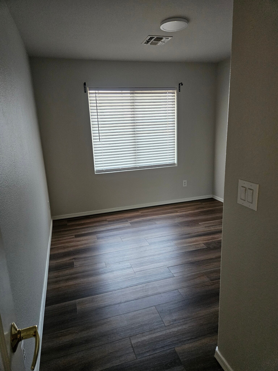
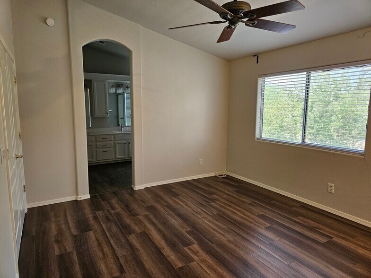
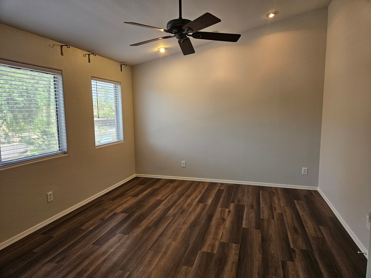
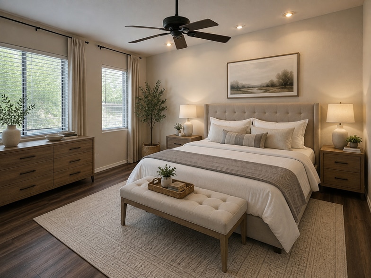
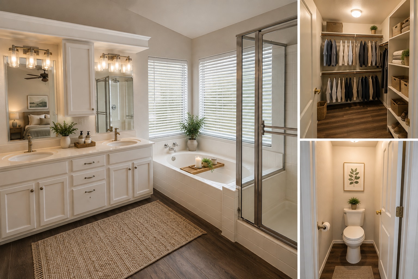
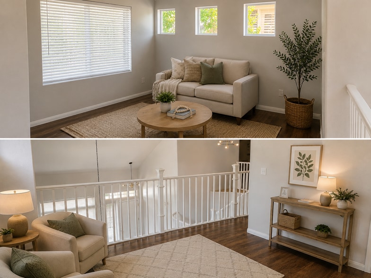
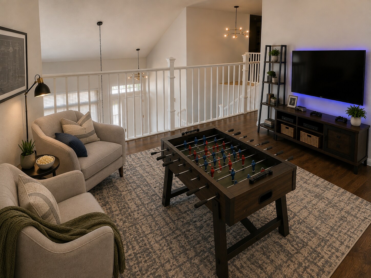
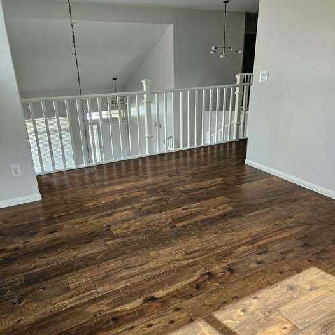
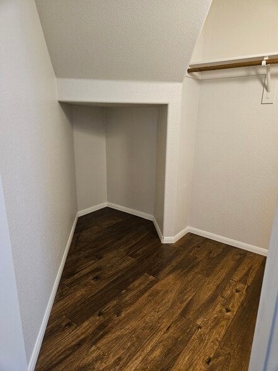
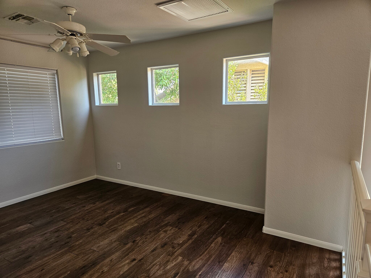
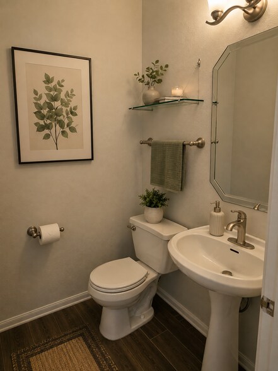
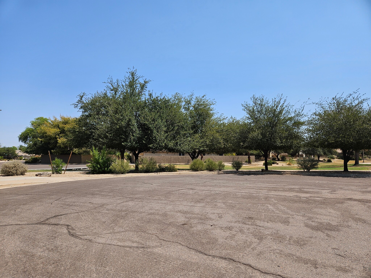
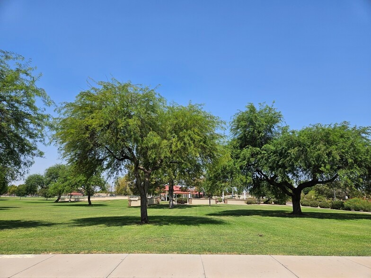
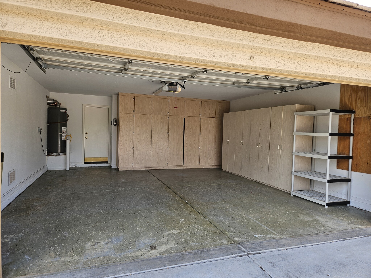
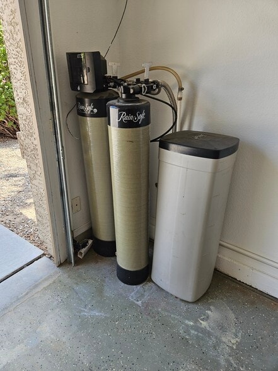
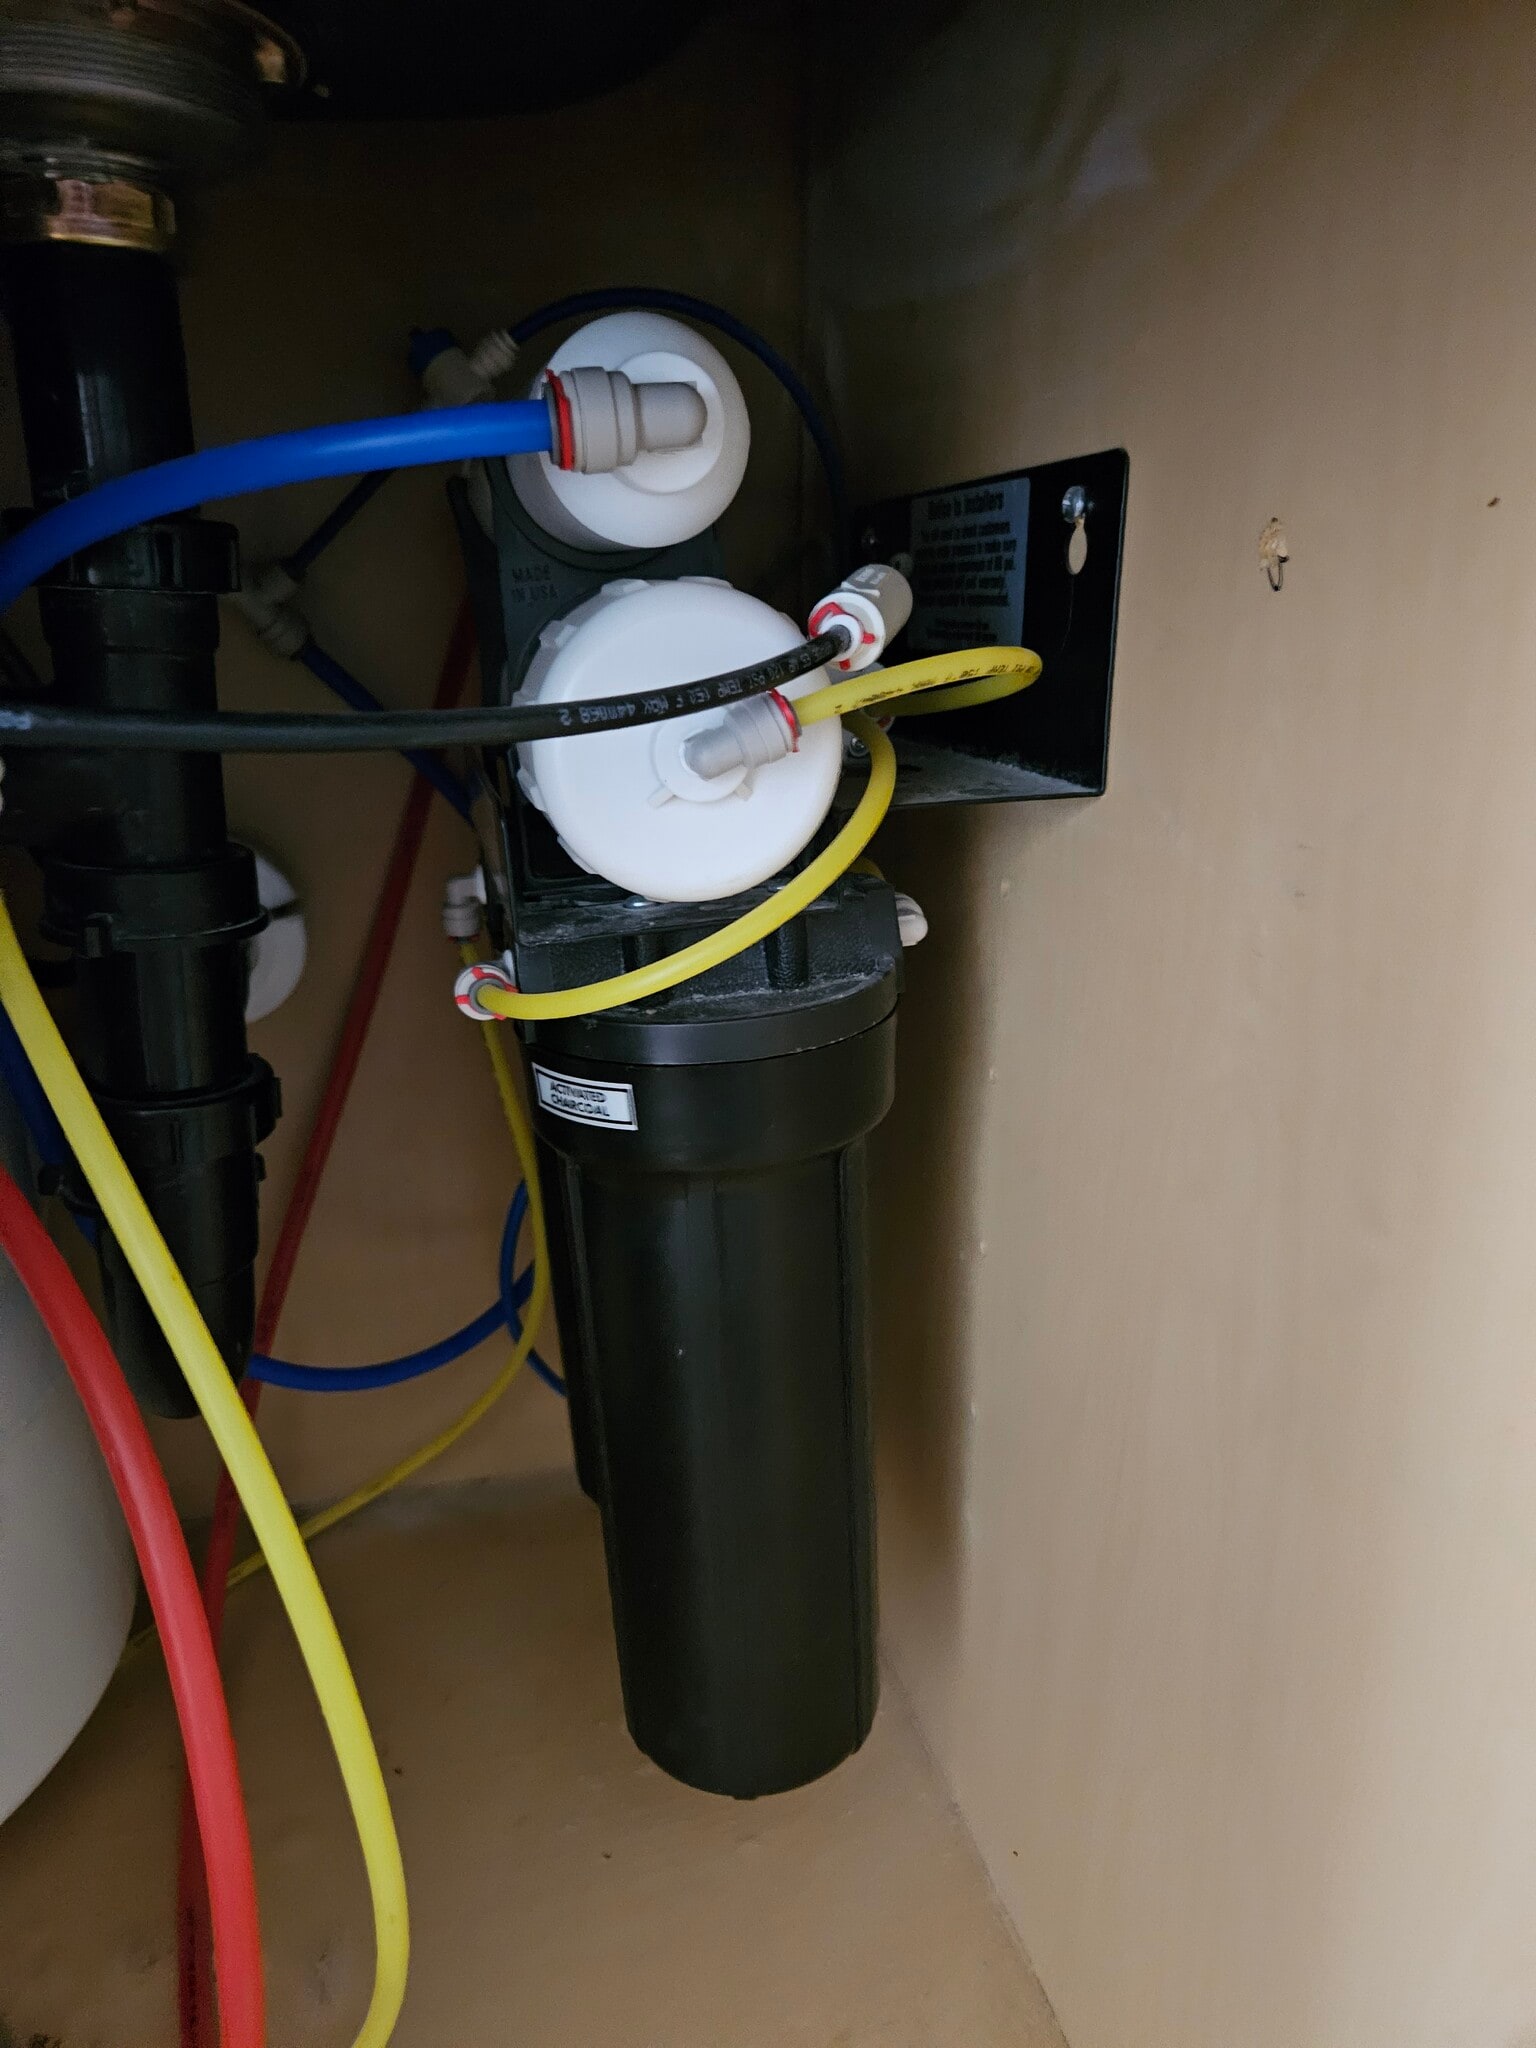
Located in Sierra Verde at Arrowhead Ranch, this 3 bedroom, 2.5 bath home has been tastefully updated. The home sits on a nicely sized lot with a freshly painted exterior and interior. This home has an open floor plan, new blinds, laminate/wood flooring throughout and vaulted ceilings. The kitchen includes granite countertops, newer backsplash and stainless steel appliances. Upstairs you will find the large master bedroom and master bath. Large loft for office, movie and/or game room. The backyard has a covered patio, new turf lawn and low maintenance landscaping. This home is located in the Deer Valley Unified School District close to Mountain Ridge High School and Midwestern University. Restaurants, shopping & more within minutes. ***Solar is a huge energy savings plus! **House is also equipped with Reverse Osmosis System and Whole House Water Softener! **Deposits, monies and information due** 1st and last mo. rent Security deposit $1500.00 Non-refundable cleaning fee $500.00 Most recent 3 mo. bank statements Pass background and credit check 650+ 1 yr lease agreement No pets
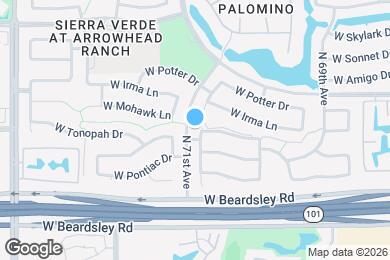
20408 N 70th Dr is located in Glendale, Arizona in the 85308 zip code.
Private Elementary, Middle & High School
Private Elementary School
Data provided by GreatSchools.org 2025 © 2025. All rights reserved.
Submitting Request
Many properties are now offering LIVE tours via FaceTime and other streaming apps. Contact Now:


The property manager for 20408 N 70th Dr uses the Apartments.com application portal.
Applying online is fast, easy, and secure.
Safely obtain official TransUnion® credit, criminal, and consumer reports.
With one low fee, apply to not only this property, but also other participating properties.
Continue to Apartments.com