Walkability
NR
Not Rated
* Price shown is base rent. Excludes user-selected optional fees and variable or usage-based fees and required charges due at or prior to move-in or at move-out. View Fees and Policies for details. Price, availability, fees, and any applicable rent special are subject to change without notice.
Note: Prices and availability subject to change without notice.
Contact office for Lease Terms
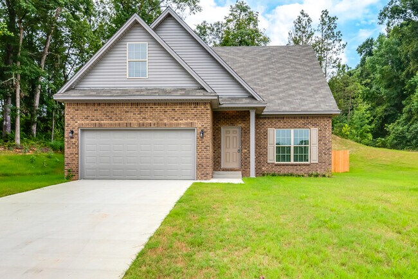
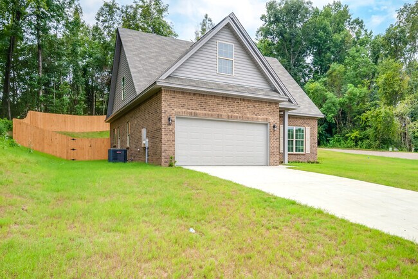
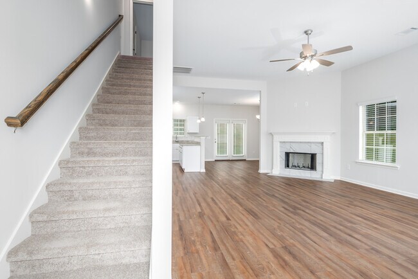
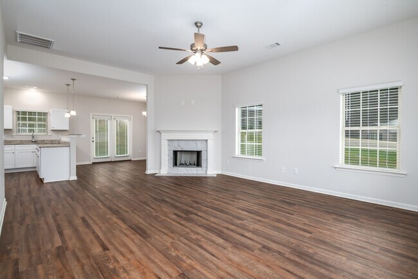
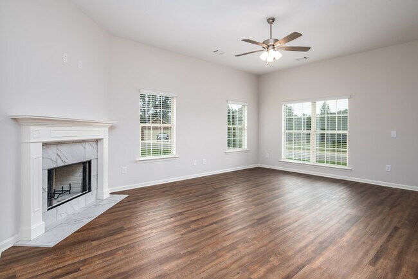
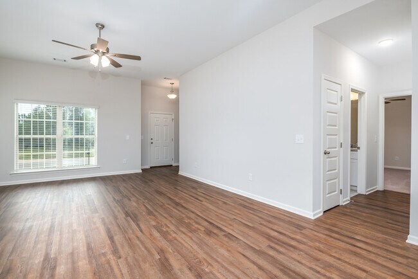
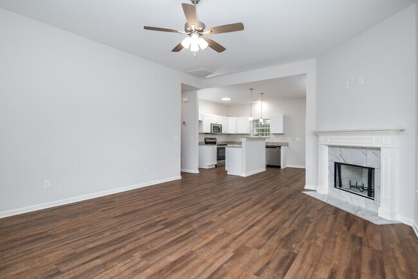
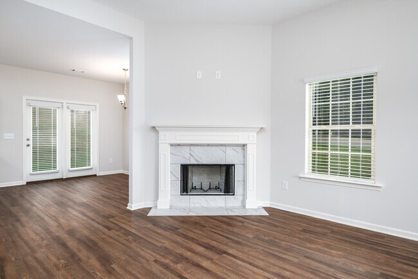
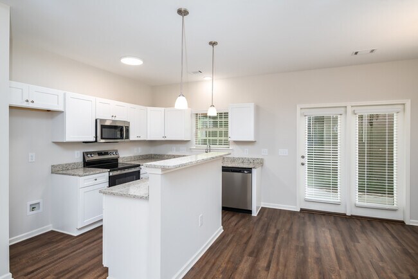
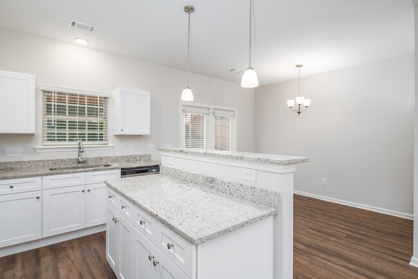
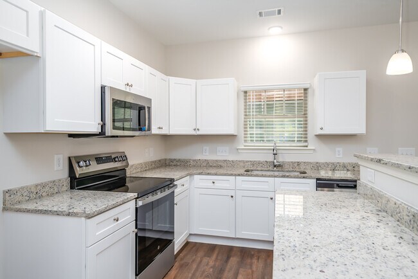
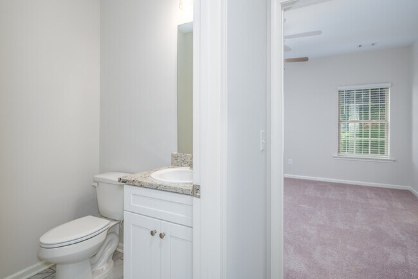
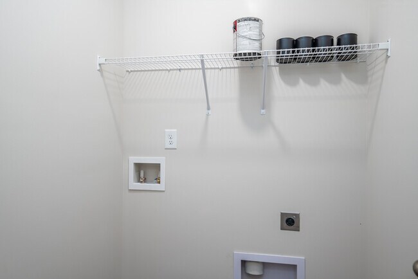
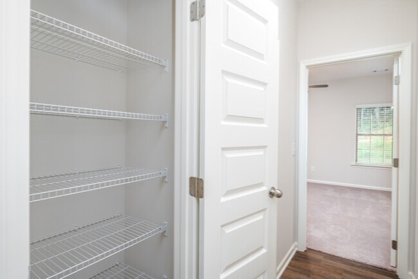
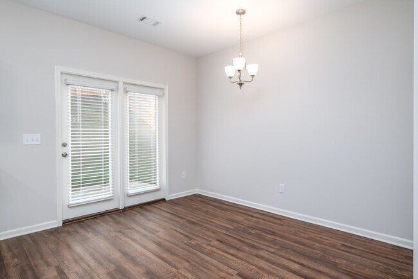

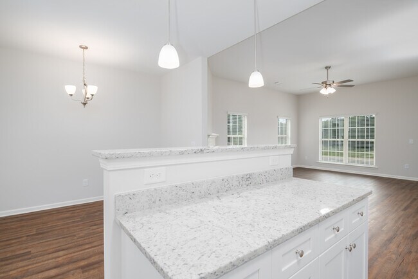
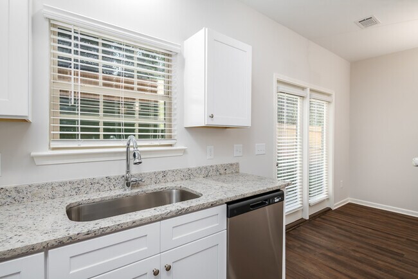
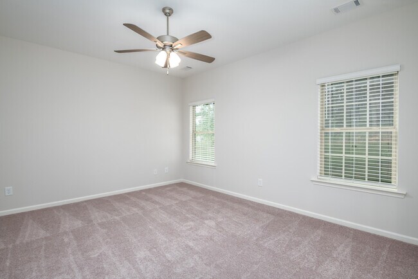
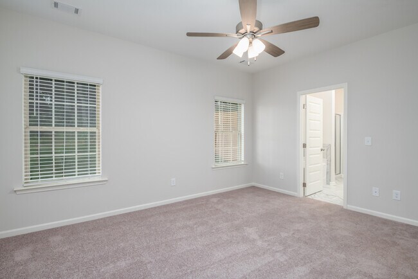
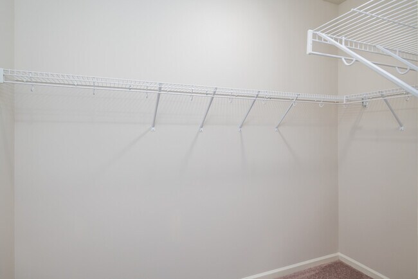
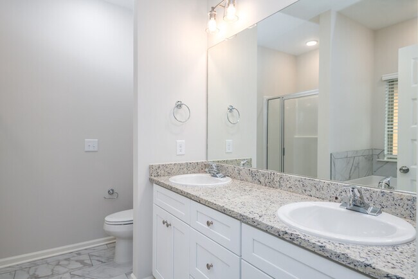
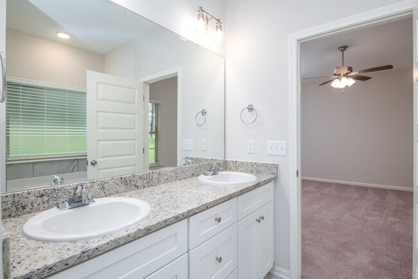
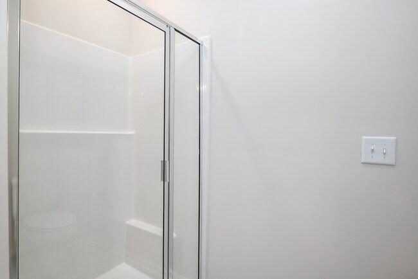
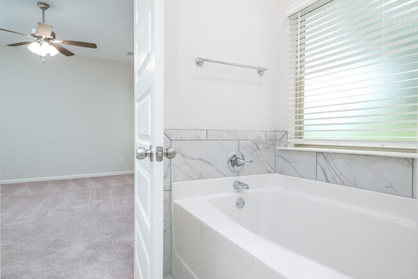
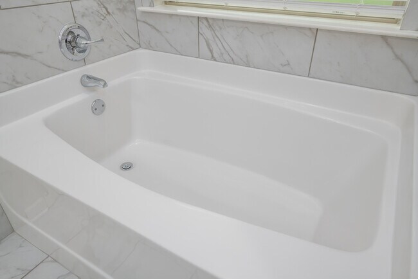
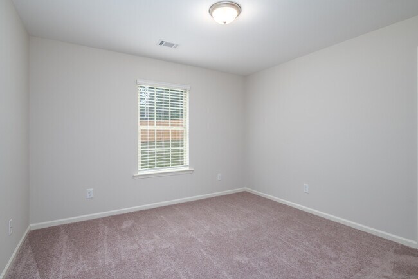
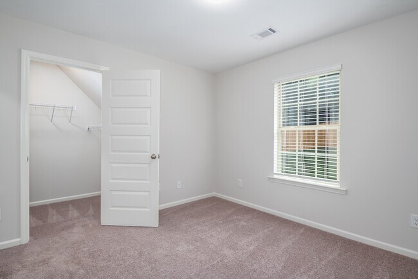
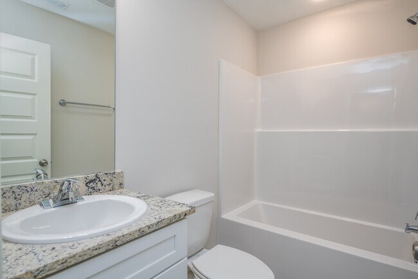
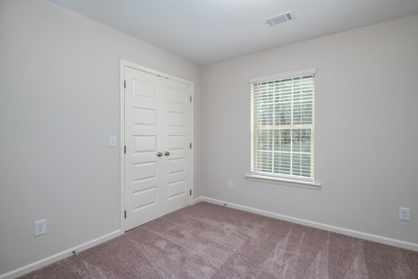
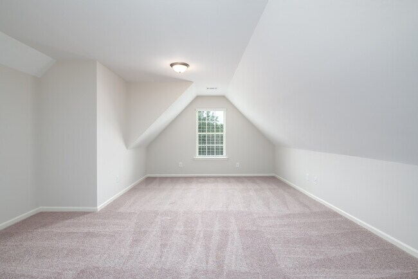
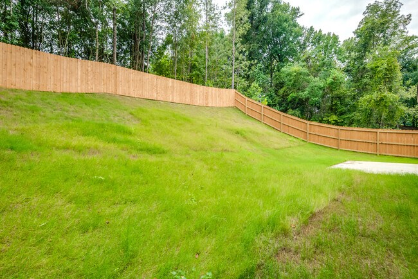
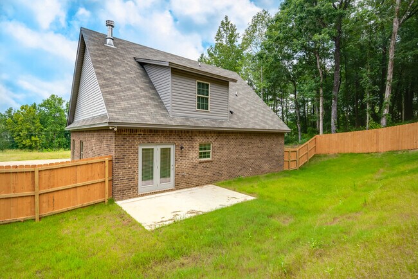
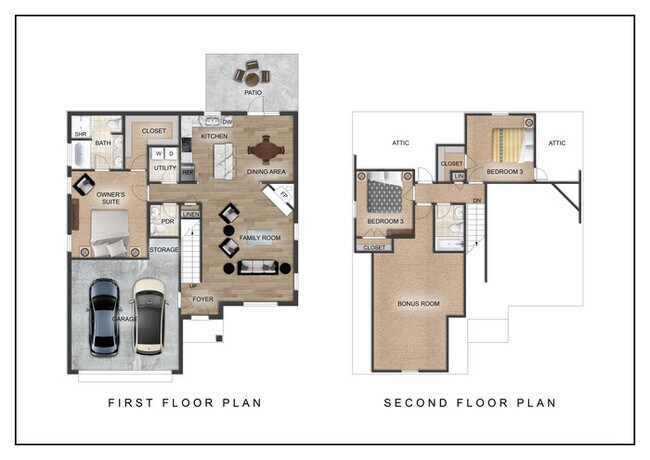
Welcome to the Brittany floor plan! Enjoy modern and updated features in this two story, first floor owner's suite floor plan. This well thoughtout layout comes with a large bonus room that can be used as a second living space so you will be able to spread out, an office, or play space! As an added bonus to this three bedroom home there are two and a half bathrooms. The spacious first floor owner's bedroom is a retreat with walk in closets and a bathroom with a garden tub, separate shower, and dual sinks/vanities with granite tops. You will love the wonderful open living space design to be light, bright, and airy space. You can relax next to the woodburning fireplace in the living area and soak in the light coming from all windows . The eat in kitchen with a breakfast bar includes gorgeous granite countertops and stainless appliances. This low maintenance home comes with spray foam insulation, double pane low-E vinyl windows so that that it is also affordable. When your busy day is done, you can spend your time enjoying your new home on your poured concrete patio. Features include: 10' Ceiling in Family Room, Wood Burning Fireplace, Large Kitchen Island with Breakfast Bar, Dining Area & Breakfast Nook, Ceiling Fans in Master & Great Room, Separate Garden Tub & Shower in Master Bath, Double Vanities in Master, Large Walk-in Closets, Raised Vanities, Hard Tile in Foyer, Fireplace & Bath, Attic Access from Inside Hall & Garage, Centrally Wired Command Center, Garage Door Openers, Bermuda Sod, Spray Foam Insulation in All Exterior Walls & Roof Line, and Energy Saving Heat Pump Hot Water Heater Energy This property allows self guided viewing without an appointment. Contact for details.
246 Brownstone Loop is located in Elmore, Alabama in the 36025 zip code.
Protect yourself from fraud. Do not send money to anyone you don't know.
Submitting Request
Many properties are now offering LIVE tours via FaceTime and other streaming apps. Contact Now: