Public Elementary School
414 Students
(251) 626-0277
Grades K-5
* Price shown is total price based on community-supplied monthly required fees. Excludes user-selected optional fees and variable or usage-based fees and required charges due at or prior to move-in or at move-out. View Fees and Policies for details. Price, availability, fees, and any applicable rent special are subject to change without notice.
Note: Prices and availability subject to change without notice.
Contact office for Lease Terms
The fees below are based on community-supplied data and may exclude additional fees and utilities.
Property Fee Disclaimer: Based on community-supplied data and independent market research. Subject to change without notice. May exclude fees for mandatory or optional services and usage-based utilities.
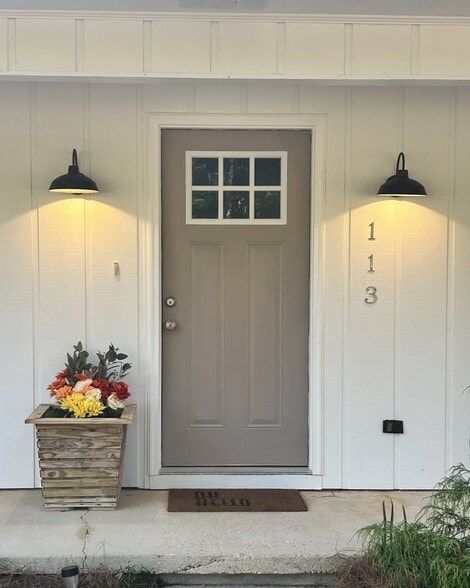
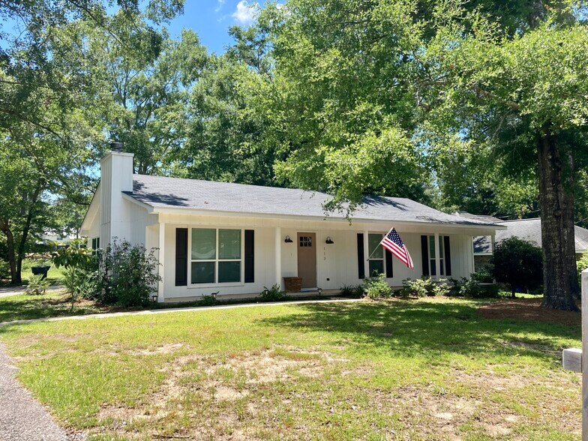
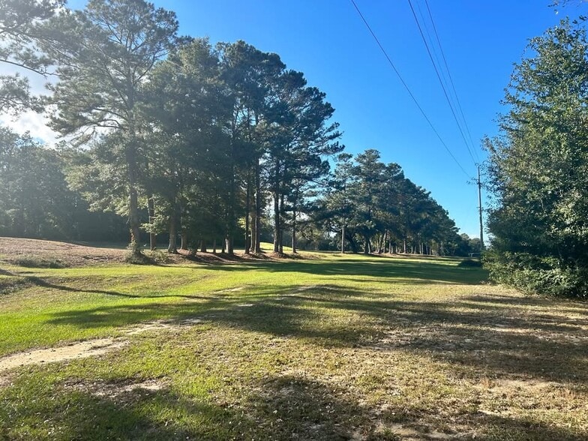
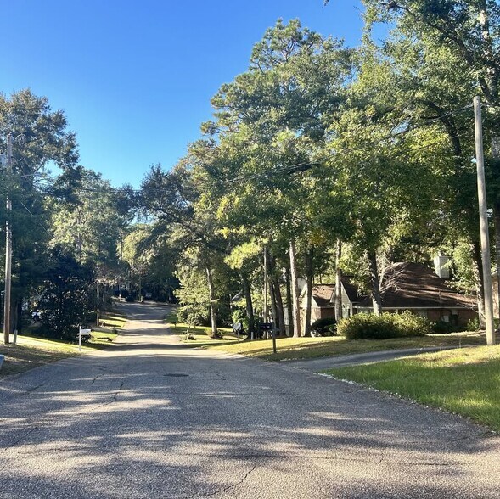
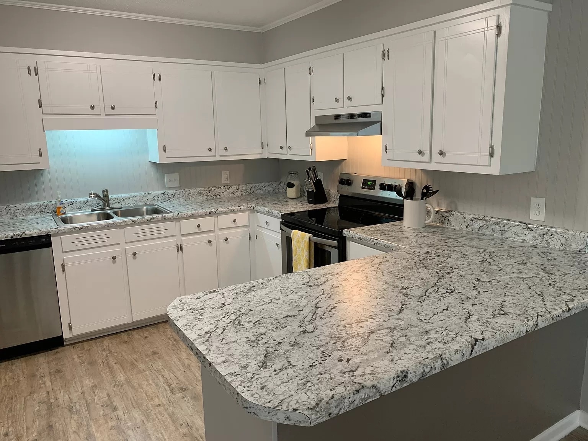
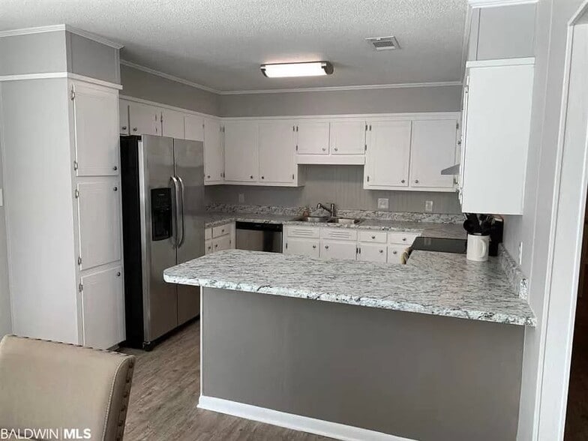
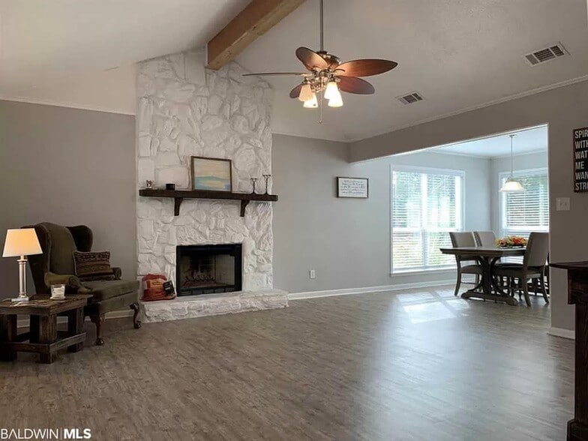
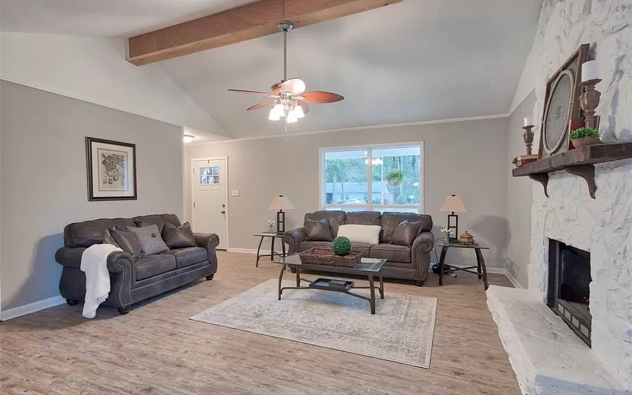
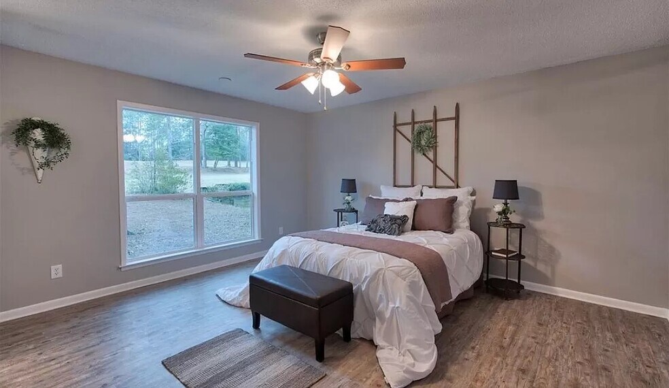
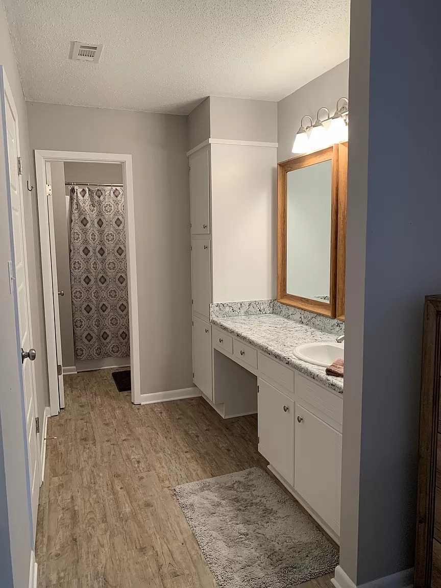
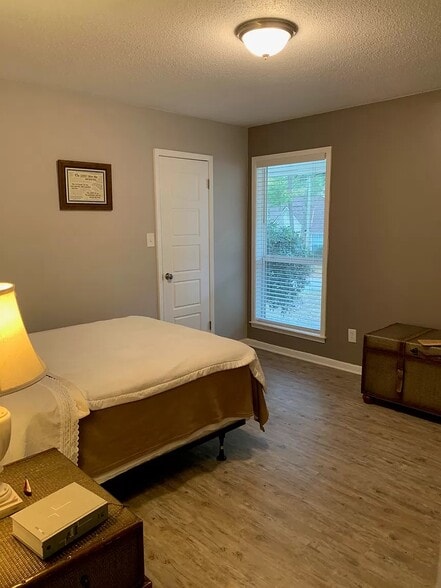
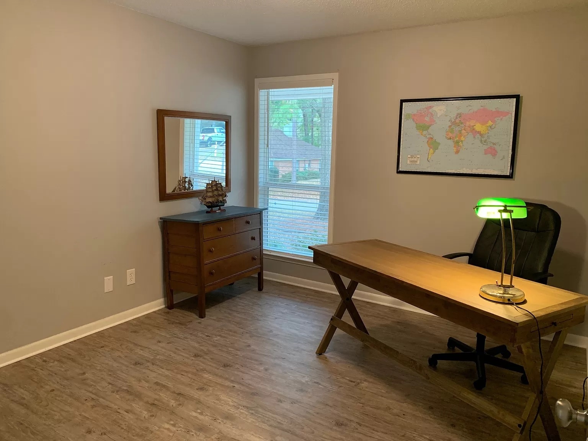
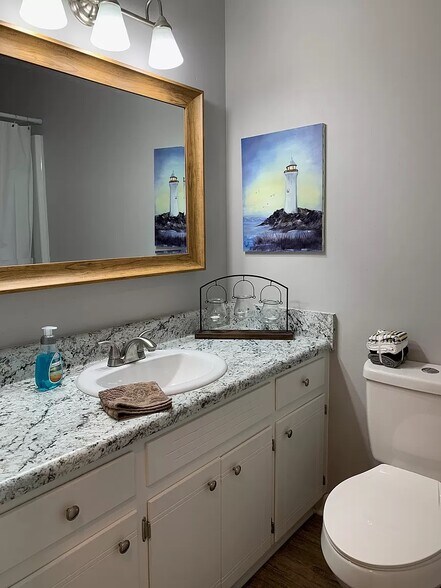
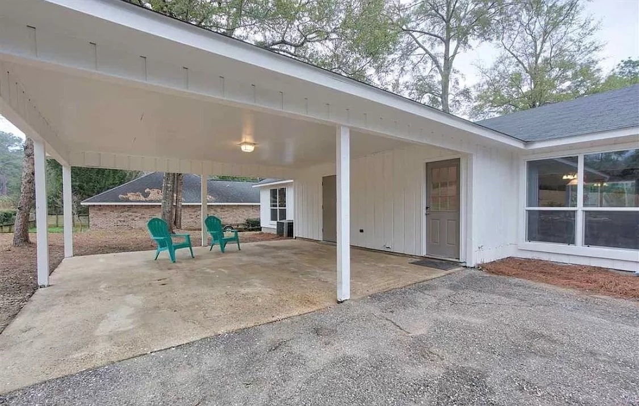
LAKE FOREST RANCH STYLE HOME AVAILABLE NOW! This adorable, updated home sits on the Lake Forest golf course with a beautiful view of Hole #7 and is located on a quiet cul-de-sac street with no through traffic. New items include double pane windows, vinyl plank flooring throughout, stainless steel appliances, and insulation. All bedrooms have large walk-in closets (his and hers in the Master). The kitchen is equipped with abundant counter space, cupboard storage and a large pantry. The living room boasts a rustic, wood beam ceiling, wood burning fire. place and lots of natural light. The home also includes covered carport parking for 2 vehicles with a secure outside storage area. Appliances included: washer/dryer, microwave, dishwasher, disposal, refrigerator and oven/stove. You will be granted access to the Lake Forest amenities (swimming pools, tennis courts, golf park and etc.) for a small yearly fee paid to the HOA. First and last month rent (security deposit) required upon signing. All applicants to have a qualifying credit score of 700 and proof of supporting income. Credit/background/rental history verification required. Utilities are not included in monthly rent and this is an unfurnished home. One SMALL BREED dog will be considered with an additional pet deposit. Renters insurance policy must be in place upon move-in.
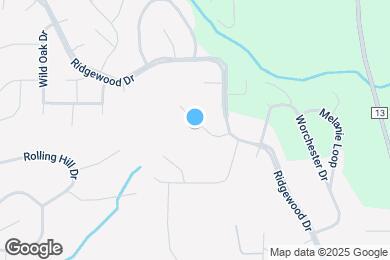
113 Penny Ln is located in Daphne, Alabama in the 36526 zip code.
Private Elementary, Middle & High School
Private Elementary & Middle School
Private Elementary School
Data provided by GreatSchools.org 2025 © 2025. All rights reserved.
Submitting Request
Many properties are now offering LIVE tours via FaceTime and other streaming apps. Contact Now: